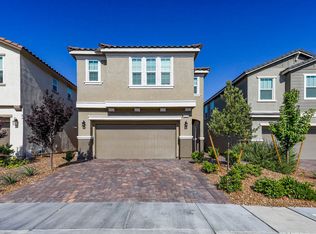
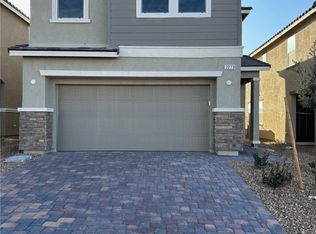
Discover exсерtional lіving іn the award-winning maѕter‐planned community of Inspirada. Situated on a premium lot with no rear neighbor, this beautifully appointed home offers breathtaking mountain, Red Rock, and Las Vegas Strip views that set it apart from the rest. Designed for both comfort and entertaining, the open-concept floor plan features approximately 2,467 square feet with five bedrooms, three bathrooms, and a versatile upstairs loft. A desirable first-floor bedroom and full bath provide the perfect setup for guests, a home office, or multigenerational living. The spacious great room flows seamlessly into the gourmet kitchen, complete with an oversized quartz island, stainless steel appliances, abundant cabinetry, a walk-in pantry, and generous dining space. Upstairs, the private primary suite offers a spacious walk-in closet, dual vanities, a soaking tub, and a separate shower. Three additional bedroomsand the loft provide flexible living spaces to accommodate a variety of lifestyles. The backyard is thoughtfully designed for relaxing and entertaining, with enhanced privacy thanks to the absence of a rear neighbor. Whether hosting gatherings or enjoying a quiet evening outdoors, this space is a true extension of the home. Residents of Inspirada enjoy access to resort-style pools, parks, playgrounds, sports courts, dog parks, miles of walking trails, and a vibrant calendar of community events. Conveniently located near shopping, dining, top-rated schools, and freeway access, this home offers an outstanding combination of location, privacy, and modern design in one of Henderson's most sought-after communities. Seller is offering a $10,000 buyer incentive towards closing costs or rate buy down.
Active
$559,000
2277 Teatro Ave, Henderson, NV 89044
5beds
2,467sqft
Single Family Residence
Built in 2022
3,484 Square Feet Lot
$554,200 Zestimate®
$227/sqft
$85/mo HOA
What's special
Dual vanitiesVersatile upstairs loftPrivate primary suiteGourmet kitchenWalk-in pantryStainless steel appliancesGenerous dining space
- 7 days
- 144
- 7
Likely to sell faster than
Zillow last checked:
Listing updated:
Listed by:
Jason J. Schielke S.0169985 (702)246-2322,
Keller Williams Realty Las Veg
Source: LVR,MLS#: 2814335 Originating MLS: Greater Las Vegas Association of Realtors Inc
Originating MLS: Greater Las Vegas Association of Realtors IncFacts & features
Interior
Bedrooms & bathrooms
- Bedrooms: 5
- Bathrooms: 3
- Full bathrooms: 3
Primary bedroom
- Description: Ceiling Fan,Custom Closet,Pbr Separate From Other,Upstairs,Walk-In Closet(s)
- Dimensions: 14x18
Bedroom 2
- Description: Ceiling Fan,TV/ Cable,Upstairs,Walk-In Closet(s)
- Dimensions: 11x11
Bedroom 3
- Description: Ceiling Fan,Ceiling Light,TV/ Cable
- Dimensions: 10x11
Bedroom 4
- Description: Ceiling Fan,Ceiling Light,TV/ Cable,Walk-In Closet(s)
- Dimensions: 13x15
Bedroom 5
- Description: Ceiling Fan,Ceiling Light,Downstairs,Walk-In Closet(s)
- Dimensions: 9x11
Primary bathroom
- Description: Double Sink,Separate Shower,Separate Tub
Dining room
- Description: Dining Area
- Dimensions: 10x11
Kitchen
- Description: Island,Pantry,Quartz Countertops,Stainless Steel Appliances,Tile Flooring,Vented Outside,Walk-in Pantry
Living room
- Description: Rear
- Dimensions: 10x14
Loft
- Description: Ceiling Fan,Other
- Dimensions: 14x14
Heating
- Central, Gas
Cooling
- Central Air, Electric
Appliances
- Included: Dryer, Dishwasher, Disposal, Gas Range, Microwave, Refrigerator, Washer
- Laundry: Gas Dryer Hookup, Laundry Room, Upper Level
Features
- BathroomonMainLevel, Bedroom on Main Level, Ceiling Fan(s), Full Bath on Main Level, Window Treatments
- Flooring: Carpet, Tile
- Windows: Blinds, Double Pane Windows
- Has fireplace: No
Interior area
- Total structure area: 2,467
- Total interior livable area: 2,467 sqft
Property
Parking
- Total spaces: 2
- Parking features: Finished Garage, Garage, Garage Door Opener, Inside Entrance, Private
- Garage spaces: 2
Features
- Stories: 2
- Patio & porch: Patio
- Exterior features: Patio, Private Yard
- Pool features: Community
- Fencing: Block,Back Yard,Wrought Iron
- Has view: Yes
- View description: City, Mountain(s)
Lot
- Size: 3,484 Square Feet
- Features: Desert Landscaping, Landscaped, < 1/4 Acre
Details
- Parcel number: 19115713056
- Zoning description: Single Family
- Horse amenities: None
Construction
Type & style
- Home type: SingleFamily
- Architectural style: Two Story
- Property subtype: Single Family Residence
Materials
- Roof: Tile
Condition
- Resale
- Year built: 2022
Details
- Builder model: 2469
- Builder name: KB Homes
Utilities & green energy
- Electric: Photovoltaics None
- Sewer: Public Sewer
- Water: Public
- Utilities for property: Underground Utilities
Green energy
- Energy efficient items: Windows
Community & HOA
Community
- Features: Pool
- Subdivision: Inspirada Town Center -Parcel 1
HOA
- Has HOA: Yes
- Amenities included: Basketball Court, Playground, Park, Pool
- Services included: Association Management, Recreation Facilities
- HOA fee: $255 quarterly
- HOA name: Inspirada HOA
- HOA phone: 702-260-7939
Location
- Region: Henderson
Financial & listing details
- Price per square foot: $227/sqft
- Tax assessed value: $499,017
- Annual tax amount: $5,172
- Date on market: 9/2/2026
- Listing agreement: Exclusive Right To Sell
- Listing terms: Cash,Conventional,FHA,VA Loan
- Ownership: Single Family Residential
Estimated market value
$554,200
$526,000 - $582,000
$2,990/mo
Price history
| Date | Event | Price |
|---|---|---|
| 9/2/2026 | Listed for sale | $559,000$227/sqft |
Source:  LVR #2814335 Report a problem LVR #2814335 Report a problem | ||
| 9/1/2026 | Listing removed | $559,000$227/sqft |
Source: LVR #2796791 Report a problem | ||
| 8/18/2026 | Price change | $559,000-1.8%$227/sqft |
Source: LVR #2796791 Report a problem | ||
| 7/22/2026 | Price change | $569,000-1%$231/sqft |
Source: LVR #2796791 Report a problem | ||
| 7/8/2026 | Listed for sale | $575,000+11.6%$233/sqft |
Source: LVR #2796791 Report a problem | ||
| 6/9/2024 | Listing removed | -- |
Source: Zillow Rentals Report a problem | ||
| 6/5/2024 | Price change | $2,750-8.2%$1/sqft |
Source: Zillow Rentals Report a problem | ||
| 5/26/2024 | Listed for rent | $2,995+8.9%$1/sqft |
Source: Zillow Rentals Report a problem | ||
| 3/22/2023 | Listing removed | -- |
Source: Zillow Rentals Report a problem | ||
| 3/11/2023 | Price change | $2,750-3.5%$1/sqft |
Source: Zillow Rentals Report a problem | ||
| 3/9/2023 | Listed for rent | $2,850$1/sqft |
Source: Zillow Rentals Report a problem | ||
| 2/27/2023 | Sold | $515,411$209/sqft |
Source: Public Record Report a problem | ||
Public tax history
| Year | Property taxes | Tax assessment |
|---|---|---|
| 2026 | $5,175 +0.9% | $174,656 +0.9% |
| 2025 | $5,128 +4.3% | $173,125 +373.7% |
| 2024 | $4,917 +368.7% | $36,544 +3.4% |
| 2023 | $1,049 | $35,350 |
Find assessor info on the county website
Monthly payment
Est. payment
Payment breakdown
Explore the cost of this home by adjusting the details. Changes won't be saved.Climate risks
Neighborhood: West Henderson
Nearby schools
Schools provided by the listing agent
- Elementary: Ellis, Robert and Sandy,Ellis, Robert and Sandy
- Middle: Webb, Del E.
- High: Liberty
Source: LVR. This data may not be complete. We recommend contacting the local school district to confirm school assignments for this home.
Similar homes
- $559,9995 bd4 ba2.4k sqft2570 Ofanto St, Henderson, NV 89044For Sale
 MLS ID #2816207, John Diaz, IS Luxury. LVR
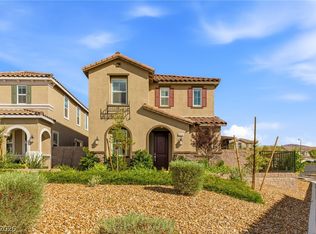
 - $499,9994 bd3 ba2k sqft3574 Via Elenora Ln, Henderson, NV 89044For Sale
 MLS ID #2795665, Frank Napoli II, BHHS Nevada Properties. LVR
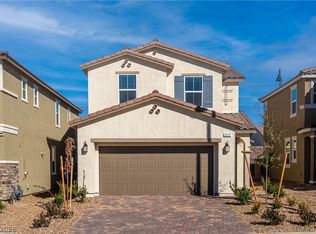
 - $540,0004 bd3 ba2.1k sqft2572 Ofanto St, Henderson, NV 89044For Sale
 MLS ID #2806337, Nalei L. Piena, Realty ONE Group, Inc. LVR
 - $564,0004 bd2 ba1.8k sqft3208 Brescia Bank Ave, Henderson, NV 89044For Sale
 MLS ID #2796283, MaryAnn Gapasin Tanada, LPT Realty, LLC. LVR
