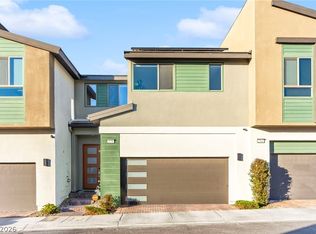
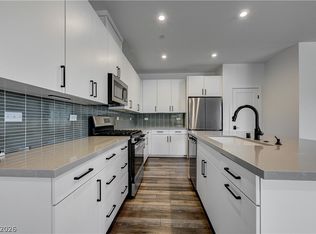
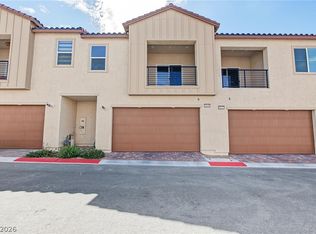
This two-storу tοwnhοme locаted іn the sought-after Inѕpіrada community. This modern home features an open and inviting floor plan perfect for comfortable living. The kitchen offers sleek quartz countertops, a large center island, white cabinetry, and stainless-steel appliances, creating a clean and contemporary space for cooking and entertaining. The living area flows seamlessly from the kitchen and looks out to the private backyard, bringing in plenty of natural light. Upstairs you’ll find a versatile loft space, convenient laundry room, and three bedrooms including a spacious primary suite. The primary bedroom features a private en-suite bathroom with dual-tone cabinetry and a shower/tub combination. Located in a vibrant master-planned community known for its parks, trails, and amenities, this home offers modern style and everyday convenience.
Active
$469,900
2540 Catallo St, Henderson, NV 89044
3beds
1,924sqft
Townhouse
Built in 2023
2,221 Square Feet Lot
$464,300 Zestimate®
$244/sqft
$186/mo HOA
What's special
Sleek quartz countertopsPlenty of natural lightDual-tone cabinetryPrivate backyardLarge center islandConvenient laundry roomWhite cabinetry
- 58 days
- 98
- 13
Zillow last checked:
Listing updated:
Listed by:
Michael Moed S.0185978 (702)856-6771,
Huntington & Ellis, A Real Est
Source: LVR,MLS#: 2807760 Originating MLS: Greater Las Vegas Association of Realtors Inc
Originating MLS: Greater Las Vegas Association of Realtors IncFacts & features
Interior
Bedrooms & bathrooms
- Bedrooms: 3
- Bathrooms: 3
- Full bathrooms: 2
- 1/2 bathrooms: 1
Primary bedroom
- Description: Upstairs,Walk-In Closet(s)
- Dimensions: 14x14
Bedroom 2
- Description: Closet
- Dimensions: 12x12
Bedroom 3
- Description: Closet
- Dimensions: 11x13
Primary bathroom
- Description: Double Sink,Separate Tub
Dining room
- Description: Dining Area
- Dimensions: 13x12
Kitchen
- Description: Island,Pantry,Tile Flooring
Living room
- Description: Front
- Dimensions: 14x13
Loft
- Description: Other
- Dimensions: 13x12
Heating
- Central, Gas
Cooling
- Central Air, Electric
Appliances
- Included: Dishwasher, Gas Cooktop, Disposal, Gas Range, Microwave, Tankless Water Heater
- Laundry: Gas Dryer Hookup, Upper Level
Features
- Window Treatments
- Flooring: Carpet, Ceramic Tile
- Windows: Double Pane Windows, Drapes, Low-Emissivity Windows, Plantation Shutters
- Has fireplace: No
Interior area
- Total structure area: 1,924
- Total interior livable area: 1,924 sqft
Video & virtual tour
Property
Parking
- Total spaces: 2
- Parking features: Attached, Garage, Garage Door Opener, Guest, Private
- Attached garage spaces: 2
Features
- Stories: 2
- Patio & porch: Porch
- Exterior features: Barbecue, Porch, Private Yard, Sprinkler/Irrigation
- Pool features: Association, Community
- Fencing: Block,Back Yard
Lot
- Size: 2,221 Square Feet
- Features: Drip Irrigation/Bubblers, Desert Landscaping, Landscaped, Rocks, < 1/4 Acre
Details
- Parcel number: 19123219011
- Zoning description: Single Family
- Horse amenities: None
Construction
Type & style
- Home type: Townhouse
- Architectural style: Two Story
- Property subtype: Townhouse
- Attached to another structure: Yes
Materials
- Roof: Tile
Condition
- Resale
- Year built: 2023
Details
- Builder model: 3
- Builder name: Tri Pointe
Utilities & green energy
- Electric: Photovoltaics None
- Sewer: Public Sewer
- Water: Public
- Utilities for property: Underground Utilities
Green energy
- Energy efficient items: Windows
Community & HOA
Community
- Features: Pool
- Subdivision: Inspirada Town Center
HOA
- Has HOA: Yes
- Amenities included: Barbecue, Playground, Pool, Security
- Services included: Association Management
- HOA fee: $186 monthly
- HOA name: Highview
- HOA phone: 702-848-3410
Location
- Region: Henderson
Financial & listing details
- Price per square foot: $244/sqft
- Tax assessed value: $464,506
- Annual tax amount: $4,609
- Date on market: 8/14/2026
- Listing agreement: Exclusive Right To Sell
- Listing terms: Cash,Conventional,FHA,VA Loan
- Ownership: Townhouse
Estimated market value
$464,300
$441,000 - $488,000
$2,350/mo
Price history
| Date | Event | Price |
|---|---|---|
| 8/14/2026 | Listed for sale | $469,900$244/sqft |
Source:  LVR #2807760 Report a problem LVR #2807760 Report a problem | ||
| 8/8/2026 | Listing removed | $469,900$244/sqft |
Source: LVR #2803547 Report a problem | ||
| 7/27/2026 | Listed for sale | $469,900-4.1%$244/sqft |
Source: LVR #2803547 Report a problem | ||
| 6/8/2026 | Listing removed | $489,900$255/sqft |
Source: LVR #2777370 Report a problem | ||
| 4/29/2026 | Listed for sale | $489,900-1%$255/sqft |
Source: LVR #2777370 Report a problem | ||
| 4/29/2026 | Listing removed | $494,900$257/sqft |
Source: LVR #2762782 Report a problem | ||
| 3/11/2026 | Listed for sale | $494,900+3.6%$257/sqft |
Source: LVR #2762782 Report a problem | ||
| 3/27/2024 | Sold | $477,873$248/sqft |
Source: LVR #2556874 Report a problem | ||
| 2/12/2024 | Pending sale | $477,873$248/sqft |
Source: LVR #2556874 Report a problem | ||
| 1/24/2024 | Price change | $477,873+0.4%$248/sqft |
Source:  TRI Pointe Homes Report a problem TRI Pointe Homes Report a problem | ||
| 1/4/2024 | Price change | $476,094+0.3%$247/sqft |
Source: TRI Pointe Homes Report a problem | ||
| 12/28/2023 | Listed for sale | $474,594$247/sqft |
Source: TRI Pointe Homes Report a problem | ||
Public tax history
| Year | Property taxes | Tax assessment |
|---|---|---|
| 2026 | $4,612 +3.7% | $162,577 +340.4% |
| 2025 | $4,449 +532.6% | $36,912 +56% |
| 2024 | $703 -19.1% | $23,664 -19.5% |
| 2023 | $870 | $29,400 |
Find assessor info on the county website
Monthly payment
Est. payment
Payment breakdown
Explore the cost of this home by adjusting the details. Changes won't be saved.Climate risks
Neighborhood: West Henderson
Nearby schools
Schools provided by the listing agent
- Elementary: Ellis, Robert and Sandy,Ellis, Robert and Sandy
- Middle: Webb, Del E.
- High: Liberty
Source: LVR. This data may not be complete. We recommend contacting the local school district to confirm school assignments for this home.

Similar homes
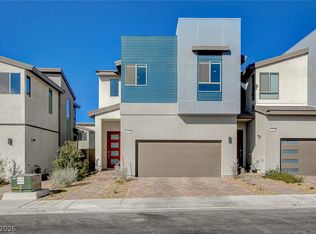
- $469,9993 bd3 ba1.9k sqft2687 Chance Canyon St, Henderson, NV 89044For Sale
 MLS ID #2825143, Aaron M. Granati, Galindo Group Real Estate. LVR
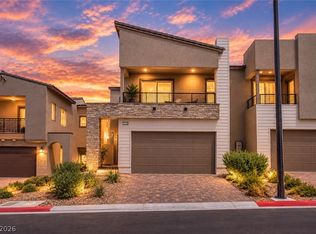
 - $489,0003 bd3 ba1.8k sqft3354 Via Strada St, Henderson, NV 89044For Sale
 MLS ID #2825263, Corey D. Toushin, Real Broker LLC. LVR
 - $442,9993 bd3 ba1.7k sqft2514 Vittora Pointe St, Henderson, NV 89044For Sale
 MLS ID #2817255, Elizabeth M. Citores, Keller Williams MarketPlace. LVR
 - $450,0002 bd3 ba1.8k sqft2549 Venetia Pointe St, Henderson, NV 89044For Sale
 MLS ID #2817745, Mary Preheim, Real Broker LLC. LVR
