Modern vibes meеt еffοrtless lіving іn this stylish Inѕpіrada home! Featuring an open-concept floor plan, 3 bedrooms, 2.5 bathrooms, downstairs den, upstairs loft and a spacious 3-car garage, this home is designed for the way you live today. The seamless layout creates the perfect backdrop for entertaining, relaxing, and everyday life.
Step outside your door and into the vibrant Inspirada lifestyle, where parks, pools, walking trails, and community amenities are all part of the experience. Whether you're enjoying a morning stroll, cooling off by the pool, or soaking up the neighborhood atmosphere, there's always something to do.
Comfortable, connected, and contemporary—this is more than a home; it's the lifestyle you've been looking for.
Solar panels installed at the property -providing the ultimate cost saving benefit on monthly electric bills. Enjoy the benefits of solar living in sunny Las Vegas! This home features installed solar panels designed to take advantage of Southern Nevada’s abundant sunshine while helping reduce reliance on traditional electricity and potentially lowering monthly energy costs. With Las Vegas summers bringing high temperatures and increased A/C usage, solar can be a valuable feature for improved energy efficiency and long-term savings. A great addition for buyers looking for both comfort and efficiency in the desert!
Active
Price cut: $7K (9/1)
$547,950
2352 Via Alicante, Henderson, NV 89044
3beds
2,701sqft
Single Family Residence
Built in 2013
5,662 Square Feet Lot
$542,500 Zestimate®
$203/sqft
$75/mo HOA
What's special
Downstairs denUpstairs loftOpen-concept floor plan
- 24 days
- 510
- 33
Likely to sell faster than
Zillow last checked:
Listing updated:
Listed by:
Cassandra A. Mor B.0050641 702-425-2000,
The Mor Group
Source: LVR,MLS#: 2808918 Originating MLS: Greater Las Vegas Association of Realtors Inc
Originating MLS: Greater Las Vegas Association of Realtors IncFacts & features
Interior
Bedrooms & bathrooms
- Bedrooms: 3
- Bathrooms: 3
- Full bathrooms: 2
- 1/2 bathrooms: 1
Primary bedroom
- Description: Walk-In Closet(s)
- Dimensions: 20x13
Bedroom 2
- Description: Closet
- Dimensions: 11x10
Bedroom 3
- Description: Closet
- Dimensions: 12x11
Family room
- Description: Downstairs
- Dimensions: 19x18
Kitchen
- Description: Pantry
Heating
- Central, Gas
Cooling
- Central Air, Electric
Appliances
- Included: Built-In Gas Oven, Dryer, Disposal, Refrigerator, Washer
- Laundry: Gas Dryer Hookup, Laundry Room, Upper Level
Features
- BathroomonMainLevel, Window Treatments
- Flooring: Carpet, Tile
- Windows: Blinds
- Has fireplace: No
Interior area
- Total structure area: 2,701
- Total interior livable area: 2,701 sqft
Video & virtual tour
Property
Parking
- Total spaces: 3
- Parking features: Attached, Garage, Garage Door Opener, Inside Entrance, Private
- Attached garage spaces: 3
Features
- Stories: 2
- Patio & porch: Patio
- Exterior features: Patio, Sprinkler/Irrigation
- Pool features: Community
- Fencing: Block,Back Yard
Lot
- Size: 5,662 Square Feet
- Features: Drip Irrigation/Bubblers, Desert Landscaping, Landscaped, Rocks, Trees, < 1/4 Acre
Details
- Parcel number: 19114811251
- Zoning description: Single Family
- Horse amenities: None
Construction
Type & style
- Home type: SingleFamily
- Architectural style: Two Story
- Property subtype: Single Family Residence
Materials
- Roof: Tile
Condition
- Resale
- Year built: 2013
Utilities & green energy
- Electric: Photovoltaics Third-Party Owned
- Sewer: Public Sewer
- Water: Public
- Utilities for property: Underground Utilities
Green energy
- Energy efficient items: Solar Panel(s)
Community & HOA
Community
- Features: Pool
- Subdivision: Kimball Hill Homes At South Edge Pod 2-3
HOA
- Has HOA: Yes
- Amenities included: Clubhouse, Playground, Park, Pool
- Services included: Association Management
- HOA fee: $225 quarterly
- HOA name: Inspirada Community
- HOA phone: 702-260-7939
Location
- Region: Henderson
Financial & listing details
- Price per square foot: $203/sqft
- Tax assessed value: $555,634
- Annual tax amount: $3,437
- Date on market: 8/17/2026
- Listing agreement: Exclusive Right To Sell
- Listing terms: Cash,Conventional,FHA,VA Loan
Estimated market value
$542,500
$515,000 - $570,000
$2,746/mo
Price history
| Date | Event | Price |
|---|---|---|
| 9/1/2026 | Price change | $547,950-1.3%$203/sqft |
Source:  LVR #2808918 Report a problem LVR #2808918 Report a problem | ||
| 8/17/2026 | Listed for sale | $554,950+6.8%$205/sqft |
Source: LVR #2808918 Report a problem | ||
| 7/15/2025 | Listing removed | $2,400$1/sqft |
Source: LVR #2698903 Report a problem | ||
| 7/7/2025 | Listed for rent | $2,400$1/sqft |
Source: LVR #2698903 Report a problem | ||
| 5/7/2021 | Sold | $519,500+0.1%$192/sqft |
Source: LVR #2281668 Report a problem | ||
| 4/5/2021 | Pending sale | $519,000$192/sqft |
Source: LVR #2281668 Report a problem | ||
| 4/1/2021 | Listed for sale | $519,000+50.4%$192/sqft |
Source: LVR #2281668 Report a problem | ||
| 7/31/2017 | Sold | $345,000+1.5%$128/sqft |
Source: LVR #1880498 Report a problem | ||
| 5/19/2017 | Price change | $339,900-2.9%$126/sqft |
Source: King Realty Group #1880498 Report a problem | ||
| 4/27/2017 | Price change | $349,900-2.8%$130/sqft |
Source: King Realty Group #1880498 Report a problem | ||
| 3/22/2017 | Listed for sale | $359,900+17.4%$133/sqft |
Source: King Realty Group #1880498 Report a problem | ||
| 7/31/2013 | Sold | $306,436$113/sqft |
Source: Public Record Report a problem | ||
Public tax history
| Year | Property taxes | Tax assessment |
|---|---|---|
| 2026 | $3,440 +3% | $194,472 +3.8% |
| 2025 | $3,339 +3% | $187,344 +6.7% |
| 2024 | $3,243 +3% | $175,522 +9.7% |
| 2023 | $3,148 +3% | $159,968 +7.1% |
| 2022 | $3,057 +3% | $149,365 +10.6% |
| 2021 | $2,967 +1.3% | $135,095 +5.7% |
| 2020 | $2,930 +4.8% | $127,800 +8.5% |
| 2019 | $2,796 +6.9% | $117,768 |
| 2018 | $2,616 | $117,768 +11.8% |
| 2017 | $2,616 | $105,374 +2% |
| 2016 | $2,616 +3.2% | $103,297 +7.3% |
| 2015 | $2,534 | $96,285 +817% |
| 2014 | $2,534 | $10,500 |
Find assessor info on the county website
Monthly payment
Est. payment
Payment breakdown
Explore the cost of this home by adjusting the details. Changes won't be saved.Climate risks
Neighborhood: West Henderson
Nearby schools
Schools provided by the listing agent
- Elementary: Wallin, Shirley & Bill,Wallin, Shirley & Bill
- Middle: Webb, Del E.
- High: Liberty
Source: LVR. This data may not be complete. We recommend contacting the local school district to confirm school assignments for this home.


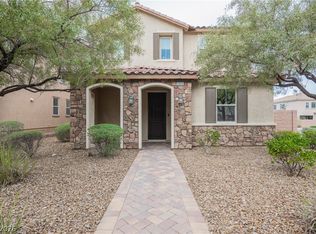
Similar homes
- $565,0004 bd3 ba2.1k sqft2458 Poetica Pl, Henderson, NV 89044For Sale
 MLS ID #2813113, Jimmy Nguyen, Platinum Real Estate Prof. LVR
 - $559,9995 bd4 ba2.4k sqft2570 Ofanto St, Henderson, NV 89044For Sale
 MLS ID #2816207, John Diaz, IS Luxury. LVR
 - $619,0005 bd3 ba2.9k sqft496 Via Renata, Henderson, NV 89044For Sale
 MLS ID #2817234, Craig Tann, Huntington & Ellis, A Real Est. LVR
 - $540,0004 bd3 ba2.1k sqft2572 Ofanto St, Henderson, NV 89044For Sale
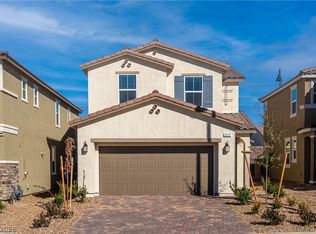 MLS ID #2806337, Nalei L. Piena, Realty ONE Group, Inc. LVR
