Welcome to 12424 Piаzzο Ѕt, a beautіfully uрgraded, move-in-rеadу home located in a desirable gated Southern Highlands community. Offering 2,511 sq. ft., 4 bedrooms and 3.5 bathrooms, this thoughtfully designed home features an open floor plan and dual primary suites, including a private main-level suite ideal for multigenerational living, guests, or extended stays. The downstairs suite features a full bath with its own dedicated washer and dryer.
Upstairs, the spacious primary suite features a private balcony, while the convenient laundry room includes a utility sink and washer and dryer approximately six months old.
Extensive upgrades set this home apart, including new electronic shades throughout—an approximately $10,000 investment—upgraded light fixtures, solar panels on a PPA program, water softener, neutral wood-look laminate flooring, tile in the bathrooms, and carpet in the bedrooms. The kitchen features stainless steel appliances that convey with the home. Large island with room for 4 barstools.
Step outside to a beautifully established backyard featuring a covered patio, pavers, mature landscaping, mature trees, and an electrical connection for a future hot tub, creating an inviting setting for relaxing or entertaining.
With dual primary suites, two laundry areas, solar, extensive upgrades, a private balcony, and a beautifully finished backyard, this Southern Highlands home offers an exceptional combination of comfort, flexibility, and move-in-ready convenience.
Active
$620,000
12424 Piazzo St, Las Vegas, NV 89141
4beds
2,511sqft
Single Family Residence
Built in 2019
4,356 Square Feet Lot
$607,400 Zestimate®
$247/sqft
$166/mo HOA
What's special
Water softenerDual primary suitesCovered patioMature treesMature landscapingSpacious primary suiteBeautifully established backyard
- 8 days
- 300
- 23
Likely to sell faster than
Zillow last checked:
Listing updated:
Listed by:
Lori Garlick S.0055310 702-930-8408,
Redfin
Source: LVR,MLS#: 2812039 Originating MLS: Greater Las Vegas Association of Realtors Inc
Originating MLS: Greater Las Vegas Association of Realtors IncFacts & features
Interior
Bedrooms & bathrooms
- Bedrooms: 4
- Bathrooms: 4
- Full bathrooms: 3
- 1/2 bathrooms: 1
Primary bedroom
- Description: Ceiling Fan,Ceiling Light,Walk-In Closet(s)
- Dimensions: 16x16
Bedroom 2
- Description: Ceiling Fan,Ceiling Light,Downstairs,With Bath
- Dimensions: 15x13
Bedroom 3
- Description: Ceiling Light,Closet,Upstairs
- Dimensions: 11x11
Bedroom 4
- Description: Ceiling Light,Closet,Upstairs
- Dimensions: 12x11
Primary bathroom
- Description: Double Sink,Separate Shower,Separate Tub
- Dimensions: 12x9
Dining room
- Description: Dining Area
- Dimensions: 14x10
Kitchen
- Description: Island,Pantry,Stainless Steel Appliances
- Dimensions: 17x9
Living room
- Description: Rear
- Dimensions: 15x15
Heating
- Central, Gas
Cooling
- Central Air, Electric
Appliances
- Included: Built-In Gas Oven, Double Oven, Dryer, Dishwasher, Gas Cooktop, Disposal, Microwave, Refrigerator, Water Softener Owned, Washer
- Laundry: Cabinets, Gas Dryer Hookup, Laundry Room, Sink, Upper Level
Features
- BathroomonMainLevel, Bedroom on Main Level, Ceiling Fan(s), Full Bath on Main Level, Window Treatments
- Flooring: Carpet, Laminate
- Windows: Blinds, Low-Emissivity Windows
- Has fireplace: No
Interior area
- Total structure area: 2,511
- Total interior livable area: 2,511 sqft
Video & virtual tour
Property
Parking
- Total spaces: 2
- Parking features: Attached, Garage, Inside Entrance, Private
- Attached garage spaces: 2
Features
- Stories: 2
- Patio & porch: Balcony, Covered, Patio
- Exterior features: Balcony, Patio, Private Yard, Sprinkler/Irrigation
- Fencing: Block,Back Yard
Lot
- Size: 4,356 Square Feet
- Features: Drip Irrigation/Bubblers, Desert Landscaping, Landscaped, Synthetic Grass, Trees, < 1/4 Acre
Details
- Parcel number: 19108212050
- Zoning description: Single Family
- Horse amenities: None
Construction
Type & style
- Home type: SingleFamily
- Architectural style: Two Story
- Property subtype: Single Family Residence
Materials
- Roof: Tile
Condition
- Resale
- Year built: 2019
Utilities & green energy
- Sewer: Public Sewer
- Water: Public
- Utilities for property: Underground Utilities
Green energy
- Energy efficient items: Solar Panel(s), Windows
Community & HOA
Community
- Security: Gated Community
- Subdivision: Southern Highlands Parcel 420
HOA
- Has HOA: Yes
- Amenities included: Basketball Court, Dog Park, Gated, Playground, Park
- Services included: Association Management
- HOA fee: $87 monthly
- HOA name: Cortona
- HOA phone: 702-737-8580
- Second HOA fee: $79 monthly
Location
- Region: Las Vegas
Financial & listing details
- Price per square foot: $247/sqft
- Tax assessed value: $527,566
- Annual tax amount: $4,176
- Date on market: 8/31/2026
- Listing agreement: Exclusive Right To Sell
- Listing terms: Cash,Conventional,FHA,VA Loan
Estimated market value
$607,400
$577,000 - $638,000
$3,173/mo
Price history
| Date | Event | Price |
|---|---|---|
| 8/31/2026 | Listed for sale | $620,000+53.1%$247/sqft |
Source:  LVR #2812039 Report a problem LVR #2812039 Report a problem | ||
| 7/19/2019 | Sold | $405,000-8.8%$161/sqft |
Source: Public Record Report a problem | ||
| 5/2/2019 | Price change | $444,197+0.7%$177/sqft |
Source: Lennar Report a problem | ||
| 4/17/2019 | Price change | $441,197+0.9%$176/sqft |
Source: Lennar Report a problem | ||
| 4/13/2019 | Listed for sale | $437,197$174/sqft |
Source: Lennar Report a problem | ||
Public tax history
| Year | Property taxes | Tax assessment |
|---|---|---|
| 2026 | $4,179 +3% | $184,648 -0.1% |
| 2025 | $4,057 +3% | $184,919 +8.6% |
| 2024 | $3,939 +3% | $170,197 +10.2% |
| 2023 | $3,824 +3% | $154,383 +7.1% |
| 2022 | $3,713 +3% | $144,179 +2.3% |
| 2021 | $3,604 +3% | $140,931 +415.6% |
| 2020 | $3,499 +955% | $27,331 +23.8% |
| 2019 | $332 +6.9% | $22,079 |
| 2018 | $310 | $22,079 +5.1% |
| 2017 | $310 | $21,000 +100% |
| 2016 | $310 | $10,500 |
Find assessor info on the county website
Monthly payment
Est. payment
Payment breakdown
Explore the cost of this home by adjusting the details. Changes won't be saved.Climate risks
Neighborhood: Enterprise
Nearby schools
Schools provided by the listing agent
- Elementary: Stuckey, Evelyn,Abston, Sandra B
- Middle: Tarkanian
- High: Desert Oasis
Source: LVR. This data may not be complete. We recommend contacting the local school district to confirm school assignments for this home.


Similar homes
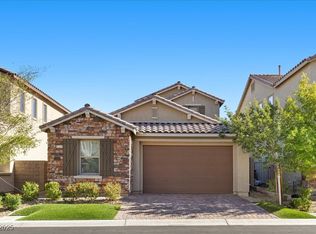
- $635,0004 bd3 ba2.3k sqft5016 Danube Ave, Las Vegas, NV 89141For Sale
 MLS ID #2808289, Carley Rae, eXp Realty. LVR
 - $735,0004 bd3 ba2.7k sqft9774 Millington St, Las Vegas, NV 89141For Sale
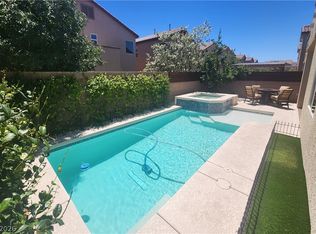 MLS ID #2812501, Ronald H. Brown, Simply Vegas. LVR
 - $420,0004 bd3 ba1.7k sqft10876 Avenzano St, Las Vegas, NV 89141For Sale
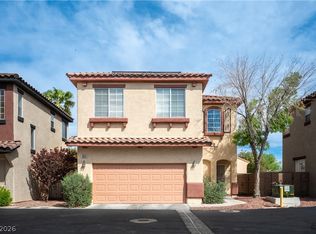 MLS ID #2816496, Kevin Jose Reyes, Real Broker LLC. LVR
 - $675,0004 bd3 ba2.9k sqft10122 Mystic Falls Dr, Las Vegas, NV 89141For Sale
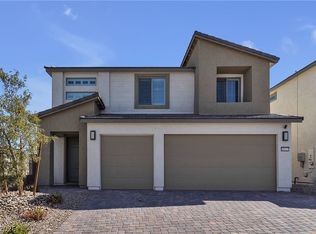 MLS ID #2803811, Rosemarie Galanto, Realty ONE Group, Inc. LVR
