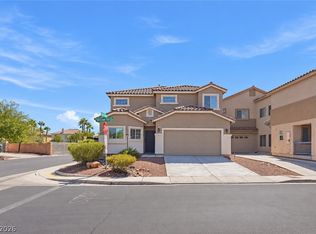
Located on a сul‐dе-saс with nο through traffic in the 24-hοur guard‐gated Rhodes Ranch Golf Community. NEW interior paint, NEW Blinds, NEW designer light fixtures and designer cabinet hardware throughout. 4 bedrooms plus loft. Two family rooms offer flexible living space. Loft is ideal for a home gym, game room, office or media room. Kitchen with granite countertops, stainless steel appliances and pass-through to the dining room. Family room with cozy fireplace -add a mantle for holiday or thru out the year decor. Spacious primary suite with double-door entry, private balcony and separation from the secondary bedrooms for added privacy. Covered patio, fully fenced backyard and ready for your personal landscaping design. Enjoy Rhodes Ranch amenities including championship golf, resort-style water park, lap and community pools, fitness center, tennis, basketball, racquetball, parks, walking trails and a full calendar of community activities.
Active
Price cut: $14K (9/15)
$525,000
176 Broken Putter Way, Las Vegas, NV 89148
4beds
2,667sqft
Single Family Residence
Built in 2005
3,920 Square Feet Lot
$520,600 Zestimate®
$197/sqft
$229/mo HOA
What's special
Fully fenced backyardCovered patioKitchen with granite countertopsStainless steel appliancesPrivate balcony
- 109 days
- 748
- 70
Zillow last checked:
Listing updated:
Listed by:
Shannon Gaccione S.0067682 (702)303-4717,
BHHS Nevada Properties
Source: LVR,MLS#: 2786622 Originating MLS: Greater Las Vegas Association of Realtors Inc
Originating MLS: Greater Las Vegas Association of Realtors IncFacts & features
Interior
Bedrooms & bathrooms
- Bedrooms: 4
- Bathrooms: 3
- Full bathrooms: 2
- 1/2 bathrooms: 1
Primary bedroom
- Description: Balcony,Ceiling Fan,Walk-In Closet(s)
- Dimensions: 17x24
Bedroom 2
- Description: Ceiling Fan,Upstairs
- Dimensions: 12x12
Bedroom 3
- Description: Ceiling Fan,Upstairs
- Dimensions: 12x12
Bedroom 4
- Description: Ceiling Fan,Upstairs
- Dimensions: 12x12
Primary bathroom
- Description: Double Sink,Separate Shower,Separate Tub
Dining room
- Description: Family Room/Dining Combo
- Dimensions: 10x11
Family room
- Description: Separate Family Room
- Dimensions: 18x17
Kitchen
- Description: Granite Countertops,Island,Stainless Steel Appliances
Living room
- Description: Formal
- Dimensions: 19x17
Heating
- Central, Gas
Cooling
- Central Air, Electric
Appliances
- Included: Dryer, Dishwasher, Disposal, Gas Range, Microwave, Refrigerator, Washer
- Laundry: Gas Dryer Hookup, Laundry Room, Upper Level
Features
- BathroomonMainLevel, Ceiling Fan(s), Window Treatments
- Flooring: Carpet, Laminate, Tile
- Windows: Blinds, Double Pane Windows, Window Treatments
- Number of fireplaces: 1
- Fireplace features: Gas, Living Room
Interior area
- Total structure area: 2,667
- Total interior livable area: 2,667 sqft
Video & virtual tour
Property
Parking
- Total spaces: 2
- Parking features: Attached, Garage, Inside Entrance, Private
- Attached garage spaces: 2
Features
- Stories: 2
- Patio & porch: Covered, Patio
- Exterior features: Patio, Private Yard
- Pool features: Community
- Fencing: Block,Back Yard
Lot
- Size: 3,920 Square Feet
- Features: Desert Landscaping, Landscaped, < 1/4 Acre
Details
- Parcel number: 17617112156
- Zoning description: Single Family
- Horse amenities: None
Construction
Type & style
- Home type: SingleFamily
- Architectural style: Two Story
- Property subtype: Single Family Residence
Materials
- Frame, Stucco
- Roof: Tile
Condition
- Resale
- Year built: 2005
Utilities & green energy
- Electric: Photovoltaics None
- Sewer: Public Sewer
- Water: Public
- Utilities for property: Underground Utilities
Green energy
- Energy efficient items: Windows
Community & HOA
Community
- Features: Pool
- Subdivision: Rhodes Ranch-Parcel 12 Phase 1
HOA
- Has HOA: Yes
- Amenities included: Basketball Court, Clubhouse, Golf Course, Gated, Jogging Path, Barbecue, Pool, Pet Restrictions, Recreation Room, Guard
- Services included: Association Management, Maintenance Grounds, Recreation Facilities, Security
- HOA fee: $229 monthly
- HOA name: Rhodes Ranch
- HOA phone: 702-597-0063
Location
- Region: Las Vegas
Financial & listing details
- Price per square foot: $197/sqft
- Tax assessed value: $425,057
- Annual tax amount: $3,935
- Date on market: 6/26/2026
- Listing agreement: Exclusive Right To Sell
- Listing terms: Cash,Conventional,FHA,VA Loan
Estimated market value
$520,600
$495,000 - $547,000
$2,794/mo
Price history
| Date | Event | Price |
|---|---|---|
| 9/30/2026 | Listed for rent | $2,475+10%$1/sqft |
Source: LVR #2822571 Report a problem | ||
| 9/15/2026 | Price change | $525,000-2.6%$197/sqft |
Source:  LVR #2786622 Report a problem LVR #2786622 Report a problem | ||
| 8/31/2026 | Price change | $539,000-2%$202/sqft |
Source: LVR #2786622 Report a problem | ||
| 8/12/2026 | Price change | $550,000-2.7%$206/sqft |
Source: LVR #2786622 Report a problem | ||
| 7/14/2026 | Price change | $565,000-1.7%$212/sqft |
Source: LVR #2786622 Report a problem | ||
| 6/26/2026 | Listed for sale | $575,000+43.8%$216/sqft |
Source: LVR #2786622 Report a problem | ||
| 1/31/2021 | Listing removed | -- |
Source: Zillow Rental Manager Report a problem | ||
| 1/29/2021 | Listed for rent | $2,250+7.1%$1/sqft |
Source: Zillow Rental Manager Report a problem | ||
| 1/14/2021 | Sold | $400,000+0%$150/sqft |
Source: LVR #2256406 Report a problem | ||
| 12/28/2020 | Pending sale | $399,999$150/sqft |
Source: LVR #2256406 Report a problem | ||
| 12/24/2020 | Listed for sale | $399,999+21.2%$150/sqft |
Source: Galindo Group Real Estate #2256406 Report a problem | ||
| 6/21/2019 | Listing removed | $2,100$1/sqft |
Source: BHHS Nevada Properties #2102025 Report a problem | ||
| 6/1/2019 | Listed for rent | $2,100+5%$1/sqft |
Source: BHHS Nevada Properties #2102025 Report a problem | ||
| 5/11/2018 | Listing removed | $2,000$1/sqft |
Source: BHHS Nevada Properties #1989840 Report a problem | ||
| 4/30/2018 | Listed for rent | $2,000$1/sqft |
Source: BERKSHIRE HATHAWAY HOME SERVICES Report a problem | ||
| 12/15/2016 | Listing removed | $329,900$124/sqft |
Source: Realty One Group, Inc #1624208 Report a problem | ||
| 9/27/2016 | Price change | $329,900-1.5%$124/sqft |
Source: Realty One Group, Inc #1624208 Report a problem | ||
| 8/16/2016 | Price change | $334,999-1.2%$126/sqft |
Source: Realty One Group, Inc #1624208 Report a problem | ||
| 8/12/2016 | Price change | $338,9000%$127/sqft |
Source: Realty One Group, Inc #1624208 Report a problem | ||
| 8/3/2016 | Price change | $339,000-5.6%$127/sqft |
Source: Realty One Group, Inc #1624208 Report a problem | ||
| 4/16/2016 | Listed for sale | $359,000+9.1%$135/sqft |
Source: Realty ONE Group, Inc #1624208 Report a problem | ||
| 5/1/2008 | Sold | $329,000-16.3%$123/sqft |
Source: Public Record Report a problem | ||
| 1/24/2008 | Sold | $393,300-27.6%$147/sqft |
Source: Public Record Report a problem | ||
| 8/9/2007 | Sold | $543,000$204/sqft |
Source: Public Record Report a problem | ||
| 4/7/2006 | Sold | $543,000$204/sqft |
Source: Public Record Report a problem | ||
Public tax history
| Year | Property taxes | Tax assessment |
|---|---|---|
| 2026 | $3,938 +8% | $148,770 +0.3% |
| 2025 | $3,646 +8% | $148,305 +8.2% |
| 2024 | $3,376 +8% | $137,111 +9.4% |
| 2023 | $3,127 +8% | $125,304 +5.8% |
| 2022 | $2,895 +7.7% | $118,435 +0.9% |
| 2021 | $2,688 -3.2% | $117,429 +3.6% |
| 2020 | $2,778 +4.3% | $113,403 +6.4% |
| 2019 | $2,664 +18.5% | $106,538 |
| 2018 | $2,248 | $106,538 -0.9% |
| 2017 | $2,248 | $107,489 +6.2% |
| 2016 | $2,248 +3.4% | $101,228 +7% |
| 2015 | $2,174 | $94,583 +33.1% |
| 2014 | $2,174 | $71,056 |
| 2013 | -- | $71,056 -11.2% |
| 2012 | -- | $80,050 -4.6% |
| 2011 | -- | $83,869 +6.5% |
| 2010 | -- | $78,752 -18.1% |
| 2009 | -- | $96,102 |
| 2008 | -- | $96,102 -47.1% |
| 2007 | -- | $181,827 -1.7% |
| 2006 | -- | $184,906 |
Find assessor info on the county website
Monthly payment
Est. payment
Payment breakdown
Explore the cost of this home by adjusting the details. Changes won't be saved.Climate risks
Neighborhood: Spring Valley
Nearby schools
Schools provided by the listing agent
- Elementary: Snyder, Don and Dee,Snyder, Don and Dee
- Middle: Faiss, Wilbur & Theresa
- High: Sierra Vista High
Source: LVR. This data may not be complete. We recommend contacting the local school district to confirm school assignments for this home.
- $532,5003 bd3 ba2.6k sqft182 Broken Putter Way, Las Vegas, NV 89148Off Market

- $497,2004 bd3 ba2.1k sqft170 Broken Putter Way, Las Vegas, NV 89148Off Market
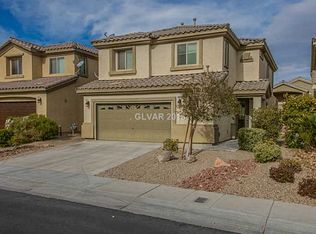
- $524,8004 bd2 ba2.6k sqft164 Broken Putter Way, Las Vegas, NV 89148Off Market
- $482,5004 bd2 ba2.1k sqft188 Broken Putter Way, Las Vegas, NV 89148Off Market
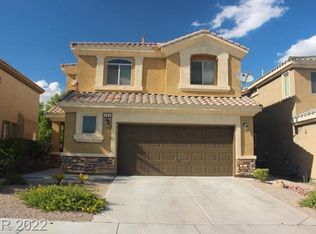
Similar homes
- $569,0004 bd3 ba2.6k sqft6172 Whitelion Walk St, Las Vegas, NV 89148For Sale
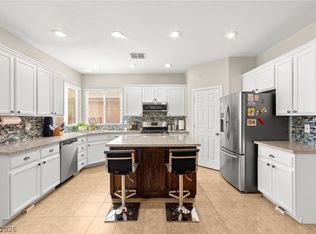 MLS ID #2813774, Craig Tann, Huntington & Ellis, A Real Est. LVR
 - $550,0004 bd3 ba2.4k sqft8432 Alder Rain St, Spring Valley, NV 89113For Sale
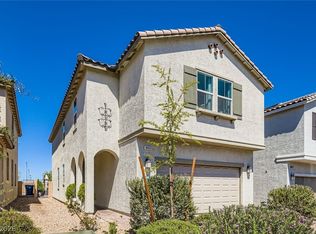 MLS ID #2808626, John Paul Molfetta, Keller Williams MarketPlace. LVR
 - $705,0004 bd3 ba2.4k sqft686 Fynn Valley Dr, Las Vegas, NV 89148For Sale
 MLS ID #2817258, Camila Lincowski, Serhant. LVR
 - $515,0003 bd3 ba1.9k sqft5005 Wild Creek Falls Way, Las Vegas, NV 89141For Sale
 MLS ID #2824963, Ana I. Morales, Realty of America LLC. LVR
