Stellar price for the COMPS! Freshly painted, cleaned & spruced up ... ready for YOU to call this property HOME! MOVE-IN READY!!! This home is situated on a corner lot, featuring 4 beds, 2.5 baths, & 2-car attached garage. All new interior paint. Upgraded light fixtures throughout including crystal chandelier in the formal dining room. Primary bedroom offers a walk-in closet with custom built-ins to beautiful display your wardrobe & shoe collection, allowing your closet to be masterfully organized. Low-maintenance backyard offers fire pit, as well as premium synthetic grass, & a large covered patio. The stacking sliders from both the family room & the formal dining room allow you to expand your entertaining space to the exterior. Immerse yourself in the award-winning lifestyle with unparalleled amenity package that Inspirada has to offer, including multiple swimming pools, spas, basketball, tennis, pickleball courts, baseball fields, soccer parks, splash pads, pet parks, and a multitude of lush parks & trails. Enjoy a robust social calendar with community events just minutes from your front door, including a farmer's market every 1st & 3rd Saturday. There's a reason why Inspirada is where EVERYONE wants to be!
Active
$580,000
3045 Quiet Creek Ave, Henderson, NV 89044
4beds
2,434sqft
:
Get pre-qualified$3,821/mo
Single Family Residence
Built in 2015
3,920 Square Feet Lot
$-- Zestimate®
$238/sqft
$85/mo HOA
What's special
Fire pitLow-maintenance backyardLarge covered patioPremium synthetic grassCorner lotAll new interior paintUpgraded light fixtures throughout
- 6 days |
- 214 |
- 6 |
Zillow last checked:
Listing updated:
Listed by:
D Michael Klinger Jr B.1001526 702-296-9736,
Nevada Desert Realty Inc
Source: LVR,MLS#: 2803854 Originating MLS: Greater Las Vegas Association of Realtors Inc
Originating MLS: Greater Las Vegas Association of Realtors IncFacts & features
Interior
Bedrooms & bathrooms
- Bedrooms: 4
- Bathrooms: 3
- Full bathrooms: 2
- 1/2 bathrooms: 1
Primary bedroom
- Description: Ceiling Fan,Custom Closet,Upstairs,Walk-In Closet(s)
- Dimensions: 14x13
Bedroom 2
- Description: Ceiling Fan,Closet
- Dimensions: 10x11
Bedroom 3
- Description: Ceiling Light,Closet
- Dimensions: 10x11
Bedroom 4
- Description: Ceiling Fan,Closet
- Dimensions: 10x12
Primary bathroom
- Description: Double Sink,Separate Shower,Separate Tub
Dining room
- Description: Living Room/Dining Combo
- Dimensions: 13x9
Family room
- Description: Ceiling Fan,Downstairs,Separate Family Room
- Dimensions: 13x21
Kitchen
- Description: Granite Countertops,Island,Lighting Recessed,Pantry,Tile Flooring
Living room
- Description: Entry Foyer,Formal,Front
- Dimensions: 13x13
Heating
- Central, Gas
Cooling
- Central Air, Gas
Appliances
- Included: Dryer, Dishwasher, Disposal, Gas Range, Microwave, Refrigerator, Water Purifier, Washer
- Laundry: Gas Dryer Hookup, Laundry Room, Upper Level
Features
- Ceiling Fan(s), Window Treatments
- Flooring: Carpet, Tile
- Windows: Blinds, Double Pane Windows
- Has fireplace: No
Interior area
- Total structure area: 2,434
- Total interior livable area: 2,434 sqft
Video & virtual tour
Property
Parking
- Total spaces: 2
- Parking features: Attached, Epoxy Flooring, Finished Garage, Garage, Garage Door Opener, Inside Entrance, Open, Private
- Attached garage spaces: 2
- Has uncovered spaces: Yes
Features
- Stories: 2
- Patio & porch: Covered, Patio
- Exterior features: Patio, Private Yard, Sprinkler/Irrigation
- Pool features: Community
- Fencing: Block,Back Yard
Lot
- Size: 3,920 Square Feet
- Features: Corner Lot, Drip Irrigation/Bubblers, Desert Landscaping, Landscaped, Synthetic Grass, < 1/4 Acre
Details
- Parcel number: 19124116043
- Zoning description: Single Family
- Horse amenities: None
Construction
Type & style
- Home type: SingleFamily
- Architectural style: Two Story
- Property subtype: Single Family Residence
Materials
- Frame, Stucco
- Roof: Pitched,Tile
Condition
- Resale
- Year built: 2015
Utilities & green energy
- Electric: Photovoltaics None
- Sewer: Public Sewer
- Water: Public
- Utilities for property: Cable Available, Underground Utilities
Green energy
- Energy efficient items: Windows
Community & HOA
Community
- Features: Pool
- Subdivision: Inspirada Pod 3-3
HOA
- Has HOA: Yes
- Amenities included: Basketball Court, Dog Park, Barbecue, Playground, Pickleball, Park, Pool, Spa/Hot Tub
- Services included: Association Management
- HOA fee: $85 monthly
- HOA name: Inspirada
- HOA phone: 702-260-7939
Location
- Region: Henderson
Financial & listing details
- Price per square foot: $238/sqft
- Tax assessed value: $519,400
- Annual tax amount: $5,383
- Date on market: 7/28/2026
- Listing agreement: Exclusive Right To Sell
- Listing terms: Cash,Conventional,FHA,VA Loan
Estimated market value
Not available
Estimated sales range
Not available
Not available
Price history
| Date | Event | Price |
|---|---|---|
| 7/28/2026 | Listed for sale | $580,000+0.9%$238/sqft |
Source:  LVR #2803854 Report a problem LVR #2803854 Report a problem | ||
| 7/3/2026 | Listing removed | $574,900$236/sqft |
Source: LVR #2772725 Report a problem | ||
| 6/16/2026 | Contingent | $574,900$236/sqft |
Source: LVR #2772725 Report a problem | ||
| 5/23/2026 | Price change | $574,9000%$236/sqft |
Source: LVR #2772725 Report a problem | ||
| 4/24/2026 | Price change | $575,000-3.4%$236/sqft |
Source: LVR #2772725 Report a problem | ||
| 4/13/2026 | Listed for sale | $595,000+68.6%$244/sqft |
Source: LVR #2772725 Report a problem | ||
| 12/9/2020 | Listing removed | $2,400$1/sqft |
Source: Nevada Desert Realty Inc #2251888 Report a problem | ||
| 12/2/2020 | Listed for rent | $2,400+23.1%$1/sqft |
Source: Nevada Desert Realty Inc #2251888 Report a problem | ||
| 9/10/2017 | Listing removed | $1,950$1/sqft |
Source: Nevada Desert Realty Inc #1926001 Report a problem | ||
| 8/24/2017 | Listed for rent | $1,950$1/sqft |
Source: Nevada Desert Realty Inc #1926001 Report a problem | ||
| 8/17/2017 | Sold | $353,000-1.9%$145/sqft |
Source: LVR #1910648 Report a problem | ||
| 8/7/2017 | Pending sale | $359,800$148/sqft |
Source: Las Vegas SW #1910648 Report a problem | ||
| 7/30/2017 | Price change | $359,8000%$148/sqft |
Source: Las Vegas SW #1910648 Report a problem | ||
| 7/24/2017 | Price change | $359,9000%$148/sqft |
Source: Las Vegas SW #1910648 Report a problem | ||
| 7/1/2017 | Listed for sale | $360,000+5.1%$148/sqft |
Source: Keller Williams Realty Southwest #1910648 Report a problem | ||
| 6/16/2015 | Sold | $342,601$141/sqft |
Source: Public Record Report a problem | ||
Public tax history
| Year | Property taxes | Tax assessment |
|---|---|---|
| 2026 | $5,386 +7.4% | $181,790 +3.9% |
| 2025 | $5,014 +8% | $174,934 +5.2% |
| 2024 | $4,643 +8% | $166,223 +14.5% |
| 2023 | $4,300 +7.2% | $145,201 +6.3% |
| 2022 | $4,013 +7.7% | $136,584 +1.2% |
| 2021 | $3,725 +6.7% | $134,981 +2.9% |
| 2020 | $3,491 +4.8% | $131,152 +14.2% |
| 2019 | $3,331 +6.4% | $114,847 |
| 2018 | $3,131 | $114,847 +3.5% |
| 2017 | $3,131 | $110,919 +2.9% |
| 2016 | $3,131 +461.3% | $107,773 +459.9% |
| 2015 | $558 | $19,250 |
Find assessor info on the county website
Monthly payment
Est. payment
Payment breakdown
Explore the cost of this home by adjusting the details. Changes won't be saved.Climate risks
Neighborhood: West Henderson
Nearby schools
GreatSchools rating
- 7/10Robert and Sandy Ellis ElementaryGrades: PK-5Distance: 1 mi
- 7/10Del E Webb Middle SchoolGrades: 6-8Distance: 3.5 mi
- 5/10Liberty High SchoolGrades: 9-12Distance: 4 mi
Schools provided by the listing agent
- Elementary: Ellis, Robert and Sandy,Ellis, Robert and Sandy
- Middle: Webb, Del E.
- High: Liberty
Source: LVR. This data may not be complete. We recommend contacting the local school district to confirm school assignments for this home.
- $460,5004 bd3 ba2.1k sqft3041 Quiet Creek Ave #0, Henderson, NV 89044Off Market

- $549,5004 bd3 ba2.1k sqft3041 Quiet Creek Ave, Henderson, NV 89044Off Market

- $567,1004 bd2 ba2.4k sqft3044 Pavilio Dr, Henderson, NV 89044Off Market
- $547,2004 bd3 ba2.2k sqft3040 Pavilio Dr, Henderson, NV 89044Off Market
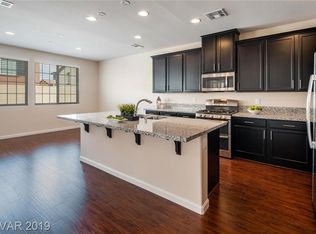
- $537,9004 bd3 ba2.2k sqft3037 Quiet Creek Ave, Henderson, NV 89044Off Market
- $535,9004 bd3 ba2.2k sqft2493 Range Creek St, Henderson, NV 89044Off Market
- $599,0004 bd3 ba2.4k sqft2489 Range Creek St, Henderson, NV 89044Sold
- $532,4004 bd3 ba2.1k sqft3044 Quiet Creek Ave, Henderson, NV 89044Off Market
A local agent can set up tours, give advice and negotiate with sellers.
Similar homes
- $610,0005 bd3 ba2.4k sqft2854 Rolling Brook Pl, Henderson, NV 89044For Sale
 MLS ID #2803450, Judith A. Gabriel, Power Play Realty. LVR
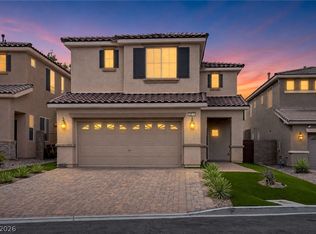
 - $560,0004 bd3 ba2.4k sqft2875 Kinknockie Way, Henderson, NV 89044For Sale
 MLS ID #2802987, Brandy J. White Elk, Innovative Real Estate Strateg. LVR

 - $519,9004 bd3 ba2.3k sqft3052 Camino Rico Ave, Henderson, NV 89044For Sale
 MLS ID #2754525, Javier Otero, Realty of America LLC. LVR
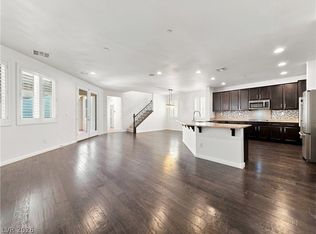
 - $664,9004 bd3 ba3.1k sqft2064 Thames View St, Henderson, NV 89044For Sale
 MLS ID #2792763, Brad D. Smothermon, Local Realty. LVR
 - $510,0003 bd3 ba2k sqft2632 Chateau Clermont St, Henderson, NV 89044For SaleMLS ID #2798040, Alana Horton, Renaissance Realty Inc. LVR
- $490,0004 bd3 ba2k sqft3659 Bitonto Ln, Henderson, NV 89044For SaleMLS ID #2797341, Jerwin Laforteza, LIFE Realty District. LVR
- $549,9004 bd4 ba2.6k sqft12437 Mosticone Way, Las Vegas, NV 89141For SaleMLS ID #2801974, John Sullivan, Huntington & Ellis, A Real Est. LVR
- $484,0004 bd3 ba2k sqft3653 Portici Ln, Henderson, NV 89044For SaleMLS ID #2766807, Annabelle Matsubara, Platinum Real Estate Prof. LVR
- $620,0005 bd3 ba2.5k sqft2491 Kaymin Ridge Rd, Henderson, NV 89052For SaleMLS ID #2803131, David B. Martin, Equity Union Real Estate. LVR
- $759,0004 bd4 ba2.4k sqft2894 Shining Sun Way, Henderson, NV 89052For SaleMLS ID #2804009, Tanya Smith, LIFE Realty District. LVR
- $625,0004 bd3 ba2.4k sqft339 S Milan St, Henderson, NV 89015For SaleMLS ID #2805102, Steve P. Hawks, Platinum Real Estate Prof. LVR
- $455,0002 bd2 ba1.5k sqft2545 Eclipsing Stars Dr, Henderson, NV 89044For SaleMLS ID #2796691, Corey Baird, The Baird Group, LLC. LVR
- $574,9004 bd3 ba2.1k sqft59 Desert Dawn Ln, Henderson, NV 89074For SaleMLS ID #2798729, Michael C. Catapano, Executive Realty Services. LVR
- $469,9003 bd3 ba1.6k sqft3761 Scafati Ave, Henderson, NV 89044For SaleMLS ID #2790294, Justin Perry, LIFE Realty District. LVR
- $465,0003 bd3 ba1.8k sqft1966 Via Delle Arti, Henderson, NV 89044For SaleMLS ID #2796032, Steve P. Hawks, Platinum Real Estate Prof. LVR
- $825,0002 bd2 ba2k sqft2656 Riceville Dr, Henderson, NV 89052For SaleMLS ID #2801656, Laura E. Harbison, Realty Executives Southern. LVR
- $409,9003 bd3 ba1.7k sqft2852 Starling Summit St, Henderson, NV 89044For SaleMLS ID #2792025, David Gavic, Realty ONE Group, Inc. LVR
- $579,0005 bd3 ba2.6k sqft8228 Sorrel St, Las Vegas, NV 89139For SaleMLS ID #2799798, Marisa J. Posner-Barnett, Signature Real Estate Group. LVR
- $579,9005 bd4 ba3k sqft11048 Prairie Grove Rd, Las Vegas, NV 89179For SaleMLS ID #2793595, Craig Tann, Huntington & Ellis, A Real Est. LVR
- $554,9994 bd3 ba2.2k sqft4909 Mountain Pepper Dr, Las Vegas, NV 89148For SaleMLS ID #2802647, Matthew A. Kalb, Commercial & Res Invstmnt Rlty. LVR
