Welcome to this beautifully maintained, move in ready home in the highly sought after Madeira Canyon community. Situated on a rare corner lot, this exceptional Henderson residence offers the perfect blend of comfort, privacy, and convenience, just a short walk from the neighborhood park and elementary school. Inside, you'll discover a thoughtfully designed two story floor plan featuring three spacious bedrooms, two and a half bathrooms, and a versatile loft transformed into a home theater with a projector and built in speakers, perfect for movie nights, gaming, or entertaining family and friends. The bright, open kitchen flows seamlessly into the main living area, creating an inviting space for everyday living and gatherings. All kitchen appliances are included, making this home move in ready from day one. Newer carpet adds to the home's fresh and well maintained feel. Thoughtful upgrades include ceiling fans, window coverings throughout, and Nest smart thermostats for enhanced comfort and energy efficiency. Step outside to your private backyard retreat featuring a covered patio and BBQ stub, ready for your dream outdoor kitchen and effortless entertaining under the Nevada sky. The spacious backyard offers room to create your ideal outdoor oasis, including the potential to add a pool. The garage provides exceptional functionality with abundant built in shelving and storage, offering plenty of room for tools, seasonal items, and recreational gear. Enjoy all that Madeira Canyon has to offer, including scenic surroundings, mountains, walking trails, parks, and a welcoming community atmosphere. Conveniently located near shopping, dining, outdoor recreation, and schools, this home offers the ideal combination of modern living and Henderson lifestyle. Explore the 3D tour and schedule your private showing today. This home is ready to welcome you!
Active
Price cut: $5K (8/1)
$510,000
2632 Chateau Clermont St, Henderson, NV 89044
3beds
2,090sqft
:
Get pre-qualified$3,315/mo
Single Family Residence
Built in 2007
6,534 Square Feet Lot
$504,200 Zestimate®
$244/sqft
$62/mo HOA
What's special
Spacious backyardCovered patioBbq stubPrivate backyard retreatWindow coverings throughoutThree spacious bedroomsBright open kitchen
- 26 days |
- 496 |
- 18 |
Zillow last checked:
Listing updated:
Listed by:
Alana Horton S.0172455 702-400-4280,
Renaissance Realty Inc
Source: LVR,MLS#: 2798040 Originating MLS: Greater Las Vegas Association of Realtors Inc
Originating MLS: Greater Las Vegas Association of Realtors IncFacts & features
Interior
Bedrooms & bathrooms
- Bedrooms: 3
- Bathrooms: 3
- Full bathrooms: 2
- 1/2 bathrooms: 1
Primary bedroom
- Description: Ceiling Fan,Ceiling Light,Upstairs,Walk-In Closet(s)
- Dimensions: 15x17
Bedroom 2
- Description: Ceiling Fan,Ceiling Light,Closet,Upstairs,With Bath
- Dimensions: 16x10
Bedroom 3
- Description: Ceiling Fan,Ceiling Light,Closet,Upstairs,With Bath
- Dimensions: 12x14
Primary bathroom
- Description: Double Sink,Separate Shower,Separate Tub
- Dimensions: 8x13
Dining room
- Description: Formal Dining Room
- Dimensions: 11x11
Kitchen
- Description: Pantry,Tile Flooring
- Dimensions: 12x11
Living room
- Description: Front
- Dimensions: 15x21
Loft
- Description: Other
- Dimensions: 11x17
Heating
- Central, Gas
Cooling
- Central Air, Electric
Appliances
- Included: Dishwasher, Disposal, Gas Range, Microwave, Refrigerator
- Laundry: Gas Dryer Hookup, Laundry Room, Upper Level
Features
- Ceiling Fan(s), Window Treatments
- Flooring: Carpet, Ceramic Tile, Tile
- Windows: Blinds
- Has fireplace: No
Interior area
- Total structure area: 2,090
- Total interior livable area: 2,090 sqft
Video & virtual tour
Property
Parking
- Total spaces: 2
- Parking features: Garage, Garage Door Opener, Inside Entrance, Private, Storage
- Garage spaces: 2
Features
- Stories: 2
- Patio & porch: Covered, Patio
- Exterior features: Dog Run, Patio, Private Yard
- Fencing: Block,Back Yard
Lot
- Size: 6,534 Square Feet
- Features: Corner Lot, Desert Landscaping, Landscaped, Rocks, Synthetic Grass, < 1/4 Acre
Details
- Parcel number: 19020310020
- Zoning description: Single Family
- Horse amenities: None
Construction
Type & style
- Home type: SingleFamily
- Architectural style: Two Story
- Property subtype: Single Family Residence
Materials
- Roof: Tile
Condition
- Resale
- Year built: 2007
Utilities & green energy
- Electric: Photovoltaics None
- Sewer: Public Sewer
- Water: Public
- Utilities for property: Underground Utilities
Community & HOA
Community
- Subdivision: Provence Sub 9
HOA
- Has HOA: Yes
- Amenities included: Playground, Park, Tennis Court(s)
- Services included: Association Management, Common Areas, Maintenance Grounds, Taxes
- HOA fee: $185 quarterly
- HOA name: Madeira Canyon HOA
- HOA phone: 702-869-0937
Location
- Region: Henderson
Financial & listing details
- Price per square foot: $244/sqft
- Annual tax amount: $2,500
- Date on market: 7/7/2026
- Listing agreement: Exclusive Right To Sell
- Listing terms: Cash,Conventional,FHA,VA Loan
- Ownership: Single Family Residential
Estimated market value
$504,200
$479,000 - $529,000
$2,544/mo
Price history
| Date | Event | Price |
|---|---|---|
| 8/1/2026 | Listed for sale | $510,000-1%$244/sqft |
Source:  LVR #2798040 Report a problem LVR #2798040 Report a problem | ||
| 7/16/2026 | Contingent | $515,000$246/sqft |
Source: LVR #2798040 Report a problem | ||
| 7/7/2026 | Listed for sale | $515,000+40.5%$246/sqft |
Source: LVR #2798040 Report a problem | ||
| 6/30/2020 | Sold | $366,500+45.4%$175/sqft |
Source: LVR #2189914 Report a problem | ||
| 8/26/2014 | Sold | $252,000$121/sqft |
Source: LVR #1461910 Report a problem | ||
Public tax history
Tax history is unavailable.
Monthly payment
Est. payment
Payment breakdown
Explore the cost of this home by adjusting the details. Changes won't be saved.Climate risks
Neighborhood: Anthem
Nearby schools
GreatSchools rating
- 6/10Shirley & Bill Wallin Elementary SchoolGrades: PK-5Distance: 0.3 mi
- 7/10Del E Webb Middle SchoolGrades: 6-8Distance: 3.4 mi
- 5/10Liberty High SchoolGrades: 9-12Distance: 5.4 mi
Schools provided by the listing agent
- Elementary: Wallin, Shirley & Bill,Wallin, Shirley & Bill
- Middle: Webb, Del E.
- High: Liberty
Source: LVR. This data may not be complete. We recommend contacting the local school district to confirm school assignments for this home.
- $427,0003 bd2 ba1.6k sqft2628 Chateau Clermont St, Henderson, NV 89044Off Market
- $659,1004 bd3 ba3.1k sqft2624 Chateau Clermont St, Henderson, NV 89044Off Market

- $966,8005 bd4 ba3.5k sqft2197 Anserville Ave, Henderson, NV 89044Off Market
- $690,9004 bd3 ba2.3k sqft2192 Claude Ct, Henderson, NV 89044Off Market
- $569,3003 bd2 ba2.4k sqft2199 Claude Ct, Henderson, NV 89044Off Market
- $790,5003 bd3 ba2.8k sqft2193 Claude Ct, Henderson, NV 89044Off Market
- $826,7005 bd5 ba3.8k sqft2633 Chateau Clermont St, Henderson, NV 89044Off Market
- $480,0003 bd2 ba1.6k sqft2629 Chateau Clermont St, Henderson, NV 89044Sold
A local agent can set up tours, give advice and negotiate with sellers.
Similar homes
- $545,0004 bd3 ba2.1k sqft2819 Falling Mist St, Henderson, NV 89044For Sale
 MLS ID #2804543, Kandis M. Rebarchick, Refined Living A RE Brokerage. LVR
 - $560,0004 bd3 ba2.4k sqft2875 Kinknockie Way, Henderson, NV 89044For Sale
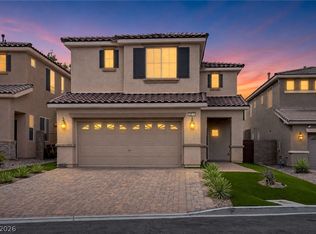 MLS ID #2802987, Brandy J. White Elk, Innovative Real Estate Strateg. LVR
 - $580,0004 bd3 ba2.4k sqft3045 Quiet Creek Ave, Henderson, NV 89044For Sale
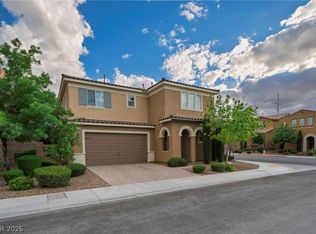 MLS ID #2803854, D Michael Klinger Jr, Nevada Desert Realty Inc. LVR
 - $529,9002 bd2 ba1.7k sqft2250 Sandstone Cliffs Dr, Henderson, NV 89044For Sale
 MLS ID #2781613, Rosalyn Nosrat, eXp Realty. LVR
 - $469,5002 bd2 ba1.5k sqft2529 Venus Star St, Henderson, NV 89044For SaleMLS ID #2784635, Adrea T. Nairne, The Agency Las Vegas. LVR
- $535,0003 bd3 ba2.2k sqft3232 Romanesque Art Ave, Henderson, NV 89044For SaleMLS ID #2778887, Jordan A. Hanley, Hanley Realty Group. LVR
- $539,9994 bd2 ba1.8k sqft12755 Silver Satin St, Henderson, NV 89044For SaleMLS ID #2799618, Sam Cohen, Huntington & Ellis, A Real Est. LVR
- $535,0003 bd3 ba1.7k sqft936 Lotus Falls St, Henderson, NV 89052For SaleMLS ID #2802398, Karen Ventura Thai, eXp Realty. LVR
- $469,9003 bd3 ba1.6k sqft3761 Scafati Ave, Henderson, NV 89044For SaleMLS ID #2790294, Justin Perry, LIFE Realty District. LVR
- $465,0003 bd3 ba1.8k sqft1966 Via Delle Arti, Henderson, NV 89044For SaleMLS ID #2796032, Steve P. Hawks, Platinum Real Estate Prof. LVR
- $500,0003 bd3 ba2k sqft977 Sparkling Light St, Henderson, NV 89052For SaleMLS ID #2777191, Louis Francis L. Gosioco, Heart Realty. LVR
- $514,9004 bd2 ba1.7k sqft349 Perry Ellis Dr, Henderson, NV 89014For SaleMLS ID #2801494, Simone Powell, Blackstone Realty & PM. LVR
- $509,9993 bd3 ba1.9k sqft150 Fulgora St, Henderson, NV 89074For SaleMLS ID #2787544, Rachael Torricelli, Elite Realty. LVR
- $499,0004 bd3 ba2.3k sqft7943 Lions Mane Ct, Las Vegas, NV 89123For SaleMLS ID #2803603, Ben Correa, Real Broker LLC. LVR
- $584,9995 bd4 ba2.4k sqft2570 Ofanto St, Henderson, NV 89044For SaleMLS ID #2782673, John Diaz, IS Luxury. LVR
- $669,9994 bd4 ba3k sqft2449 Daks Loden Ct, Henderson, NV 89044For SaleMLS ID #2781193, Alyssa M. Barrison, Zahler Properties LLC. LVR
- $587,0004 bd3 ba2.4k sqft1176 Butternut Ranch Ct, Henderson, NV 89052For SaleMLS ID #2796865, Tracy A. Drown, RE/MAX Advantage. LVR
- $500,0003 bd3 ba2k sqft3980 Irvin Ave, Las Vegas, NV 89141For SaleMLS ID #2800260, Diana Day, Win Win Real Estate. LVR
- $440,0004 bd3 ba1.9k sqft8686 Treasure Trove St, Las Vegas, NV 89123For SaleMLS ID #2803844, Elizabeth A. Hershey, Coldwell Banker Premier. LVR
- $570,0004 bd3 ba2.2k sqft3187 Rowan Brook Ave, Henderson, NV 89052For SaleMLS ID #2788285, George Kypreos, Signature Real Estate Group. LVR
