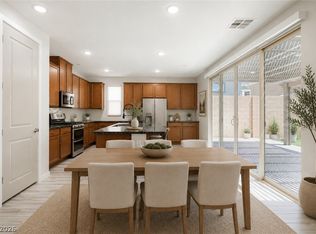
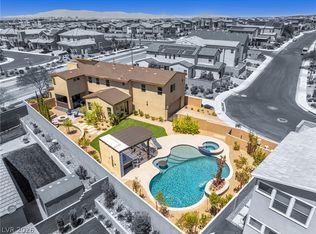
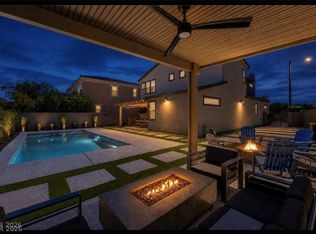
Property available for rent or sale. MLS #2797337 Offered at an incredible value for a 3,564 SF home with paid solar in Inspirada. Seller is ready for the next chapter. Schedule your showing today. Experience one of the most functional and upgraded floorplans in Inspirada! This beautifully maintained 4-bedroom, 3.5-bath home offers over 3,500 square feet of thoughtfully designed living space, including a highly desirable downstairs primary suite, spacious loft, and rare 3-car garage. Built for both everyday living and entertaining, the home features a stunning double-island kitchen, open-concept layout, upgraded finishes throughout, and abundant natural light. Step outside to enjoy direct access to the Grand Paseo and all the lifestyle amenities that make Inspirada one of Henderson’s most sought-after master-planned communities. Unlike new construction, this home is fully upgraded and move-in ready, with fully paid-off solar, epoxy garage floors, EV charging, completed landscaping, and premium improvements already in place, saving buyers significant time and expense. Call today for your showing!
Active
Price cut: $16K (7/6)
$799,000
2662 Catania St, Henderson, NV 89044
4beds
3,564sqft
:
Get pre-qualified$5,181/mo
Single Family Residence
Built in 2019
6,534 Square Feet Lot
$782,400 Zestimate®
$224/sqft
$85/mo HOA
What's special
Open-concept layoutEv chargingEpoxy garage floorsAbundant natural lightStunning double-island kitchenCompleted landscapingUpgraded finishes throughout
- 17 days |
- 642 |
- 28 |
Likely to sell faster than
Zillow last checked:
Listing updated:
Listed by:
Krista D. Larason S.0182604 702-482-8588,
Reside LLC
Source: LVR,MLS#: 2797689 Originating MLS: Greater Las Vegas Association of Realtors Inc
Originating MLS: Greater Las Vegas Association of Realtors IncFacts & features
Interior
Bedrooms & bathrooms
- Bedrooms: 4
- Bathrooms: 4
- Full bathrooms: 3
- 1/2 bathrooms: 1
Primary bedroom
- Description: Bedroom With Bath Downstairs,Ceiling Fan,Ceiling Light,Downstairs,Pbr Separate From Other,Walk-In Closet(s)
- Dimensions: 16x16
Den
- Description: Ceiling Fan,Ceiling Light
- Dimensions: 12x18
Kitchen
- Description: Breakfast Bar/Counter,Island,Lighting Recessed,Quartz Countertops,Stainless Steel Appliances,Tile Flooring,Walk-in Pantry
- Dimensions: 12x15
Living room
- Description: Front
- Dimensions: 12x20
Loft
- Description: Ceiling Fan
- Dimensions: 23x15
Heating
- Central, Gas
Cooling
- Central Air, Electric
Appliances
- Included: Dryer, Dishwasher, Disposal, Gas Range, Microwave, Refrigerator, Water Softener Owned, Washer
- Laundry: Gas Dryer Hookup, Main Level, Laundry Room
Features
- Bedroom on Main Level, Ceiling Fan(s), Primary Downstairs, Window Treatments, Central Vacuum
- Flooring: Carpet, Tile
- Windows: Blinds, Low-Emissivity Windows, Window Treatments
- Has fireplace: No
Interior area
- Total structure area: 3,564
- Total interior livable area: 3,564 sqft
Video & virtual tour
Property
Parking
- Total spaces: 3
- Parking features: Attached, Epoxy Flooring, Garage, Garage Door Opener, Inside Entrance, Private, Storage, Tandem
- Attached garage spaces: 3
Features
- Stories: 2
- Patio & porch: Covered, Patio
- Exterior features: Patio, Private Yard, Sprinkler/Irrigation
- Pool features: Community
- Fencing: Block,Back Yard
Lot
- Size: 6,534 Square Feet
- Features: Drip Irrigation/Bubblers, Desert Landscaping, Landscaped, Synthetic Grass, < 1/4 Acre
Details
- Parcel number: 19123316025
- Zoning description: Single Family
- Horse amenities: None
Construction
Type & style
- Home type: SingleFamily
- Architectural style: Two Story
- Property subtype: Single Family Residence
Materials
- Roof: Tile
Condition
- Resale
- Year built: 2019
Utilities & green energy
- Electric: Photovoltaics Seller Owned
- Sewer: Public Sewer
- Water: Public
- Utilities for property: Underground Utilities
Green energy
- Energy efficient items: Windows, Solar Panel(s)
Community & HOA
Community
- Features: Pool
- Security: Fire Sprinkler System
- Subdivision: Inspirada Pod 5-1
HOA
- Has HOA: Yes
- Amenities included: Basketball Court, Clubhouse, Dog Park, Playground, Park, Pool, Tennis Court(s)
- Services included: Association Management, Maintenance Grounds
- HOA fee: $255 quarterly
- HOA name: Inspirada
- HOA phone: 702-260-7939
Location
- Region: Henderson
Financial & listing details
- Price per square foot: $224/sqft
- Tax assessed value: $830,189
- Annual tax amount: $6,238
- Date on market: 7/6/2026
- Listing agreement: Exclusive Right To Sell
- Listing terms: Cash,Conventional,VA Loan
- Ownership: Single Family Residential
Estimated market value
$782,400
$743,000 - $822,000
$4,610/mo
Price history
| Date | Event | Price |
|---|---|---|
| 7/6/2026 | Price change | $799,000-2%$224/sqft |
Source:  LVR #2797689 Report a problem LVR #2797689 Report a problem | ||
| 6/20/2026 | Price change | $815,000-1.7%$229/sqft |
Source: LVR #2744756 Report a problem | ||
| 5/26/2026 | Price change | $829,000-1.8%$233/sqft |
Source: LVR #2744756 Report a problem | ||
| 4/9/2026 | Price change | $844,000-1.8%$237/sqft |
Source: LVR #2744756 Report a problem | ||
| 3/24/2026 | Price change | $859,900-1.1%$241/sqft |
Source: LVR #2744756 Report a problem | ||
| 2/28/2026 | Price change | $869,900-0.5%$244/sqft |
Source: LVR #2744756 Report a problem | ||
| 2/4/2026 | Price change | $874,500-0.5%$245/sqft |
Source: LVR #2744756 Report a problem | ||
| 1/8/2026 | Listed for sale | $879,000+17.2%$247/sqft |
Source: LVR #2744756 Report a problem | ||
| 1/12/2023 | Listing removed | -- |
Source: LVR #2444146 Report a problem | ||
| 1/5/2023 | Price change | $750,000-3.2%$210/sqft |
Source: LVR #2444146 Report a problem | ||
| 12/1/2022 | Price change | $775,000-3.1%$217/sqft |
Source: LVR #2444146 Report a problem | ||
| 11/5/2022 | Price change | $800,000-1.2%$224/sqft |
Source: LVR #2444146 Report a problem | ||
| 10/18/2022 | Price change | $810,000-3%$227/sqft |
Source: LVR #2444146 Report a problem | ||
| 10/5/2022 | Listed for sale | $835,000$234/sqft |
Source: LVR #2444146 Report a problem | ||
| 9/29/2022 | Listing removed | -- |
Source: LVR #2431452 Report a problem | ||
| 9/15/2022 | Listed for sale | $835,000+35.1%$234/sqft |
Source: LVR #2431452 Report a problem | ||
| 11/21/2019 | Sold | $617,930$173/sqft |
Source: Public Record Report a problem | ||
Public tax history
| Year | Property taxes | Tax assessment |
|---|---|---|
| 2026 | $6,738 +8% | $290,566 0% |
| 2025 | $6,238 +3% | $290,605 +7% |
| 2024 | $6,057 +3% | $271,698 +25.6% |
| 2023 | $5,881 +3% | $216,330 +6.3% |
| 2022 | $5,710 +3% | $203,469 +403.1% |
| 2021 | $5,543 +505.8% | $40,446 +28.4% |
| 2020 | $915 | $31,500 |
Find assessor info on the county website
Monthly payment
Est. payment
Payment breakdown
Explore the cost of this home by adjusting the details. Changes won't be saved.Climate risks
Neighborhood: West Henderson
Nearby schools
GreatSchools rating
- 6/10Shirley & Bill Wallin Elementary SchoolGrades: PK-5Distance: 2.4 mi
- 7/10Del E Webb Middle SchoolGrades: 6-8Distance: 4.3 mi
- 5/10Liberty High SchoolGrades: 9-12Distance: 4.1 mi
Schools provided by the listing agent
- Elementary: Wallin, Shirley & Bill,Wallin, Shirley & Bill
- Middle: Webb, Del E.
- High: Liberty
Source: LVR. This data may not be complete. We recommend contacting the local school district to confirm school assignments for this home.
- $995,0004 bd4 ba3.6k sqft2658 Catania St, Henderson, NV 89044Sold

- $761,6004 bd3 ba2.9k sqft2666 Catania St, Henderson, NV 89044Off Market
- $840,0003 bd4 ba3.6k sqft2670 Catania St, Henderson, NV 89044Off Market
- $888,6004 bd3 ba3.2k sqft2674 Catania St, Henderson, NV 89044Off Market
- $758,4004 bd3 ba2.7k sqft3349 Caldora Ln, Henderson, NV 89044Off Market
- $676,1003 bd2 ba2.4k sqft3348 Solarino Ln, Henderson, NV 89044Off Market
- $955,0004 bd3 ba3.5k sqft2650 Catania St, Henderson, NV 89044Off Market
- $825,5004 bd3 ba3.3k sqft2661 Via Monet, Henderson, NV 89044Off Market
A local agent can set up tours, give advice and negotiate with sellers.
Similar homes
- $789,0004 bd3 ba2.6k sqft3100 Pavilio Dr, Henderson, NV 89044For Sale
 MLS ID #2776448, Melanie Wolfe, Signature Real Estate Group. LVR
 - $650,0004 bd3 ba2.7k sqft3361 Casalette Ln, Henderson, NV 89044For Sale
 MLS ID #2792538, Noah Bates, Rustic Properties. LVR
 - $1,045,0004 bd4 ba3.2k sqft3360 Via Altamira, Henderson, NV 89044For Sale
 MLS ID #2794056, Caroline Medina, Signature Real Estate Group. LVR
 - $825,0003 bd3 ba2.3k sqft2166 Trivero St, Henderson, NV 89044For Sale
 MLS ID #2799921, Frances T Jones, LPT Realty, LLC. LVR
 - $749,0004 bd3 ba3k sqft2741 Gallarate Dr, Henderson, NV 89044For SaleMLS ID #2781876, Daniel H. Kalai, Xpand Realty & Property Mgmt. LVR
- $619,0004 bd3 ba2.7k sqft2669 Skylark Trail St, Henderson, NV 89044For SaleMLS ID #2776139, Kathryn Skistimas, Simply Vegas. LVR
- $584,9995 bd4 ba2.4k sqft2570 Ofanto St, Henderson, NV 89044For SaleMLS ID #2782673, John Diaz, IS Luxury. LVR
- $849,9003 bd3 ba2.5k sqft3513 Lamberto Cliff Way, Henderson, NV 89044For SaleMLS ID #2787549, Laura E. Bomparola, ERA Brokers Consolidated. LVR
- $539,9994 bd2 ba1.8k sqft12755 Silver Satin St, Henderson, NV 89044For SaleMLS ID #2799618, Sam Cohen, Huntington & Ellis, A Real Est. LVR
- $539,0004 bd3 ba2k sqft3574 Via Elenora Ln, Henderson, NV 89044For SaleMLS ID #2795665, Frank Napoli II, BHHS Nevada Properties. LVR
- $484,0004 bd3 ba2k sqft3653 Portici Ln, Henderson, NV 89044For SaleMLS ID #2766807, Annabelle Matsubara, Platinum Real Estate Prof. LVR
- $875,0003 bd3 ba3.5k sqft2822 Poseidon Shore Ave, Henderson, NV 89052For SaleMLS ID #2787479, Mary Preheim, Real Broker LLC. LVR
- $699,9005 bd4 ba3k sqft1110 Echo Pass St, Henderson, NV 89052For SaleMLS ID #2792156, Jordan K. Coache, Coldwell Banker Premier. LVR
- $589,9005 bd3 ba2.4k sqft2897 Gallarate Dr, Henderson, NV 89044For SaleMLS ID #2785951, Matt Farnham, eXp Realty. LVR
- $689,9004 bd3 ba2.5k sqft2486 Dragon Fire Ln, Henderson, NV 89052For SaleMLS ID #2794142, Leslie North, RE/MAX Advantage. LVR
- $795,0003 bd4 ba2.8k sqft10 Via Tiberina, Henderson, NV 89011For SaleMLS ID #2799815, Jennifer Taylor, Coldwell Banker Premier. LVR
- $799,0004 bd3 ba2.9k sqft4207 Ridgecrest Dr, Las Vegas, NV 89121For SaleMLS ID #2788324, Tina Helleberg, Simply Vegas. LVR
- $800,0004 bd3 ba3.2k sqft1079 Page Park Ln, Henderson, NV 89011For SaleMLS ID #2771710, Yelena Horton, Las Vegas Sotheby's Int'l. LVR
- $960,0004 bd4 ba3.1k sqft813 Horizon Canyon Dr, Henderson, NV 89052For SaleMLS ID #2792784, Sasha Terry, LPT Realty, LLC. LVR
- $759,0005 bd4 ba3.9k sqft10114 Kettle Valley St, Las Vegas, NV 89141For SaleMLS ID #2793458, Steve P. Hawks, Platinum Real Estate Prof. LVR
