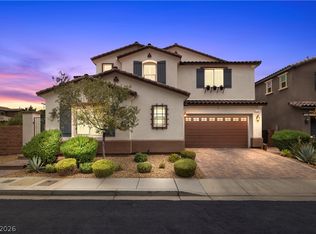
SOLAR, 3 CAR TAΝDΕΜ GARAGE, GΑTΕD. Discover a harmοniοus blend of elegance and modern comfort in this exquisite Henderson residence, thoughtfully curated for a luxurious lifestyle. This captivating two-story home, with its stucco exterior and tile roof, presents an inviting terracotta-hued facade and arched entry. The property features 4 spacious bedrooms, loft and 4 bathrooms, offering ample space across 3,370 square feet of living area. Step inside an illuminated open-concept living area The gourmet kitchen showcases a large granite island, rich cabinetry, and modern stainless steel appliances including a dishwasher, 2 ovens, gas top burner, refrigerator, and wine refrigerator. Tile flooring grace the main living areas. Plush carpeting in the bedrooms provides a cozy retreat. The luxurious upstairs primary bedroom is huge, primary bathroom offers dual vanities, a spacious soaking tub, and a separate glass-enclosed shower. The downstairs primary offer a walk-out to the backyard and no threshold shower entry. The impressive outdoor spaces feature a private, fenced yard with both a covered patio and an open patio, perfect for al fresco dining and entertaining. The low-maintenance backyard boasts artificial turf and a built-in outdoor grill. Sliding glass doors extend the living space outdoors from one of the bedrooms to a private patio. Situated in a vibrant neighborhood with no one behind, this location allows for privacy. This homes combines serene living with convenient access to local amenities, offering an exceptional living experience.
Active
Price cut: $10K (9/3)
$875,000
2522 Birch Hollow St, Henderson, NV 89044
4beds
3,370sqft
Single Family Residence
Built in 2015
6,534 Square Feet Lot
$856,500 Zestimate®
$260/sqft
$143/mo HOA
What's special
Modern stainless steel appliancesLow-maintenance backyardInviting terracotta-hued facadeOpen patioCovered patioLuxurious upstairs primary bedroomGas top burner
- 43 days
- 314
- 6
Zillow last checked:
Listing updated:
Listed by:
Denise E. Reichartz S.0173060 702-596-8988,
IS Luxury
Source: LVR,MLS#: 2802171 Originating MLS: Greater Las Vegas Association of Realtors Inc
Originating MLS: Greater Las Vegas Association of Realtors IncFacts & features
Interior
Bedrooms & bathrooms
- Bedrooms: 4
- Bathrooms: 4
- Full bathrooms: 2
- 3/4 bathrooms: 1
- 1/2 bathrooms: 1
Primary bedroom
- Description: Pbr Separate From Other,Upstairs,Walk-In Closet(s)
- Dimensions: 21x16
Bedroom 2
- Description: Closet,Downstairs,Walk-In Closet(s),With Bath
- Dimensions: 12x11
Bedroom 3
- Description: Closet,Upstairs
- Dimensions: 18x14
Bedroom 4
- Description: Upstairs
- Dimensions: 12x11
Primary bathroom
- Description: Double Sink,Separate Shower,Separate Tub
Den
- Description: Downstairs
- Dimensions: 18x14
Dining room
- Description: Dining Area
- Dimensions: 13x11
Family room
- Description: Upstairs
- Dimensions: 30x15
Kitchen
- Description: Breakfast Bar/Counter,Granite Countertops,Island,Lighting Recessed,Stainless Steel Appliances,Walk-in Pantry
Living room
- Description: Rear
- Dimensions: 21x17
Heating
- Central, Gas, Multiple Heating Units
Cooling
- Central Air, Electric, 2 Units
Appliances
- Included: Built-In Electric Oven, Dishwasher, Disposal, Gas Range, Microwave, Refrigerator, Wine Refrigerator
- Laundry: Gas Dryer Hookup, Main Level, Laundry Room
Features
- BathroomonMainLevel, Bedroom on Main Level, Window Treatments
- Flooring: Carpet, Tile
- Windows: Blinds, Double Pane Windows, Plantation Shutters
- Has fireplace: No
Interior area
- Total structure area: 3,370
- Total interior livable area: 3,370 sqft
Video & virtual tour
Property
Parking
- Total spaces: 3
- Parking features: Attached, Garage, Garage Door Opener, Inside Entrance, Private, Tandem
- Attached garage spaces: 3
Features
- Stories: 2
- Exterior features: Private Yard, Sprinkler/Irrigation
- Pool features: Community
- Fencing: Block,Back Yard
Lot
- Size: 6,534 Square Feet
- Features: Drip Irrigation/Bubblers, Landscaped, Rocks, < 1/4 Acre
Details
- Parcel number: 19124216004
- Zoning description: Single Family
- Horse amenities: None
Construction
Type & style
- Home type: SingleFamily
- Architectural style: Two Story
- Property subtype: Single Family Residence
Materials
- Roof: Tile
Condition
- Resale
- Year built: 2015
Utilities & green energy
- Sewer: Public Sewer
- Water: Public
- Utilities for property: Underground Utilities
Green energy
- Energy efficient items: Windows
Community & HOA
Community
- Features: Pool
- Subdivision: Inspirada Pod 3-3
HOA
- Has HOA: Yes
- Amenities included: Basketball Court, Dog Park, Fitness Center, Gated, Barbecue, Pickleball, Park, Pool, Spa/Hot Tub, Tennis Court(s)
- Services included: Association Management, Recreation Facilities, Security
- HOA fee: $429 quarterly
- HOA name: Inspirada
- HOA phone: 702-260-7939
Location
- Region: Henderson
Financial & listing details
- Price per square foot: $260/sqft
- Tax assessed value: $740,851
- Annual tax amount: $5,409
- Date on market: 7/24/2026
- Listing agreement: Exclusive Right To Sell
- Listing terms: Cash,Conventional,VA Loan
Estimated market value
$856,500
$814,000 - $899,000
$3,877/mo
Price history
| Date | Event | Price |
|---|---|---|
| 9/3/2026 | Price change | $875,000-1.1%$260/sqft |
Source:  LVR #2802171 Report a problem LVR #2802171 Report a problem | ||
| 7/24/2026 | Listed for sale | $885,000+90.1%$263/sqft |
Source: LVR #2802171 Report a problem | ||
| 6/4/2015 | Sold | $465,464$138/sqft |
Source: Public Record Report a problem | ||
Public tax history
| Year | Property taxes | Tax assessment |
|---|---|---|
| 2026 | $5,412 +3% | $259,298 +3.9% |
| 2025 | $5,254 +3% | $249,458 +3.2% |
| 2024 | $5,101 +3% | $241,645 +8.5% |
| 2023 | $4,953 -1.5% | $222,805 +15.1% |
| 2022 | $5,028 +7.7% | $193,503 +6.6% |
| 2021 | $4,668 +6.7% | $181,532 +2.7% |
| 2020 | $4,374 +4.8% | $176,684 +22.8% |
| 2019 | $4,174 -4.6% | $143,930 |
| 2018 | $4,376 | $143,930 -7.8% |
| 2017 | $4,376 | $156,189 +3.7% |
| 2016 | $4,376 +684.5% | $150,648 +682.6% |
| 2015 | $558 | $19,250 |
Find assessor info on the county website
Monthly payment
Est. payment
Payment breakdown
Explore the cost of this home by adjusting the details. Changes won't be saved.Climate risks
Neighborhood: West Henderson
Nearby schools
Schools provided by the listing agent
- Elementary: Ellis, Robert and Sandy,Ellis, Robert and Sandy
- Middle: Webb, Del E.
- High: Liberty
Source: LVR. This data may not be complete. We recommend contacting the local school district to confirm school assignments for this home.
- $942,4004 bd3 ba3.7k sqft2526 Birch Hollow St, Henderson, NV 89044Off Market
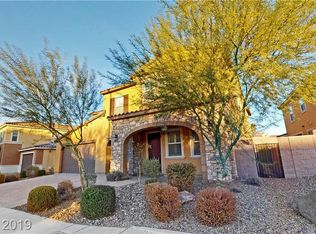
- $960,3005 bd4 ba4.1k sqft2518 Birch Hollow St, Henderson, NV 89044Off Market
- $948,2005 bd5 ba4.1k sqft2530 Birch Hollow St, Henderson, NV 89044Off Market
- $873,8004 bd4 ba3.7k sqft2514 Birch Hollow St, Henderson, NV 89044Off Market
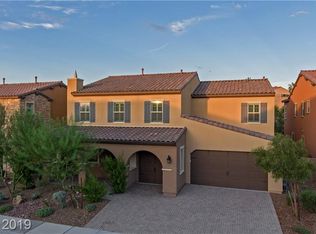
Similar homes
- $738,8003 bd3 ba2.2k sqft2547 Ballatore St, Henderson, NV 89044For Sale
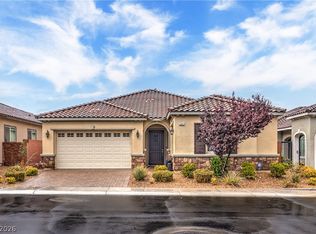 MLS ID #2808035, Laura E. Harbison, Realty Executives Southern. LVR
 - $740,0004 bd3 ba3.8k sqft2536 Bechamel Pl, Henderson, NV 89044For Sale
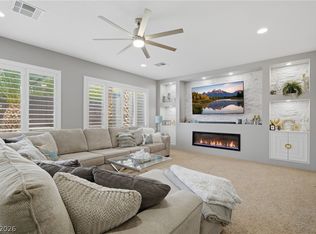 MLS ID #2808942, Shawn Lusk, Real Simple Real Estate. LVR
 - $1,155,0005 bd4 ba3.8k sqft2159 County Down Ln, Henderson, NV 89044For Sale
 MLS ID #2808551, Jessie Sorani, Coldwell Banker Premier. LVR
 - $1,099,9004 bd5 ba5k sqft2737 Tarbert St, Henderson, NV 89044For Sale
 MLS ID #2809032, Michael L. Carlucci, BHHS Nevada Properties. LVR
