Welcome to this beautifully designed single-story home nestled in a cul-de-sac in the highly desirable Inspirada community! Featuring 4 bedrooms and 3 bathrooms, this home offers a spacious open-concept floor plan perfect for both everyday living and entertaining. The kitchen features custom cabinetry, granite countertops, and a large center island, opening seamlessly to the main living areas. The thoughtfully designed layout provides a private primary suite separate from the three additional bedrooms, along with generous closet space throughout. Step outside to a charming backyard featuring a putting green, beautiful landscaping, and colorful flowers. Enjoy all that Inspirada has to offer, including community pools, parks, and beautifully maintained outdoor spaces. A wonderful opportunity to enjoy single-story living in one of Henderson's most sought-after communities!
Active
$650,000
2979 Ballantrae Ct, Henderson, NV 89044
4beds
2,170sqft
Single Family Residence
Built in 2019
6,098 Square Feet Lot
$638,500 Zestimate®
$300/sqft
$85/mo HOA
What's special
Single-story homePutting greenPrivate primary suiteColorful flowersGenerous closet spaceCharming backyardBeautiful landscaping
- 14 days
- 327
- 34
Likely to sell faster than
Zillow last checked:
Listing updated:
Listed by:
Laura Rask S.0202782 (702)333-3806,
BHHS Nevada Properties
Source: LVR,MLS#: 2830396 Originating MLS: Greater Las Vegas Association of Realtors Inc
Facts & features
Interior
Bedrooms & bathrooms
- Bedrooms: 4
- Bathrooms: 3
- Full bathrooms: 1
- 3/4 bathrooms: 1
- 1/2 bathrooms: 1
Primary bedroom
- Description: Bedroom With Bath Downstairs,Ceiling Fan,Ceiling Light,Closet,Walk-In Closet(s)
- Dimensions: 16x15
Bedroom 2
- Description: Ceiling Fan,Ceiling Light,Closet
- Dimensions: 10x9
Bedroom 3
- Description: Ceiling Fan,Ceiling Light,Closet
- Dimensions: 14x12
Bedroom 4
- Description: Ceiling Fan,Ceiling Light,Closet
- Dimensions: 10x12
Primary bathroom
- Description: Double Sink,Shower Only
Dining room
- Description: Kitchen/Dining Room Combo,Living Room/Dining Combo
- Dimensions: 19x12
Kitchen
- Description: Custom Cabinets,Granite Countertops,Island,Pantry,Stainless Steel Appliances,Walk-in Pantry
- Dimensions: 21x13
Living room
- Description: Ceiling Fan,Ceiling Light
- Dimensions: 19x12
Heating
- Central, Gas
Cooling
- Central Air, Electric
Appliances
- Included: Built-In Gas Oven, Double Oven, Dishwasher, Gas Cooktop, Disposal, Microwave, Water Softener Owned, Water Purifier
- Laundry: Cabinets, Gas Dryer Hookup, Main Level, Laundry Room, Sink
Features
- Bathroom on Main Level, Bedroom on Main Level, Ceiling Fan(s), Primary Downstairs, Window Treatments
- Flooring: Luxury Vinyl Plank
- Windows: Blinds
- Has fireplace: No
Interior area
- Total structure area: 2,170
- Total interior livable area: 2,170 sqft
Video & virtual tour
Property
Parking
- Total spaces: 2
- Parking features: Attached, Garage, Guest, Private
- Attached garage spaces: 2
Features
- Stories: 1
- Exterior features: Private Yard
- Pool features: Association, Community
- Fencing: Block,Back Yard
Lot
- Size: 6,098 Square Feet
- Features: Desert Landscaping, Landscaped, Synthetic Grass, < 1/4 Acre
Details
- Parcel number: 19124313026
- Zoning description: Single Family
- Horse amenities: None
Construction
Type & style
- Home type: SingleFamily
- Architectural style: One Story
- Property subtype: Single Family Residence
Materials
- Roof: Tile
Condition
- Resale
- Year built: 2019
Utilities & green energy
- Electric: Photovoltaics Seller Owned
- Sewer: Public Sewer
- Water: Public
Green energy
- Energy efficient items: Solar Panel(s)
Community & HOA
Community
- Features: Pool
- Subdivision: Inspirada Pod 4-2
HOA
- Has HOA: Yes
- Amenities included: Dog Park, Pickleball, Park, Pool, Tennis Court(s)
- Services included: Maintenance Grounds, Recreation Facilities
- HOA fee: $255 quarterly
- HOA name: Inspirada
- HOA phone: 702-260-7939
Location
- Region: Henderson
Financial & listing details
- Price per square foot: $300/sqft
- Tax assessed value: $556,231
- Annual tax amount: $5,343
- Date on market: 10/30/2026
- Listing agreement: Exclusive Right To Sell
- Listing terms: Cash,Conventional,FHA,VA Loan
- Ownership: Single Family Residential
Estimated market value
$638,500
$607,000 - $670,000
$2,789/mo
Price history
| Date | Event | Price |
|---|---|---|
| 10/30/2026 | Listed for sale | $650,000+55%$300/sqft |
Source:  LVR #2830396 Report a problem | ||
| 7/19/2019 | Sold | $419,455$193/sqft |
Source: Public Record Report a problem | ||
Public tax history
| Year | Property taxes | Tax assessment |
|---|---|---|
| 2026 | $5,605 +8% | $194,681 +0.8% |
| 2025 | $5,190 +8% | $193,201 +11.1% |
| 2024 | $4,806 +8% | $173,939 +7.1% |
| 2023 | $4,450 +8% | $162,465 +10.8% |
| 2022 | $4,121 +7.7% | $146,685 +2.7% |
| 2021 | $3,826 +16.1% | $142,893 +406.6% |
| 2020 | $3,297 +372.9% | $28,208 +14% |
| 2019 | $697 | $24,743 |
| 2018 | -- | $24,743 +8.8% |
| 2017 | -- | $22,750 |
Find assessor info on the county website
Monthly payment
Est. payment
Payment breakdown
Explore the cost of this home by adjusting the details. Changes won't be saved.Climate risks
Neighborhood: West Henderson
Nearby schools
Schools provided by the listing agent
- Elementary: Ellis, Robert and Sandy,Ellis, Robert and Sandy
- Middle: Webb, Del E.
- High: Liberty
Source: LVR. This data may not be complete. We recommend contacting the local school district to confirm school assignments for this home.

Similar homes
- $565,0005 bd3 ba2.4k sqft2835 Rolling Brook Pl, Henderson, NV 89044For Sale
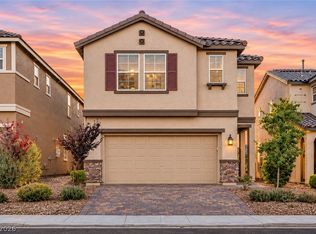 MLS ID #2832139, Svitlana Boley, Key Realty. LVR
- $575,0004 bd4 ba2.4k sqft2699 Marvel Astoria St, Henderson, NV 89044For Sale
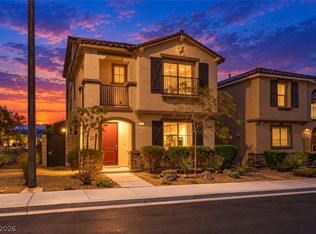 MLS ID #2804044, Brandon L. Bueltel, Coldwell Banker Premier. LVR
- $675,0004 bd3 ba2.3k sqft2672 La Boutique St, Henderson, NV 89044For Sale
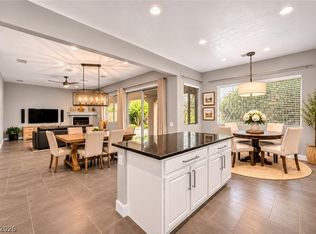 MLS ID #2823287, Dale A. Snyder, Keller Williams VIP. LVR
- $529,9995 bd3 ba2.4k sqft2854 Rolling Brook Pl, Henderson, NV 89044For Sale
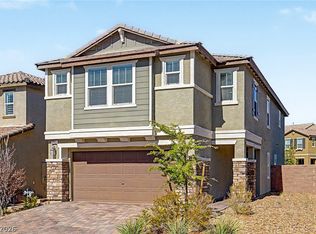 MLS ID #2816045, Jillian M. Batchelor, Real Broker LLC. LVR
