Discover why Inspirada has become one of Henderson's most sought-after master-planned communities, where award-winning parks, scenic walking trails, year-round community events, and some of Henderson's most sought-after schools are just moments away. Lovingly maintained by its original owners since new, this exceptional residence reflects outstanding pride of ownership throughout. Designed for today's lifestyle, the open-concept floor plan offers upgraded flooring, abundant natural light, a tankless water heater, and an open-concept kitchen with granite countertops, ample cabinetry, and seamless flow into the living and dining areas. Two spacious lofts create three distinct levels of living, offering exceptional flexibility for a media room, game room, home office, fitness area, study space, or playroom. The true showpiece is the expansive third-floor covered outdoor living space, complete with a serving area, sink, beverage refrigerator, and panoramic Las Vegas Strip, mountain, and sunset views—an unforgettable setting for morning coffee, entertaining, or watching the city come alive after dark. A first-floor covered patio/yard with Spanish fountain adds serenity and style to this beautiful outdoor space. Ideally located in the heart of Inspirada, you'll enjoy convenient access to expansive parks, playgrounds, sports fields, splash pads, pickleball and basketball courts, dog parks, scenic walking trails, shopping, dining, freeway access, and neighborhood events. Whether you're hosting friends while the Strip lights up, enjoying a quiet morning coffee with mountain views, working from home with the flexibility of two lofts, or spending weekends exploring Inspirada's incredible parks and trails, this home offers the perfect balance of comfort, versatility, and the vibrant lifestyle that makes Inspirada one of Southern Nevada's most desirable places to call home.
Active
$595,000
2699 Marvel Astoria St, Henderson, NV 89044
4beds
2,488sqft
:
Get pre-qualified$3,917/mo
Single Family Residence
Built in 2017
3,049 Square Feet Lot
$583,300 Zestimate®
$239/sqft
$85/mo HOA
What's special
Flexibility of two loftsBeverage refrigeratorAbundant natural lightOpen-concept kitchenAmple cabinetryOpen-concept floor planServing area
- 3 days |
- 195 |
- 8 |
Likely to sell faster than
Zillow last checked:
Listing updated:
Listed by:
Brandon L. Bueltel S.0177787 (702)285-1528,
Coldwell Banker Premier
Source: LVR,MLS#: 2804044 Originating MLS: Greater Las Vegas Association of Realtors Inc
Originating MLS: Greater Las Vegas Association of Realtors IncFacts & features
Interior
Bedrooms & bathrooms
- Bedrooms: 4
- Bathrooms: 4
- Full bathrooms: 3
- 1/2 bathrooms: 1
Primary bedroom
- Description: Ceiling Fan,Upstairs,Walk-In Closet(s)
- Dimensions: 16x14
Bedroom 2
- Description: Ceiling Fan,Closet
- Dimensions: 12x10
Bedroom 3
- Description: Ceiling Fan,Ceiling Light
- Dimensions: 12x10
Bedroom 4
- Description: Ceiling Fan,Ceiling Light
- Dimensions: 12x10
Primary bathroom
- Description: Double Sink,Separate Tub
Dining room
- Description: Dining Area
- Dimensions: 14x9
Kitchen
- Description: Breakfast Bar/Counter,Breakfast Nook/Eating Area,Granite Countertops,Island,Walk-in Pantry
Living room
- Description: Rear,Surround Sound
- Dimensions: 15x13
Heating
- Central, Gas
Cooling
- Central Air, Electric
Appliances
- Included: Built-In Electric Oven, Double Oven, Dryer, Dishwasher, Gas Cooktop, Disposal, Microwave, Refrigerator, Tankless Water Heater, Washer
- Laundry: Gas Dryer Hookup, Upper Level
Features
- Ceiling Fan(s), Window Treatments
- Flooring: Carpet, Tile
- Windows: Blinds, Double Pane Windows, Window Treatments
- Has fireplace: No
Interior area
- Total structure area: 2,488
- Total interior livable area: 2,488 sqft
Video & virtual tour
Property
Parking
- Total spaces: 2
- Parking features: Attached, Garage, Garage Door Opener, Inside Entrance, Private
- Attached garage spaces: 2
Features
- Stories: 3
- Patio & porch: Balcony, Covered, Patio
- Exterior features: Balcony, Dog Run, Patio, Private Yard, Sprinkler/Irrigation, Water Feature
- Pool features: Association
- Fencing: Block,Back Yard
- Has view: Yes
- View description: City, Mountain(s), Strip View
Lot
- Size: 3,049 Square Feet
- Features: Drip Irrigation/Bubblers, Desert Landscaping, Landscaped, < 1/4 Acre
Details
- Parcel number: 19123714114
- Zoning description: Single Family
- Horse amenities: None
Construction
Type & style
- Home type: SingleFamily
- Architectural style: Three Story
- Property subtype: Single Family Residence
Materials
- Roof: Tile
Condition
- Resale
- Year built: 2017
Details
- Builder name: Beazer
Utilities & green energy
- Electric: Photovoltaics None
- Sewer: Public Sewer
- Water: Public
- Utilities for property: Underground Utilities
Green energy
- Energy efficient items: Windows
Community & HOA
Community
- Security: Security System Owned, Fire Sprinkler System
- Subdivision: Inspirada Pod 4-1
HOA
- Has HOA: Yes
- Amenities included: Basketball Court, Dog Park, Jogging Path, Barbecue, Playground, Pickleball, Park, Pool, Security, Tennis Court(s)
- Services included: Association Management, Recreation Facilities, Security
- HOA fee: $85 monthly
- HOA name: Inspirada
- HOA phone: 702-260-7939
Location
- Region: Henderson
Financial & listing details
- Price per square foot: $239/sqft
- Tax assessed value: $530,483
- Annual tax amount: $5,460
- Date on market: 7/30/2026
- Listing agreement: Exclusive Right To Sell
- Listing terms: Cash,Conventional,FHA,VA Loan
Estimated market value
$583,300
$554,000 - $612,000
$2,567/mo
Price history
| Date | Event | Price |
|---|---|---|
| 7/30/2026 | Listed for sale | $595,000+1495.8%$239/sqft |
Source:  LVR #2804044 Report a problem LVR #2804044 Report a problem | ||
| 9/27/2017 | Sold | $37,286$15/sqft |
Source: Public Record Report a problem | ||
Public tax history
| Year | Property taxes | Tax assessment |
|---|---|---|
| 2026 | $5,463 +8% | $185,669 +6.5% |
| 2025 | $5,058 +8% | $174,304 +0.8% |
| 2024 | $4,684 +8% | $172,907 +10% |
| 2023 | $4,338 +8% | $157,206 +15% |
| 2022 | $4,016 +7.7% | $136,737 -4.1% |
| 2021 | $3,729 +6.7% | $142,637 +33.9% |
| 2020 | $3,494 +22.4% | $106,530 +2.9% |
| 2019 | $2,854 +522.8% | $103,512 |
| 2018 | $458 | $103,512 +377% |
| 2017 | $458 | $21,700 |
| 2016 | $458 | -- |
Find assessor info on the county website
Monthly payment
Est. payment
Payment breakdown
Explore the cost of this home by adjusting the details. Changes won't be saved.Climate risks
Neighborhood: West Henderson
Nearby schools
GreatSchools rating
- 7/10Robert and Sandy Ellis ElementaryGrades: PK-5Distance: 1.3 mi
- 7/10Del E Webb Middle SchoolGrades: 6-8Distance: 4 mi
- 5/10Liberty High SchoolGrades: 9-12Distance: 4.3 mi
Schools provided by the listing agent
- Elementary: Ellis, Robert and Sandy,Ellis, Robert and Sandy
- Middle: Webb, Del E.
- High: Liberty
Source: LVR. This data may not be complete. We recommend contacting the local school district to confirm school assignments for this home.
- $487,1003 bd3 ba2.1k sqft2695 Marvel Astoria St, Henderson, NV 89044Off Market
- $482,9003 bd3 ba2k sqft2691 Marvel Astoria St, Henderson, NV 89044Off Market
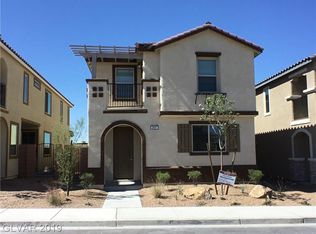
- $468,1003 bd2 ba1.9k sqft2687 Marvel Astoria St, Henderson, NV 89044Off Market
- $610,2003 bd2 ba1.8k sqft2688 Ornate Regiment St, Henderson, NV 89044Off Market
- $478,0003 bd2 ba1.9k sqft2698 Marvel Astoria St, Henderson, NV 89044Off Market
- $549,0003 bd3 ba2.1k sqft2694 Marvel Astoria St, Henderson, NV 89044Sold
- $486,7003 bd2 ba1.9k sqft2683 Marvel Astoria St, Henderson, NV 89044Off Market
- $478,8003 bd3 ba1.9k sqft2690 Marvel Astoria St, Henderson, NV 89044Off Market
A local agent can set up tours, give advice and negotiate with sellers.
Similar homes
- $485,0004 bd3 ba2k sqft2216 Via Zoran, Henderson, NV 89044For Sale
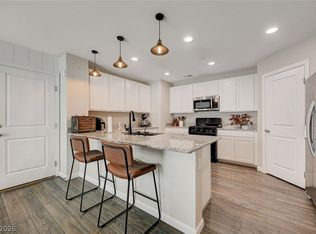 MLS ID #2804290, Leslie E. Stewart, Signature Real Estate Group. LVR
 - $639,9994 bd5 ba3.1k sqft3173 Degas Tapestry Ave, Henderson, NV 89044For Sale
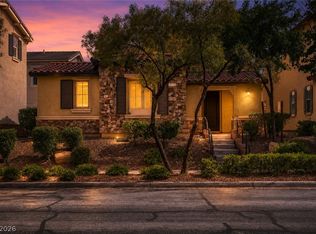 MLS ID #2789321, Richard J. Brenkus, Keller Williams MarketPlace. LVR
 - $659,0003 bd2 ba2.2k sqft2451 Blair Castle St, Henderson, NV 89044For Sale
 MLS ID #2781505, Alan Hui, Simply Vegas. LVR
 - $650,0004 bd2 ba2.1k sqft2746 Canarsy Ct, Henderson, NV 89052For Sale
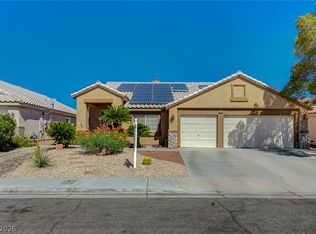 MLS ID #2802322, Ammon J. Hellewell, NextHome People First. LVR
 - $535,0003 bd3 ba2.2k sqft3232 Romanesque Art Ave, Henderson, NV 89044For SaleMLS ID #2778887, Jordan A. Hanley, Hanley Realty Group. LVR
- $675,0006 bd4 ba2.8k sqft2424 Taragato Ave, Henderson, NV 89052For SaleMLS ID #2804298, Dale M. Ouellette, BHHS Nevada Properties. LVR
- $549,9004 bd4 ba2.6k sqft12437 Mosticone Way, Las Vegas, NV 89141For SaleMLS ID #2801974, John Sullivan, Huntington & Ellis, A Real Est. LVR
- $625,0004 bd3 ba2.5k sqft3745 Via Corso Ave, Henderson, NV 89052For SaleMLS ID #2798625, Bruce Lee, LIFE Realty District. LVR
- $819,0003 bd2 ba2.5k sqft2181 Bliss Corner St, Henderson, NV 89044For SaleMLS ID #2802309, Laura Au-Yeung, Realty ONE Group, Inc. LVR
- $579,0004 bd4 ba2.6k sqft10414 Arbor Ridge St, Las Vegas, NV 89141For SaleMLS ID #2803718, Nicholas Guidice, Huntington & Ellis, A Real Est. LVR
- $599,9984 bd4 ba2.6k sqft12321 Silvana St, Las Vegas, NV 89141For SaleMLS ID #2776915, Jenet Sabisch, Galindo Group Real Estate. LVR
- $679,9005 bd3 ba2.6k sqft3705 Alla Rocca Ave, Henderson, NV 89044For SaleMLS ID #2782483, Loralee A. Wood, Coldwell Banker Premier. LVR
- $635,0004 bd3 ba2.3k sqft964 Cutter St, Henderson, NV 89011For SaleMLS ID #2804129, Anthony DeNuccio, BHHS Nevada Properties. LVR
- $419,9993 bd3 ba1.8k sqft3221 Pergusa Dr, Henderson, NV 89044For SaleMLS ID #2790322, Kristin Hayes, Mahsheed Real Estate LLC. LVR
- $450,0002 bd2 ba1.5k sqft2635 Solera Moon Dr, Henderson, NV 89044For SaleMLS ID #2784749, Timothy P. Kuptz, RE/MAX Advantage. LVR
- $675,0002 bd3 ba2.1k sqft2093 Mountain City St, Henderson, NV 89052For SaleMLS ID #2781330, Laura Au-Yeung, Realty ONE Group, Inc. LVR
- $365,0002 bd3 ba1.4k sqft2878 Starling Summit St, Henderson, NV 89044For SaleMLS ID #2797365, Brenda Frandsen-Porter, Porter and Associates. LVR
- $579,0005 bd3 ba2.4k sqft9166 Eagle Ford St, Las Vegas, NV 89123For SaleMLS ID #2804758, Sarah Caterine, Realty ONE Group, Inc. LVR
- $465,0003 bd3 ba1.8k sqft1966 Via Delle Arti, Henderson, NV 89044For SaleMLS ID #2796032, Steve P. Hawks, Platinum Real Estate Prof. LVR
- $665,0004 bd4 ba3.3k sqft3135 Hazy Hills Ave, Henderson, NV 89052For SaleMLS ID #2747951, Richard J. Brenkus, Keller Williams MarketPlace. LVR
