PANORAMIC VΙΕWЅ OF MOUΝTΑIN AND STRIΡ from ΙNSIDE THE HOUSE as well as from the landscaped backyard with an expansive covered patio. An extended Independence model sits on elevated lot with with two master ensuites. Great room has custom built-in entertainment center. Kitchen features brand new stainless appliances, new sink and new faucet; granite breakfast counter and a dining area with additional cabinets, counters, and a meal planning desk. A cozy den with views of mountains and city provides a perfect office, or can be transformed into an additional bedroom with its own full bath attached. FULLY PAID SOLAR PANEL installed in 2023 offers low monthly utility expenses. Easy to maintain manmade wood floor plank throughout except in traffic areas. THE ENTIRE HOME HAS JUST BEEN FREAHLY PAINTED. There are sky lights, and shutters and blinds in the windows. Laundry room has utility sink and window. Come take-in the scenery and the sunset from the landscaped backyard, or go enjoy all the resort like amenities that Sun City Anthem has to offered; with three recreation centers, pickle ball and tennis courts, walking trails, and golf facilities.
Active
$675,000
2093 Mountain City St, Henderson, NV 89052
2beds
2,133sqft
Single Family Residence
Built in 2003
7,840 Square Feet Lot
$658,600 Zestimate®
$316/sqft
$49/mo HOA
What's special
Expansive covered patioLandscaped backyardTwo master ensuitesElevated lotGranite breakfast counter
- 92 days
- 243
- 3
Zillow last checked:
Listing updated:
Listed by:
Laura Au-Yeung S.0173299 lauraauyeung@outlook.com,
Realty ONE Group, Inc
Source: LVR,MLS#: 2781330 Originating MLS: Greater Las Vegas Association of Realtors Inc
Originating MLS: Greater Las Vegas Association of Realtors IncFacts & features
Interior
Bedrooms & bathrooms
- Bedrooms: 2
- Bathrooms: 3
- Full bathrooms: 2
- 3/4 bathrooms: 1
Primary bedroom
- Description: Bedroom With Bath Downstairs,Downstairs,Pbr Separate From Other,Walk-In Closet(s)
- Dimensions: 17X13
Bedroom 2
- Description: Closet,Downstairs,With Bath
- Dimensions: 13X10
Primary bathroom
- Description: Double Sink,Separate Shower,Separate Tub
Den
- Description: Downstairs
- Dimensions: 11X11
Great room
- Description: Downstairs
- Dimensions: 12X29
Kitchen
- Description: Breakfast Bar/Counter,Breakfast Nook/Eating Area,Granite Countertops,Lighting Recessed,Stainless Steel Appliances,Tile Flooring
Heating
- Central, Gas
Cooling
- Central Air, Electric
Appliances
- Included: Built-In Electric Oven, Dryer, Dishwasher, Gas Cooktop, Disposal, Gas Water Heater, Microwave, Refrigerator, Water Heater, Washer
- Laundry: Gas Dryer Hookup, Laundry Room
Features
- BathroomonMainLevel, Bedroom on Main Level, Ceiling Fan(s), Full Bath on Main Level, Primary Downstairs, Skylights, Window Treatments, Central Vacuum
- Flooring: Laminate, Tile
- Windows: Blinds, Double Pane Windows, Plantation Shutters, Skylight(s), Window Treatments
- Has fireplace: No
Interior area
- Total structure area: 2,133
- Total interior livable area: 2,133 sqft
Video & virtual tour
Property
Parking
- Total spaces: 2
- Parking features: Attached, Garage, Private, Shelves
- Attached garage spaces: 2
Features
- Stories: 1
- Patio & porch: Covered, Patio, Porch
- Exterior features: Porch, Patio, Private Yard, Fire Pit, Sprinkler/Irrigation
- Pool features: Association, Community
- Fencing: Partial,Wrought Iron
- Has view: Yes
- View description: City, Mountain(s), Strip View
Lot
- Size: 7,840 Square Feet
- Features: Drip Irrigation/Bubblers, Fruit Trees, Sprinklers In Rear, Sprinklers In Front, Landscaped, Trees, < 1/4 Acre
Details
- Parcel number: 19113113012
- Zoning description: Single Family
- Horse amenities: None
Construction
Type & style
- Home type: SingleFamily
- Architectural style: One Story
- Property subtype: Single Family Residence
Materials
- Frame, Stucco
- Roof: Tile
Condition
- Resale
- Year built: 2003
Details
- Builder model: Independen
- Builder name: DElWebb
Utilities & green energy
- Electric: Photovoltaics Seller Owned
- Sewer: Public Sewer
- Water: Public
- Utilities for property: Underground Utilities
Green energy
- Energy efficient items: Windows, Solar Panel(s)
Community & HOA
Community
- Features: Pool
- Senior community: Yes
- Subdivision: Sun City Anthem
HOA
- Has HOA: Yes
- Amenities included: Business Center, Clubhouse, Fitness Center, Indoor Pool, Jogging Path, Playground, Pickleball, Park, Pool, Racquetball, Recreation Room, Spa/Hot Tub, Tennis Court(s), Media Room
- Services included: Association Management, Clubhouse, Common Areas, Maintenance Grounds, Recreation Facilities, Reserve Fund, Taxes
- HOA fee: $148 quarterly
- HOA name: Sun City Anthem
- HOA phone: 702-614-5800
Location
- Region: Henderson
Financial & listing details
- Price per square foot: $316/sqft
- Tax assessed value: $441,694
- Annual tax amount: $3,535
- Date on market: 6/10/2026
- Listing agreement: Exclusive Right To Sell
- Listing terms: Cash,Conventional,VA Loan
- Ownership: Single Family Residential
Estimated market value
$658,600
$626,000 - $692,000
$2,730/mo
Price history
| Date | Event | Price |
|---|---|---|
| 8/18/2026 | Listed for sale | $675,000$316/sqft |
Source:  LVR #2781330 Report a problem LVR #2781330 Report a problem | ||
| 8/7/2026 | Pending sale | $675,000$316/sqft |
Source: LVR #2781330 Report a problem | ||
| 6/10/2026 | Listed for sale | $675,000$316/sqft |
Source: LVR #2781330 Report a problem | ||
| 5/24/2026 | Listing removed | $675,000$316/sqft |
Source: LVR #2781330 Report a problem | ||
| 5/20/2026 | Listed for sale | $675,000+53.4%$316/sqft |
Source: LVR #2781330 Report a problem | ||
| 8/14/2019 | Sold | $440,000-2.2%$206/sqft |
Source: LVR #2098000 Report a problem | ||
| 7/18/2019 | Pending sale | $450,000$211/sqft |
Source: Coldwell Banker Premier Realty #2098000 Report a problem | ||
| 7/10/2019 | Price change | $450,000-3%$211/sqft |
Source: Coldwell Banker Premier Realty #2098000 Report a problem | ||
| 6/19/2019 | Listed for sale | $463,900$217/sqft |
Source: Coldwell Banker Premier Realty #2098000 Report a problem | ||
| 6/9/2019 | Pending sale | $463,900$217/sqft |
Source: Coldwell Banker Premier Realty #2098000 Report a problem | ||
| 5/20/2019 | Listed for sale | $463,900+47.5%$217/sqft |
Source: Coldwell Banker Premier #2098000 Report a problem | ||
| 5/8/2003 | Sold | $314,614$147/sqft |
Source: Public Record Report a problem | ||
Public tax history
| Year | Property taxes | Tax assessment |
|---|---|---|
| 2026 | $3,538 +3% | $154,593 -0.9% |
| 2025 | $3,434 +3% | $155,950 +7.1% |
| 2024 | $3,335 +3% | $145,591 +12.4% |
| 2023 | $3,238 +3% | $129,526 +8% |
| 2022 | $3,144 +3% | $119,932 +1.2% |
| 2021 | $3,052 +3% | $118,509 +2.7% |
| 2020 | $2,962 +4.8% | $115,410 +4% |
| 2019 | $2,826 +6.9% | $110,920 |
| 2018 | $2,644 | $110,920 +1.4% |
| 2017 | $2,644 | $109,338 +7% |
| 2016 | $2,644 +0.2% | $102,145 +8.6% |
| 2015 | $2,639 +3% | $94,033 +7.8% |
| 2014 | $2,562 | $87,246 |
| 2013 | -- | $87,246 +6.2% |
| 2012 | -- | $82,188 +1.6% |
| 2011 | -- | $80,860 -3.9% |
| 2010 | -- | $84,161 -17.3% |
| 2009 | -- | $101,757 -4.5% |
| 2008 | -- | $106,569 -16% |
| 2007 | -- | $126,924 -4.7% |
| 2006 | -- | $133,183 +21.2% |
| 2005 | -- | $109,893 +16% |
| 2004 | -- | $94,752 |
Find assessor info on the county website
Monthly payment
Est. payment
Payment breakdown
Explore the cost of this home by adjusting the details. Changes won't be saved.Climate risks
Neighborhood: Anthem
Nearby schools
Schools provided by the listing agent
- Elementary: Wallin, Shirley & Bill,Wallin, Shirley & Bill
- Middle: Webb, Del E.
- High: Liberty
Source: LVR. This data may not be complete. We recommend contacting the local school district to confirm school assignments for this home.
- $546,1002 bd2 ba2k sqft2089 Mountain City St, Henderson, NV 89052Off Market
- $895,0003 bd3 ba2.3k sqft2099 Mountain City St, Henderson, NV 89052Sold
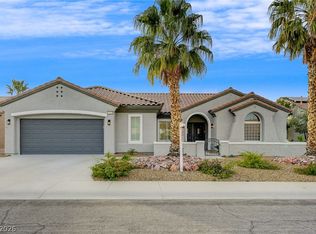
- $469,4002 bd2 ba1.6k sqft2090 Oliver Springs St, Henderson, NV 89052Off Market
- $448,7002 bd2 ba1.5k sqft2086 Oliver Springs St, Henderson, NV 89052Off Market
Similar homes
- $645,0002 bd2 ba2k sqft2025 Wildwood Lake St, Henderson, NV 89052For Sale
 MLS ID #2771598, Laura Au-Yeung, Realty ONE Group, Inc. LVR
 - $645,0002 bd2 ba2k sqft2032 Wolverine Ct, Henderson, NV 89052For Sale
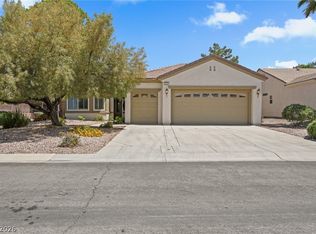 MLS ID #2779815, Kelly Jaafar, Presidio Real Estate Services. LVR
 - $694,0002 bd3 ba1.7k sqft3047 Canal Walk Rd, Henderson, NV 89052For Sale
 MLS ID #2807079, Joan F. Brownell, Realty ONE Group, Inc. LVR
 - $724,9003 bd3 ba2.4k sqft3006 Canal Walk Rd, Henderson, NV 89052For Sale
 MLS ID #2777443, Helen E. Riley, Simply Vegas. LVR
