Discover relaxed living in Sun City Anthem's 55+ community in Henderson! This single-story, 2-bedroom, 2-bath home features an open layout connecting the kitchen, dining, and living areas, plus a versatile den ideal for a home office, reading retreat, or craft room. The kitchen offers stainless steel appliances, an island with breakfast bar, and recessed lighting. Custom built-ins and a gas fireplace with mantel create an inviting living room. The primary suite includes backyard access, a walk-in closet, and an en suite bath with dual sinks and a walk-in shower. Plantation shutters throughout and ceiling fans in every room add comfort. A 2-car garage offers abundant cabinetry and storage. Unwind or entertain on the large covered patio, complete with a gas stub. Solar system on a PPA agreement to control energy costs. Enjoy a full social calendar and amenities including pool, spa, tennis, pickleball, billiards, library, golf, and a fitness center. Schedule your private showing and experience the Sun City Anthem lifestyle!
Active
$470,000
2090 Oliver Springs St, Henderson, NV 89052
2beds
1,632sqft
Single Family Residence
Built in 2003
6,534 Square Feet Lot
$458,800 Zestimate®
$288/sqft
$145/mo HOA
What's special
Custom built-insRecessed lightingPlantation shutters throughoutIsland with breakfast barGas fireplace with mantel
- 4 days
- 187
- 9
Likely to sell faster than
Zillow last checked:
Listing updated:
Listed by:
Aaron Powers S.0179702 (702)768-5536,
Keller Williams MarketPlace
Source: LVR,MLS#: 2824949 Originating MLS: Greater Las Vegas Association of Realtors Inc
Facts & features
Interior
Bedrooms & bathrooms
- Bedrooms: 2
- Bathrooms: 2
- Full bathrooms: 1
- 3/4 bathrooms: 1
Primary bedroom
- Description: Bedroom With Bath Downstairs,Ceiling Fan,Downstairs,Mirrored Door,Walk-In Closet(s)
- Dimensions: 15x13
Bedroom 2
- Description: Ceiling Fan,Closet,Downstairs
- Dimensions: 13x11
Primary bathroom
- Description: Double Sink,Shower Only
Den
- Description: Ceiling Fan,Downstairs
- Dimensions: 10x8
Dining room
- Description: Breakfast Nook/Eating Area,Kitchen/Dining Room Combo
- Dimensions: 14x11
Kitchen
- Description: Breakfast Bar/Counter,Breakfast Nook/Eating Area,Island,Solid Surface Countertops,Stainless Steel Appliances,Tile Flooring
Living room
- Description: Built-in Bookcases,Built-In Entertainment Center,Front
- Dimensions: 21x14
Heating
- Central, Gas
Cooling
- Central Air, Electric
Appliances
- Included: Dryer, Dishwasher, Disposal, Gas Range, Microwave, Refrigerator, Washer
- Laundry: Gas Dryer Hookup, Main Level, Laundry Room
Features
- Bathroom on Main Level, Bedroom on Main Level, Ceiling Fan(s), Full Bath on Main Level, Primary Downstairs, Window Treatments
- Flooring: Carpet, Tile
- Windows: Plantation Shutters
- Number of fireplaces: 1
- Fireplace features: Gas, Living Room
Interior area
- Total structure area: 1,632
- Total interior livable area: 1,632 sqft
Video & virtual tour
Property
Parking
- Total spaces: 2
- Parking features: Attached, Garage, Garage Door Opener, Inside Entrance, Private, Shelves, Storage
- Attached garage spaces: 2
Features
- Stories: 1
- Patio & porch: Covered, Patio
- Exterior features: Barbecue, Courtyard, Patio, Private Yard, Irrigation Sprinklers
- Pool features: Community
- Fencing: Partial,Wrought Iron
Lot
- Size: 6,534 Square Feet
- Features: Drip Irrigation/Bubblers, Desert Landscaping, Landscaped, < 1/4 Acre
Details
- Parcel number: 19113113018
- Zoning description: Single Family
- Horse amenities: None
Construction
Type & style
- Home type: SingleFamily
- Architectural style: One Story
- Property subtype: Single Family Residence
Materials
- Roof: Tile
Condition
- Resale
- Year built: 2003
Utilities & green energy
- Sewer: Public Sewer
- Water: Public
- Utilities for property: Underground Utilities
Green energy
- Energy efficient items: Solar Panel(s)
Community & HOA
Community
- Features: Pool
- Security: Gated Community
- Senior community: Yes
- Subdivision: Sun City Anthem
HOA
- Has HOA: Yes
- Amenities included: Basketball Court, Clubhouse, Dog Park, Fitness Center, Golf Course, Pool, Racquetball, Recreation Room, Spa/Hot Tub, Tennis Court(s), Media Room
- Services included: Association Management, Clubhouse, Maintenance Grounds, Recreation Facilities, Security
- HOA fee: $435 quarterly
- HOA name: Sun City Anthem
- HOA phone: 702-614-5800
Location
- Region: Henderson
Financial & listing details
- Price per square foot: $288/sqft
- Tax assessed value: $370,023
- Annual tax amount: $2,762
- Date on market: 10/15/2026
- Listing agreement: Exclusive Right To Sell
- Listing terms: Cash,Conventional,FHA,VA Loan
- Ownership: Single Family Residential
Estimated market value
$458,800
$436,000 - $482,000
$2,286/mo
Price history
| Date | Event | Price |
|---|---|---|
| 10/15/2026 | Listed for sale | $470,000+98%$288/sqft |
Source:  LVR #2824949 Report a problem | ||
| 6/25/2003 | Sold | $237,315$145/sqft |
Source: Public Record Report a problem | ||
Public tax history
| Year | Property taxes | Tax assessment |
|---|---|---|
| 2026 | $2,765 +3% | $129,508 -1% |
| 2025 | $2,684 +3% | $130,825 +7.4% |
| 2024 | $2,606 +3% | $121,815 +13.6% |
| 2023 | $2,531 +3% | $107,216 +9% |
| 2022 | $2,457 +3% | $98,392 +1.1% |
| 2021 | $2,385 +6.8% | $97,311 +3.3% |
| 2020 | $2,234 -0.6% | $94,220 +4.2% |
| 2019 | $2,248 +5.7% | $90,426 |
| 2018 | $2,127 | $90,426 +2% |
| 2017 | $2,127 | $88,615 +6.5% |
| 2016 | $2,127 +0.2% | $83,245 +10.4% |
| 2015 | $2,122 +3% | $75,370 +8.4% |
| 2014 | $2,060 | $69,535 |
| 2013 | -- | $69,535 +5.5% |
| 2012 | -- | $65,886 +1.7% |
| 2011 | -- | $64,816 -3.8% |
| 2010 | -- | $67,369 -20% |
| 2009 | -- | $84,259 |
| 2008 | -- | $84,259 -14.6% |
| 2007 | -- | $98,660 -9.6% |
| 2006 | -- | $109,092 +24.5% |
| 2005 | -- | $87,630 +23.8% |
| 2004 | -- | $70,812 |
Find assessor info on the county website
Monthly payment
Est. payment
Payment breakdown
Explore the cost of this home by adjusting the details. Changes won't be saved.Climate risks
Neighborhood: Anthem
Nearby schools
Schools provided by the listing agent
- Elementary: Wallin, Shirley & Bill,Wallin, Shirley & Bill
- Middle: Webb, Del E.
- High: Liberty
Source: LVR. This data may not be complete. We recommend contacting the local school district to confirm school assignments for this home.
- $465,2002 bd2 ba1.6k sqft2094 Oliver Springs St, Henderson, NV 89052Off Market

- $448,5002 bd2 ba1.5k sqft2086 Oliver Springs St, Henderson, NV 89052Off Market
- $675,0002 bd3 ba2.1k sqft2093 Mountain City St, Henderson, NV 89052For Sale
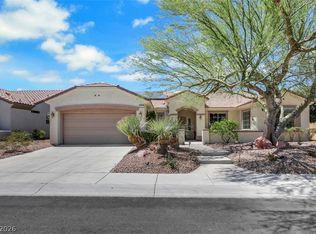
- $452,7002 bd2 ba1.5k sqft2098 Oliver Springs St, Henderson, NV 89052Off Market
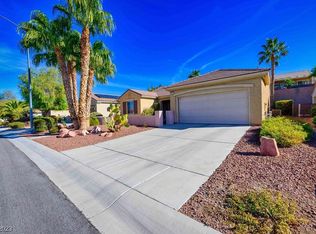
Similar homes
- $479,0002 bd2 ba1.4k sqft3073 Brownbirds Nest Dr, Henderson, NV 89052For Sale
 MLS ID #2825502, Lorena Galicinao, Signature Real Estate Group. LVR
- $475,0002 bd2 ba1.4k sqft2143 Oliver Springs St, Henderson, NV 89052For Sale
 MLS ID #2817421, Chris K. Wolfgram, Windermere Anthem Hills LLC. LVR
- $419,9002 bd2 ba1.4k sqft2832 Goldcreek St, Henderson, NV 89052For Sale
 MLS ID #2825843, Sharon Lisa Harris, SimpliHOM. LVR
- $449,5552 bd2 ba1.3k sqft2162 Maple Heights Ct, Henderson, NV 89052For Sale
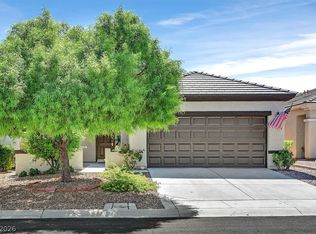 MLS ID #2824021, Di Wolfgram, Windermere Anthem Hills LLC. LVR
