Welcome to this cozy, semi-custom home that has an expanded kitchen area and large expanded primary bedroom. When you enter, the great room is bright with plenty of light. The great room opens to the kitchen which has a large custom-built island with plenty of countertop space. The large eat-in kitchen has plenty of room for dining with family and friends. The kitchen has sliding glass doors opening to the patio in the back of the home. The primary bedroom is expanded and features a sitting area, lots of added closets and large windows that add plenty of natural light. The primary bath has a shower. There is also a walk-in closet in addition. The second bedroom features mirrored closet doors and is separate from the primary bedroom. The secondary bathroom has a tub/shower combination. The backyard has an extended patio area for your enjoyment. This cul-de -sac home is clean and ready for move in! Must see.
Active
$449,555
2162 Maple Heights Ct, Henderson, NV 89052
2beds
1,320sqft
Single Family Residence
Built in 2003
4,356 Square Feet Lot
$438,000 Zestimate®
$341/sqft
$145/mo HOA
What's special
Cul-de-sac homeLarge expanded primary bedroomExpanded kitchen areaCozy semi-custom homeWalk-in closetLots of added closets
- 10 days
- 279
- 12
Likely to sell faster than
Zillow last checked:
Listing updated:
Listed by:
Di Wolfgram B.0060651 702-212-1900,
Windermere Anthem Hills LLC
Source: LVR,MLS#: 2824021 Originating MLS: Greater Las Vegas Association of Realtors Inc
Originating MLS: Greater Las Vegas Association of Realtors IncFacts & features
Interior
Bedrooms & bathrooms
- Bedrooms: 2
- Bathrooms: 2
- Full bathrooms: 1
- 3/4 bathrooms: 1
Primary bedroom
- Description: Bedroom With Bath Downstairs,Ceiling Fan,Ceiling Light,Custom Closet,Downstairs,Pbr Separate From Other,Sitting Room,Walk-In Closet(s)
- Dimensions: 14x20
Bedroom 2
- Description: Closet,Downstairs
- Dimensions: 11x11
Primary bathroom
- Description: Shower Only
Great room
- Description: Downstairs
- Dimensions: 14x14
Kitchen
- Description: Breakfast Nook/Eating Area,Granite Countertops,Island,Lighting Recessed
- Dimensions: 14x20
Heating
- Central, Gas
Cooling
- Central Air, Electric
Appliances
- Included: Dryer, Disposal, Gas Range, Microwave, Refrigerator, Water Softener Owned, Water Heater, Washer
- Laundry: Gas Dryer Hookup, In Garage
Features
- Bedroom on Main Level, Full Bath on Main Level, Primary Downstairs, Window Treatments
- Flooring: Carpet, Luxury Vinyl Plank, Tile
- Windows: Blinds, Double Pane Windows
- Has fireplace: No
Interior area
- Total structure area: 1,320
- Total interior livable area: 1,320 sqft
Video & virtual tour
Property
Parking
- Total spaces: 2
- Parking features: Attached, Garage, Garage Door Opener, Inside Entrance, Storage
- Attached garage spaces: 2
Features
- Stories: 1
- Patio & porch: Patio
- Exterior features: Patio
- Pool features: Association, Community
- Fencing: None
Lot
- Size: 4,356 Square Feet
- Features: Desert Landscaping, Landscaped, < 1/4 Acre
Details
- Parcel number: 19114510053
- Zoning description: Single Family
- Horse amenities: None
Construction
Type & style
- Home type: SingleFamily
- Architectural style: One Story
- Property subtype: Single Family Residence
Materials
- Foundation: Permanent
- Roof: Tile
Condition
- Resale
- Year built: 2003
Utilities & green energy
- Electric: Photovoltaics None
- Sewer: Public Sewer
- Water: Public
- Utilities for property: Underground Utilities
Green energy
- Energy efficient items: Windows
Community & HOA
Community
- Features: Pool
- Senior community: Yes
- Subdivision: Sun City Anthem
HOA
- Has HOA: Yes
- Amenities included: Clubhouse, Golf Course, Pickleball, Pool, Spa/Hot Tub
- Services included: Association Management, Recreation Facilities
- HOA fee: $435 quarterly
- HOA name: Sun City Anthem
- HOA phone: 702-614-5800
Location
- Region: Henderson
Financial & listing details
- Price per square foot: $341/sqft
- Tax assessed value: $287,723
- Annual tax amount: $2,620
- Date on market: 10/6/2026
- Listing agreement: Exclusive Right To Sell
- Listing terms: Cash,Conventional,FHA,VA Loan
- Ownership: Single Family Residential
Estimated market value
$438,000
$416,000 - $460,000
$1,967/mo
Price history
| Date | Event | Price |
|---|---|---|
| 10/6/2026 | Listed for sale | $449,555+60.6%$341/sqft |
Source:  LVR #2824021 Report a problem LVR #2824021 Report a problem | ||
| 3/25/2004 | Sold | $280,000+83.1%$212/sqft |
Source: Public Record Report a problem | ||
| 2/19/2003 | Sold | $152,954$116/sqft |
Source: Public Record Report a problem | ||
Public tax history
| Year | Property taxes | Tax assessment |
|---|---|---|
| 2026 | $2,623 +8% | $100,703 +1% |
| 2025 | $2,429 +8% | $99,738 +7.1% |
| 2024 | $2,250 +8% | $93,168 +13.5% |
| 2023 | $2,083 +8% | $82,103 +10.8% |
| 2022 | $1,929 +7.7% | $74,120 +1% |
| 2021 | $1,791 +6.7% | $73,399 +2.8% |
| 2020 | $1,678 +4.8% | $71,383 +5.2% |
| 2019 | $1,601 +6.9% | $67,859 |
| 2018 | $1,498 | $67,859 +3.3% |
| 2017 | $1,498 | $65,705 +8.4% |
| 2016 | $1,498 +0.2% | $60,594 +10.7% |
| 2015 | $1,494 +3% | $54,716 +6.1% |
| 2014 | $1,450 | $51,557 |
| 2013 | -- | $51,557 +9.3% |
| 2012 | -- | $47,161 +2.7% |
| 2011 | -- | $45,934 -4.9% |
| 2010 | -- | $48,295 -27% |
| 2009 | -- | $66,178 |
| 2008 | -- | $66,178 -22% |
| 2007 | -- | $84,848 -10.9% |
| 2006 | -- | $95,244 +27.3% |
| 2005 | -- | $74,816 +23.8% |
| 2004 | -- | $60,417 |
Find assessor info on the county website
Monthly payment
Est. payment
Payment breakdown
Explore the cost of this home by adjusting the details. Changes won't be saved.Climate risks
Neighborhood: Anthem
Nearby schools
Schools provided by the listing agent
- Elementary: Wallin, Shirley & Bill,Wallin, Shirley & Bill
- Middle: Webb, Del E.
- High: Liberty
Source: LVR. This data may not be complete. We recommend contacting the local school district to confirm school assignments for this home.
- $356,4002 bd1 ba1k sqft2166 Maple Heights Ct, Henderson, NV 89052Off Market
- $373,0002 bd2 ba1.1k sqft2158 Maple Heights Ct, Henderson, NV 89052Off Market
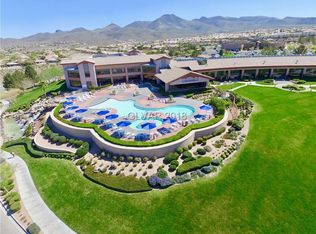
- $483,4003 bd2 ba1.6k sqft2154 Maple Heights Ct, Henderson, NV 89052Off Market
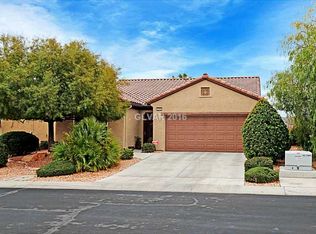
- $500,7003 bd2 ba1.6k sqft2170 Maple Heights Ct, Henderson, NV 89052Off Market
Similar homes
- $475,0002 bd2 ba1.4k sqft2143 Oliver Springs St, Henderson, NV 89052For Sale
 MLS ID #2817421, Chris K. Wolfgram, Windermere Anthem Hills LLC. LVR
 - $434,0003 bd2 ba1.6k sqft2072 Fort Halifax St, Henderson, NV 89052For Sale
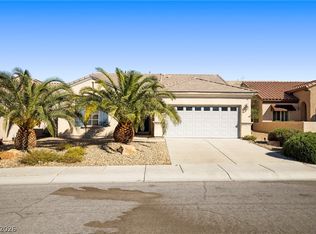 MLS ID #2760674, April K. Wright, eXp Realty. LVR
 - $395,0002 bd2 ba1.4k sqft2943 Maffie St, Henderson, NV 89052For Sale
 MLS ID #2792515, Joan F. Brownell, Realty ONE Group, Inc. LVR
 - $435,0002 bd2 ba1.5k sqft2408 Cosmic Ray Pl, Henderson, NV 89044For Sale
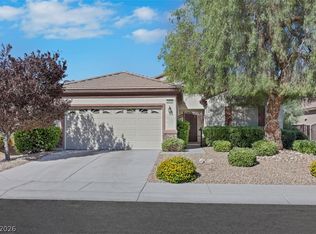 MLS ID #2807028, Carolyn E. Cressy, Simply Vegas. LVR
