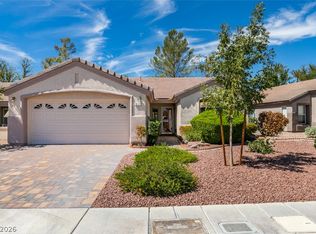
Single-level livіng wіth а fully acсeѕsible primary bаth in dеsirable 55+ Sun City Anthem, and one of the best values in this incredible community! The primary suite features a roll-in shower and roll-under sink counter, plus a separate dressing room with vanity. A private gated courtyard opens into a bright, light-filled interior with skylights, plantation shutters and crown molding throughout. The open kitchen offers a raised breakfast bar, generous cabinetry, reverse osmosis and a separate breakfast nook with built-in desk and extra storage, and the great room includes a full built-in entertainment center. The washer and dryer are located inside in a separate laundry room with a sink and cabinets. The garage offers built-in cabinetry, a water softener and additional space for storage or a golf cart. Out back, a gated covered patio opens to a landscaped common area maintained by the association, giving you outdoor space without the yardwork. Recent updates include a new water heater in 2024, plus a new water softener and reverse osmosis system in 2023, and a brand new dishwasher. This home has original cosmetic finishes throughout and is priced to allow the next owner to update on their own timeline. Located just minutes from the Sun City Anthem Center and the Independence Center, with indoor and outdoor pools, fitness facilities, group fitness, a theater, billiards, tennis, pickleball, bocce ball, social clubs, events and golf at nearby Revere Golf Club.
Active
$380,000
1936 Point Pleasant Dr, Henderson, NV 89052
2beds
1,512sqft
Townhouse
Built in 2000
3,049 Square Feet Lot
$372,400 Zestimate®
$251/sqft
$421/mo HOA
What's special
Private gated courtyardCrown molding throughoutGenerous cabinetryPlantation shuttersReverse osmosis system
- 44 days
- 539
- 32
Likely to sell faster than
Zillow last checked:
Listing updated:
Listed by:
Shyla R. Magee BS.0143413 702-588-2252,
Real Broker LLC
Source: LVR,MLS#: 2814026 Originating MLS: Greater Las Vegas Association of Realtors Inc
Originating MLS: Greater Las Vegas Association of Realtors IncFacts & features
Interior
Bedrooms & bathrooms
- Bedrooms: 2
- Bathrooms: 2
- Full bathrooms: 1
- 3/4 bathrooms: 1
Primary bedroom
- Description: Bedroom With Bath Downstairs,Ceiling Fan,Ceiling Light,Dressing Room,Mirrored Door,Walk-In Closet(s)
- Dimensions: 13x17
Bedroom 2
- Description: Ceiling Fan,Ceiling Light,Closet,TV/ Cable
- Dimensions: 11x12
Primary bathroom
- Description: Double Sink,Shower Only
- Dimensions: 6x12
Dining room
- Description: Dining Area,Living Room/Dining Combo
- Dimensions: 11x14
Kitchen
- Description: Breakfast Bar/Counter,Breakfast Nook/Eating Area,Lighting Recessed,Marble/Stone Flooring,Solid Surface Countertops
- Dimensions: 11x12
Living room
- Description: Built-In Entertainment Center,Entry Foyer,Front
- Dimensions: 10x14
Heating
- Central, Gas
Cooling
- Central Air, Electric
Appliances
- Included: Dishwasher, Disposal, Gas Range, Microwave, Refrigerator, Water Softener Owned, Water Purifier
- Laundry: Gas Dryer Hookup, Main Level, Laundry Room
Features
- BathroomonMainLevel, Bedroom on Main Level, Ceiling Fan(s), Full Bath on Main Level, Primary Downstairs, Skylights, Window Treatments
- Flooring: Carpet, Marble
- Windows: Double Pane Windows, Plantation Shutters, Skylight(s), Window Treatments
- Has fireplace: No
Interior area
- Total structure area: 1,512
- Total interior livable area: 1,512 sqft
Video & virtual tour
Property
Parking
- Total spaces: 2
- Parking features: Attached, Finished Garage, Garage, Golf Cart Garage, Garage Door Opener, Inside Entrance, Private, Shelves
- Attached garage spaces: 2
Accessibility
- Accessibility features: Accessible Full Bath, Grab Bars, Low Threshold Shower, Accessibility Features
Features
- Stories: 1
- Patio & porch: Covered, Patio
- Exterior features: Courtyard, Patio, Private Yard, Sprinkler/Irrigation
- Pool features: Association, Community
- Fencing: None
- View description: None
Lot
- Size: 3,049 Square Feet
- Features: Drip Irrigation/Bubblers, Desert Landscaping, Landscaped, Rocks, < 1/4 Acre
Details
- Parcel number: 19112811013
- Zoning description: Multi-Family
- Horse amenities: None
Construction
Type & style
- Home type: Townhouse
- Architectural style: One Story
- Property subtype: Townhouse
- Attached to another structure: Yes
Materials
- Frame, Stucco, Drywall
- Roof: Tile
Condition
- Resale
- Year built: 2000
Utilities & green energy
- Electric: Photovoltaics None
- Sewer: Public Sewer
- Water: Public
- Utilities for property: Cable Available, Underground Utilities
Green energy
- Energy efficient items: Windows
Community & HOA
Community
- Features: Pool
- Senior community: Yes
- Subdivision: Sun City Anthem Vacation Getaways
HOA
- Has HOA: Yes
- Amenities included: Business Center, Clubhouse, Fitness Center, Golf Course, Indoor Pool, Jogging Path, Media Room, Pickleball, Park, Pool, Recreation Room, Spa/Hot Tub, Security, Tennis Court(s)
- Services included: Association Management, Maintenance Grounds, Recreation Facilities, Security, Trash
- HOA fee: $1,262 quarterly
- HOA name: Sun City Anthem
- HOA phone: 702-614-5800
Location
- Region: Henderson
Financial & listing details
- Price per square foot: $251/sqft
- Tax assessed value: $283,046
- Annual tax amount: $2,005
- Date on market: 9/2/2026
- Listing agreement: Exclusive Right To Sell
- Listing terms: Cash,Conventional,FHA,VA Loan
Estimated market value
$372,400
$354,000 - $391,000
$1,943/mo
Price history
| Date | Event | Price |
|---|---|---|
| 9/2/2026 | Listed for sale | $380,000$251/sqft |
Source:  LVR #2814026 Report a problem LVR #2814026 Report a problem | ||
| 9/1/2026 | Listing removed | $380,000$251/sqft |
Source: LVR #2783784 Report a problem | ||
| 7/23/2026 | Price change | $380,000-6.7%$251/sqft |
Source: LVR #2783784 Report a problem | ||
| 7/11/2026 | Price change | $407,500-1.8%$270/sqft |
Source: LVR #2783784 Report a problem | ||
| 6/11/2026 | Listed for sale | $415,000-1.2%$274/sqft |
Source: LVR #2783784 Report a problem | ||
| 2/15/2022 | Sold | $420,000-1.2%$278/sqft |
Source: LVR #2351014 Report a problem | ||
| 1/14/2022 | Pending sale | $425,000$281/sqft |
Source: LVR #2351014 Report a problem | ||
| 11/20/2021 | Listed for sale | $425,000+40.7%$281/sqft |
Source: LVR #2351014 Report a problem | ||
| 6/28/2018 | Sold | $302,000-2.6%$200/sqft |
Source: LVR #1998577 Report a problem | ||
| 6/2/2018 | Listed for sale | $310,000$205/sqft |
Source: Ollins Realty Group #1998577 Report a problem | ||
Public tax history
| Year | Property taxes | Tax assessment |
|---|---|---|
| 2026 | $2,008 +3% | $99,066 +3.2% |
| 2025 | $1,949 +3% | $96,026 +10% |
| 2024 | $1,893 +3% | $87,282 +7.8% |
| 2023 | $1,838 +3% | $80,947 +16.5% |
| 2022 | $1,784 +3% | $69,510 -2.7% |
| 2021 | $1,732 +3% | $71,443 +5.4% |
| 2020 | $1,681 +3% | $67,764 +2.8% |
| 2019 | $1,632 +5.7% | $65,924 |
| 2018 | $1,544 | $65,924 +4.3% |
| 2017 | $1,544 | $63,223 +11.8% |
| 2016 | $1,544 +0.3% | $56,546 +4% |
| 2015 | $1,540 +3.2% | $54,346 +10.8% |
| 2014 | $1,493 | $49,044 |
| 2013 | -- | $49,044 +2.2% |
| 2012 | -- | $47,984 -12.4% |
| 2011 | -- | $54,801 -4.2% |
| 2010 | -- | $57,219 -22.3% |
| 2009 | -- | $73,594 |
| 2008 | -- | $73,594 -17% |
| 2007 | -- | $88,634 -10.5% |
| 2006 | -- | $99,049 +26.4% |
| 2005 | -- | $78,362 +22.4% |
| 2004 | -- | $64,029 +9.9% |
| 2003 | -- | $58,251 +6.5% |
| 2002 | -- | $54,700 +3.6% |
| 2001 | -- | $52,780 |
Find assessor info on the county website
Monthly payment
Est. payment
Payment breakdown
Explore the cost of this home by adjusting the details. Changes won't be saved.Climate risks
Neighborhood: Anthem
Nearby schools
Schools provided by the listing agent
- Elementary: Wallin, Shirley & Bill,Wallin, Shirley & Bill
- Middle: Webb, Del E.
- High: Liberty
Source: LVR. This data may not be complete. We recommend contacting the local school district to confirm school assignments for this home.
- $394,0002 bd2 ba1.3k sqft1940 Point Pleasant Dr, Henderson, NV 89052Off Market
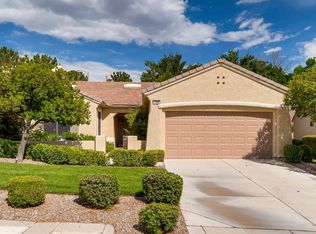
- $410,0002 bd2 ba1.5k sqft1944 Point Pleasant Dr, Henderson, NV 89052Sold

- $445,2002 bd2 ba1.5k sqft2742 Grand Forks Rd, Henderson, NV 89052Off Market
- $705,4003 bd3 ba2.2k sqft2751 Grand Forks Rd, Henderson, NV 89052Off Market
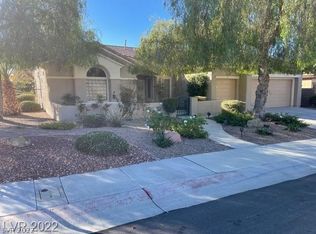
Similar homes
- $475,0002 bd2 ba1.5k sqft2738 Grand Forks Rd, Henderson, NV 89052For Sale
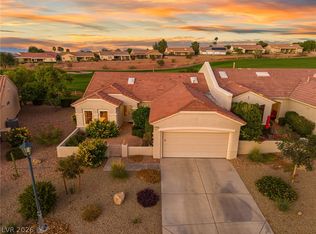 MLS ID #2824056, Carey Archer-Howell, Keller Williams MarketPlace. LVR
 - $449,5552 bd2 ba1.3k sqft2162 Maple Heights Ct, Henderson, NV 89052For Sale
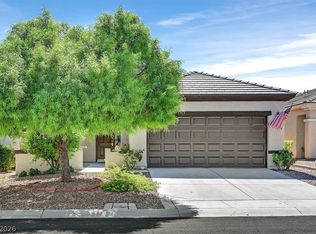 MLS ID #2824021, Di Wolfgram, Windermere Anthem Hills LLC. LVR
 - $384,0002 bd2 ba1.3k sqft511 Winding Oak Ct, Henderson, NV 89012For Sale
 MLS ID #2817117, Gary Ceci, Ceci Realty. LVR
 - $369,9992 bd2 ba1.2k sqft2088 Joy Creek Ln, Henderson, NV 89012For Sale
 MLS ID #2797756, John McMahon, Blue Diamond Realty LLC. LVR
