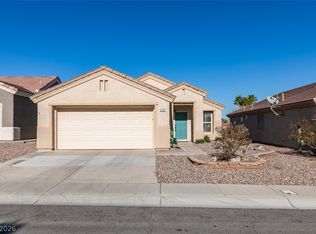
Home Sweet Home! This Lovely 2 Bedroom Patio Home in Sun City MacDonald Ranch is Beautifully Upgraded! Enjoy all this 55+ Community has to Offer with Community Pool/Spa, Golf, Tennis, Pickleball, Social Activity Calendar, Restaurant, Library, and So Much More! The Stunning Kitchen Features a Sky Light, Corian Countertops, Stainless Steel and Black Appliances, Refrigerator Included, Upgraded Cabinets and Plenty of Counter Space! Plantation Shutters Throughout! Covered Backyard Patio with Privacy Screens and an Additional Lounging Area! New Hot Water Heater and Water Softener! Additional Storage Cabinets Lead you out to your 2 Car Garage! HOA pays your Water Bill*HOA Maintains your Front and Backyard Landscaping*Close to Green Valley Ranch Casino, Restaurants, Highway Access, Shopping at the District and So Much More!
Active
$374,999
2088 Joy Creek Ln, Henderson, NV 89012
2beds
1,296sqft
:
Get pre-qualified$2,676/mo
Townhouse
Built in 1997
2,613 Square Feet Lot
$364,800 Zestimate®
$289/sqft
$260/mo HOA
What's special
Additional storage cabinetsSky lightAdditional lounging areaStunning kitchenPlantation shutters throughoutUpgraded cabinetsCorian countertops
- 20 days |
- 375 |
- 9 |
Zillow last checked:
Listing updated:
Listed by:
John McMahon S.0063563 702-994-6234,
Blue Diamond Realty LLC
Source: LVR,MLS#: 2797756 Originating MLS: Greater Las Vegas Association of Realtors Inc
Originating MLS: Greater Las Vegas Association of Realtors IncFacts & features
Interior
Bedrooms & bathrooms
- Bedrooms: 2
- Bathrooms: 2
- Full bathrooms: 1
- 3/4 bathrooms: 1
Primary bedroom
- Description: Ceiling Fan,Ceiling Light,Pbr Separate From Other,Walk-In Closet(s)
- Dimensions: 13x13
Bedroom 2
- Description: Ceiling Fan,Ceiling Light,Closet
- Dimensions: 11x12
Primary bathroom
- Description: Double Sink,Shower Only
Dining room
- Description: Dining Area
- Dimensions: 10x9
Kitchen
- Description: Pantry
Living room
- Description: Entry Foyer
- Dimensions: 15x16
Heating
- Central, Gas
Cooling
- Central Air, Electric
Appliances
- Included: Dryer, Disposal, Gas Range, Microwave, Refrigerator, Washer
- Laundry: Gas Dryer Hookup, Main Level
Features
- Ceiling Fan(s), Primary Downstairs, Skylights, Window Treatments
- Flooring: Carpet, Ceramic Tile, Luxury Vinyl Plank
- Windows: Double Pane Windows, Low-Emissivity Windows, Plantation Shutters, Skylight(s)
- Has fireplace: No
Interior area
- Total structure area: 1,296
- Total interior livable area: 1,296 sqft
Video & virtual tour
Property
Parking
- Total spaces: 2
- Parking features: Attached, Finished Garage, Garage, Garage Door Opener, Inside Entrance, Private, Shelves
- Attached garage spaces: 2
Features
- Stories: 1
- Patio & porch: Covered, Patio
- Exterior features: Patio, Private Yard
- Pool features: Community
- Fencing: None
Lot
- Size: 2,613 Square Feet
- Features: Desert Landscaping, Landscaped, Trees, < 1/4 Acre
Details
- Parcel number: 17829513047
- Zoning description: Single Family
- Horse amenities: None
Construction
Type & style
- Home type: Townhouse
- Architectural style: One Story
- Property subtype: Townhouse
- Attached to another structure: Yes
Materials
- Roof: Tile
Condition
- Resale
- Year built: 1997
Utilities & green energy
- Electric: Photovoltaics None
- Sewer: Public Sewer
- Water: Community/Coop, Shared Well
- Utilities for property: Cable Available
Green energy
- Energy efficient items: Windows
Community & HOA
Community
- Features: Pool
- Security: Prewired, Security System Leased, Controlled Access
- Senior community: Yes
- Subdivision: Del Webb Communities
HOA
- Has HOA: Yes
- Amenities included: Business Center, Clubhouse, Dog Park, Fitness Center, Golf Course, Pickleball, Pool, Spa/Hot Tub, Tennis Court(s)
- Services included: Association Management, Recreation Facilities, Security
- HOA fee: $94 monthly
- HOA name: Sun City MacDonald R
- HOA phone: 702-270-7000
- Second HOA fee: $166 monthly
Location
- Region: Henderson
Financial & listing details
- Price per square foot: $289/sqft
- Tax assessed value: $237,746
- Annual tax amount: $1,682
- Date on market: 7/7/2026
- Listing agreement: Exclusive Right To Sell
- Listing terms: Cash,Conventional,FHA,VA Loan
Estimated market value
$364,800
$347,000 - $383,000
$2,018/mo
Price history
| Date | Event | Price |
|---|---|---|
| 7/7/2026 | Listed for sale | $374,999-1.3%$289/sqft |
Source:  LVR #2797756 Report a problem LVR #2797756 Report a problem | ||
| 7/6/2026 | Listing removed | $379,999$293/sqft |
Source: LVR #2772574 Report a problem | ||
| 6/1/2026 | Listed for sale | $379,999$293/sqft |
Source: LVR #2772574 Report a problem | ||
| 4/21/2026 | Listing removed | $379,999$293/sqft |
Source: LVR #2772574 Report a problem | ||
| 4/14/2026 | Listed for sale | $379,999+81.8%$293/sqft |
Source: LVR #2772574 Report a problem | ||
| 9/3/2015 | Sold | $209,000-0.5%$161/sqft |
Source: LVR #1545498 Report a problem | ||
| 7/7/2015 | Pending sale | $209,990$162/sqft |
Source: Realty Executives Broker of Record #1545498 Report a problem | ||
| 6/5/2015 | Listed for sale | $209,9900%$162/sqft |
Source: Realty Executives of Nevada #1545498 Report a problem | ||
| 4/17/2008 | Sold | $210,000+84.2%$162/sqft |
Source: Public Record Report a problem | ||
| 3/25/1997 | Sold | $114,000$88/sqft |
Source: Public Record Report a problem | ||
Public tax history
| Year | Property taxes | Tax assessment |
|---|---|---|
| 2026 | $1,685 +6.3% | $83,211 -1.4% |
| 2025 | $1,585 -0.2% | $84,425 +11.5% |
| 2024 | $1,588 +6.1% | $75,703 +10.9% |
| 2023 | $1,497 +2.9% | $68,245 +16.9% |
| 2022 | $1,454 +3.1% | $58,394 -2.8% |
| 2021 | $1,411 +3% | $60,047 +6.6% |
| 2020 | $1,370 +3% | $56,337 +7.3% |
| 2019 | $1,330 +5.7% | $52,486 -2.5% |
| 2018 | $1,258 | $53,836 +1.2% |
| 2017 | $1,258 | $53,184 +10.9% |
| 2016 | $1,258 -2.6% | $47,971 +5.3% |
| 2015 | $1,292 +3% | $45,565 +8.4% |
| 2014 | $1,255 | $42,015 |
| 2013 | -- | $42,015 -0.5% |
| 2012 | -- | $42,211 +4.9% |
| 2011 | -- | $40,225 -4.4% |
| 2010 | -- | $42,088 -29.8% |
| 2009 | -- | $59,926 |
| 2008 | -- | $59,926 -28.3% |
| 2007 | -- | $83,538 +5.7% |
| 2006 | -- | $79,039 +22.1% |
| 2005 | -- | $64,740 +31.8% |
| 2004 | -- | $49,130 +8.3% |
| 2003 | -- | $45,367 +8% |
| 2002 | -- | $42,020 +3.5% |
| 2001 | -- | $40,600 |
Find assessor info on the county website
Monthly payment
Est. payment
Payment breakdown
Explore the cost of this home by adjusting the details. Changes won't be saved.Climate risks
Neighborhood: MacDonald Ranch
Nearby schools
GreatSchools rating
- 8/10Neil C Twitchell Elementary SchoolGrades: PK-5Distance: 1 mi
- 7/10Bob Miller Middle SchoolGrades: 6-8Distance: 1.1 mi
- 7/10Coronado High SchoolGrades: 9-12Distance: 2.5 mi
Schools provided by the listing agent
- Elementary: Vanderburg, John C.,Vanderburg, John C.
- Middle: Miller Bob
- High: Coronado High
Source: LVR. This data may not be complete. We recommend contacting the local school district to confirm school assignments for this home.
- $363,8002 bd2 ba1.3k sqft2086 Joy Creek Ln, Henderson, NV 89012Off Market
- $325,1002 bd2 ba1.1k sqft2090 Joy Creek Ln, Henderson, NV 89012Off Market

- $361,8002 bd2 ba1.1k sqft2084 Joy Creek Ln, Henderson, NV 89012Off Market

- $327,4001 bd2 ba1.1k sqft2092 Joy Creek Ln, Henderson, NV 89012Off Market

- $345,0002 bd2 ba1.1k sqft2091 Poppywood Ave, Henderson, NV 89012Sold
- $345,1002 bd2 ba1.3k sqft2089 Poppywood Ave, Henderson, NV 89012Off Market
- $357,6002 bd2 ba1.3k sqft2093 Poppywood Ave, Henderson, NV 89012Off Market
- $328,5001 bd2 ba1.1k sqft2087 Poppywood Ave, Henderson, NV 89012Off Market
A local agent can set up tours, give advice and negotiate with sellers.
Similar homes
- $399,9002 bd2 ba1.1k sqft2187 Tiger Links Dr, Henderson, NV 89012For Sale
 MLS ID #2801995, Larry N. Gurganus Jr, LG Realty & Investments. LVR
 - $397,0002 bd2 ba1.2k sqft468 Bonnie Brook Pl, Henderson, NV 89012For Sale
 MLS ID #2791599, Del Wratten, Realty 360. LVR
 - $445,0002 bd2 ba1.4k sqft2103 Poppywood Ave, Henderson, NV 89012For Sale
 MLS ID #2795973, Theresa Monticelli-Fritz, BHHS Nevada Properties. LVR
 - $443,8882 bd2 ba1.3k sqft2188 Chapman Ranch Dr, Henderson, NV 89012For Sale
 MLS ID #2799100, John W. Bostedt, Western Realty. LVR
 - $380,0002 bd2 ba1.5k sqft1936 Point Pleasant Dr, Henderson, NV 89052For SaleMLS ID #2783784, Shyla R. Magee, Real Broker LLC. LVR
- $365,0003 bd2 ba1.5k sqft3127 La Mancha Way, Henderson, NV 89014For SaleMLS ID #2776532, Terrence L. Stewart, Virtue Real Estate Group. LVR
- $434,5003 bd3 ba1.9k sqft32 Blue Bench Ln, Henderson, NV 89012For SaleMLS ID #2774149, Helen E. Riley, Simply Vegas. LVR
- $399,9992 bd2 ba1.1k sqft1378 Couperin Dr, Henderson, NV 89052For SaleMLS ID #2800930, Carolyn E. Cressy, Simply Vegas. LVR
- $339,9002 bd2 ba1k sqft700 Carnegie St APT 4312, Henderson, NV 89052For SaleMLS ID #2786805, Randy Myers, Keller Williams MarketPlace. LVR
- $534,9002 bd2 ba1.8k sqft586 Cypress Gardens Pl, Henderson, NV 89012For SaleMLS ID #2786291, Helen E. Riley, Simply Vegas. LVR
- $375,0002 bd2 ba1.1k sqft2560 Corvus St, Henderson, NV 89044For SaleMLS ID #2776953, Kristin L. Dittman, Windermere Anthem Hills LLC. LVR
- $325,0002 bd2 ba1.3k sqft2050 W Warm Springs Rd Unit 1723, Henderson, NV 89014For SaleMLS ID #2743754, Tiffany M. Hamilton, Realty ONE Group, Inc. LVR
- $385,0004 bd3 ba1.5k sqft10257 Keystone Pastures St, Las Vegas, NV 89183For SaleMLS ID #2775132, Ron Ventura, Allison James Estates & Homes. LVR
- $474,9003 bd3 ba1.8k sqft511 Coolidge Ave, Henderson, NV 89015For SaleMLS ID #2800528, Lola Mayorga, Monopoly Realty & Mgmt Inc. LVR
- $299,0003 bd2 ba1.3k sqft5334 Runningbrook Rd, Las Vegas, NV 89120For SaleMLS ID #2799296, Shelly D. Walters, Wardley Real Estate. LVR
- $274,7002 bd2 ba1k sqft45 Maleena Mesa St APT 1413, Henderson, NV 89074For SaleMLS ID #2769993, Colby Madrid, LPT Realty, LLC. LVR
- $215,0002 bd2 ba924 sqft1853 Mimosa Ct, Henderson, NV 89014For SaleMLS ID #2735932, Brandy J. White Elk, Innovative Real Estate Strateg. LVR
- $275,0002 bd2 ba1.1k sqft75 N Valle Verde Dr APT 524, Henderson, NV 89074For SaleMLS ID #2744887, Di Wolfgram, Windermere Anthem Hills LLC. LVR
- $445,0003 bd2 ba1.7k sqft2315 Galilean Moon St, Henderson, NV 89044For SaleMLS ID #2801147, Hali Gillin, HomeSmart Encore. LVR
- $425,0003 bd2 ba1.4k sqft1022 Majesty Ct, Henderson, NV 89011For SaleMLS ID #2794837, David D. Morris, Realty ONE Group, Inc. LVR
