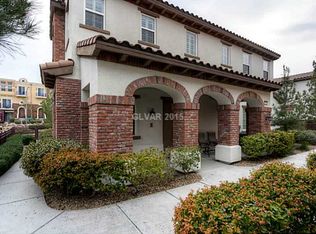
Absolute Stunner!!!! This Toll Brothers former model has been meticulously kept. Located in Inspirada, this highly upgraded home features 3 bedrooms and 2.5 baths. Crown molding throughout. Wood plantation shutters throughout. Stainless steel appliance package. Stamped concrete floors first level & hardwood floors second level. Beaded 32 inch raised panel cabinets with crown molding. 7 inch baseboards. 10 foot ceilings and 8 foot doors. Find peace & serenity in the spa like primary bedroom shower. Enjoy mountain views from your private balcony. Plenty of storage in your garage with custom cabinets and storage racks. As a Toll Brothers home owner you will have access to Toll Community Gym, Pool, Clubhouse and playground. Inspirada residents have access to 7 parks and 5 other pools. Hungry? This home is just 0.3 miles from a fantastic neighborhood restaurant.
Active
$479,999
1866 Via Delle Arti Unit 3102, Henderson, NV 89052
3beds
1,679sqft
Condominium
Built in 2008
-- sqft lot
$-- Zestimate®
$286/sqft
$381/mo HOA
What's special
Crown molding throughoutHardwood floors second levelStainless steel appliance packageWood plantation shutters throughout
- 151 days |
- 164 |
- 9 |
Zillow last checked:
Listing updated:
Listed by:
Ryan Ghaffari BS.0146759 (702)366-3916,
RHOME
Source: LVR,MLS#: 2766378 Originating MLS: Greater Las Vegas Association of Realtors Inc
Originating MLS: Greater Las Vegas Association of Realtors IncFacts & features
Interior
Bedrooms & bathrooms
- Bedrooms: 3
- Bathrooms: 3
- Full bathrooms: 1
- 3/4 bathrooms: 1
- 1/2 bathrooms: 1
Primary bedroom
- Description: Ceiling Fan
- Dimensions: 15x12
Bedroom 2
- Description: Closet
- Dimensions: 11x11
Bedroom 3
- Description: Closet
- Dimensions: 11x11
Dining room
- Description: Kitchen/Dining Room Combo
- Dimensions: 10x8
Great room
- Description: Downstairs
- Dimensions: 28x19
Kitchen
- Description: Island
Living room
- Description: None
- Dimensions: 13x16
Heating
- Gas, High Efficiency
Cooling
- Electric, High Efficiency
Appliances
- Included: Built-In Electric Oven, Dryer, Gas Cooktop, Disposal, Microwave, Refrigerator, Water Softener Owned, Water Purifier, Washer
- Laundry: Cabinets, Gas Dryer Hookup, Laundry Room, Sink, Upper Level
Features
- Ceiling Fan(s), Window Treatments
- Flooring: Concrete, Hardwood
- Windows: Blinds, Drapes, Plantation Shutters
- Has fireplace: No
Interior area
- Total structure area: 1,679
- Total interior livable area: 1,679 sqft
Video & virtual tour
Property
Parking
- Total spaces: 2
- Parking features: Garage, Garage Door Opener, Private, Shelves
- Garage spaces: 2
Features
- Stories: 2
- Patio & porch: Balcony, Porch
- Exterior features: Balcony, Porch, Sprinkler/Irrigation
- Pool features: Association, Community
- Fencing: None
- Has view: Yes
- View description: Mountain(s)
Lot
- Size: 2,522 Square Feet
- Features: Drip Irrigation/Bubblers, Desert Landscaping, Landscaped, < 1/4 Acre
Details
- Parcel number: 19111818010
- Zoning description: Single Family
- Horse amenities: None
Construction
Type & style
- Home type: Condo
- Architectural style: Two Story
- Property subtype: Condominium
- Attached to another structure: Yes
Materials
- Roof: Tile
Condition
- Resale
- Year built: 2008
Details
- Builder name: TOLL
Utilities & green energy
- Electric: Photovoltaics None
- Sewer: Public Sewer
- Water: Public
- Utilities for property: Underground Utilities
Green energy
- Energy efficient items: HVAC
Community & HOA
Community
- Features: Pool
- Security: Security System Owned
- Subdivision: South Edge Inspirada Village 1 Pod 1 Phase 1A
HOA
- Has HOA: Yes
- Amenities included: Basketball Court, Business Center, Clubhouse, Dog Park, Fitness Center, Barbecue, Playground, Park, Pool, Security, Tennis Court(s)
- Services included: Security
- HOA fee: $378 quarterly
- HOA name: Inspirada
- HOA phone: 702-260-7939
- Second HOA fee: $255 monthly
Location
- Region: Henderson
Financial & listing details
- Price per square foot: $286/sqft
- Tax assessed value: $304,680
- Annual tax amount: $2,561
- Date on market: 3/22/2026
- Listing agreement: Exclusive Right To Sell
- Listing terms: Cash,Conventional
Estimated market value
Not available
Estimated sales range
Not available
Not available
Price history
| Date | Event | Price |
|---|---|---|
| 3/22/2026 | Listed for sale | $479,999+49.7%$286/sqft |
Source:  LVR #2766378 Report a problem LVR #2766378 Report a problem | ||
| 8/28/2020 | Sold | $320,600-2.7%$191/sqft |
Source: LVR #2213836 Report a problem | ||
| 7/28/2020 | Pending sale | $329,600$196/sqft |
Source: Nevada Properties #2213836 Report a problem | ||
| 7/28/2020 | Listed for sale | $329,600$196/sqft |
Source: BHHS Nevada Properties #2213836 Report a problem | ||
| 7/28/2020 | Pending sale | $329,600$196/sqft |
Source: BHHS Nevada Properties #2213836 Report a problem | ||
| 7/22/2020 | Listed for sale | $329,600+47.2%$196/sqft |
Source: BHHS Nevada Properties #2213836 Report a problem | ||
| 9/4/2015 | Sold | $223,900-2.2%$133/sqft |
Source: LVR #1542816 Report a problem | ||
| 7/1/2015 | Price change | $228,900-4.6%$136/sqft |
Source: St. Rose Branch #1542816 Report a problem | ||
| 6/9/2015 | Listed for sale | $239,900$143/sqft |
Source: St. Rose Branch #1542816 Report a problem | ||
| 5/31/2015 | Pending sale | $239,900$143/sqft |
Source: Berkshire Hathaway HomeServices Nevada Properties #1542816 Report a problem | ||
| 5/27/2015 | Listed for sale | $239,900+22.1%$143/sqft |
Source: BHHS Nevada Properties #1542816 Report a problem | ||
| 5/31/2013 | Sold | $196,400-6.5%$117/sqft |
Source: LVR #1335411 Report a problem | ||
| 5/16/2013 | Price change | $210,000+5.1%$125/sqft |
Source: North American Realty of Nevada #1335411 Report a problem | ||
| 5/1/2013 | Pending sale | $199,900$119/sqft |
Source: North American Realty of Nevada #1335411 Report a problem | ||
| 4/7/2013 | Listed for sale | $199,900+5.3%$119/sqft |
Source: North American Realty of Nevada #1335411 Report a problem | ||
| 11/8/2012 | Listing removed | $189,900$113/sqft |
Source: PLATINUM REAL ESTATE PROFESSIONALS #1278218 Report a problem | ||
| 10/18/2012 | Price change | $189,900-5%$113/sqft |
Source: PLATINUM REAL ESTATE PROFESSIONALS #1278218 Report a problem | ||
| 9/7/2012 | Price change | $199,900-4.8%$119/sqft |
Source: PLATINUM REAL ESTATE PROFESSIONALS #1278218 Report a problem | ||
| 8/24/2012 | Listed for sale | $210,000+10.6%$125/sqft |
Source: Platinum Real Estate Professionals #1278218 Report a problem | ||
| 4/13/2012 | Listing removed | $189,900$113/sqft |
Source: Keller Williams Realty SW Report a problem | ||
| 1/26/2012 | Listed for sale | $189,900-7.4%$113/sqft |
Source: Keller Williams Realty SW Report a problem | ||
| 2/18/2009 | Sold | $205,000$122/sqft |
Source: Public Record Report a problem | ||
Public tax history
| Year | Property taxes | Tax assessment |
|---|---|---|
| 2026 | $2,564 +3% | $106,638 -3.8% |
| 2025 | $2,489 +3% | $110,799 +5.3% |
| 2024 | $2,417 +3% | $105,233 +12.6% |
| 2023 | $2,347 -1.5% | $93,483 +2.3% |
| 2022 | $2,382 +7.7% | $91,394 +4.4% |
| 2021 | $2,211 +6.7% | $87,576 +17.2% |
| 2020 | $2,072 +4.8% | $74,725 +7.7% |
| 2019 | $1,977 +6.9% | $69,357 |
| 2018 | $1,850 | $69,357 +0.4% |
| 2017 | $1,850 | $69,047 +4.4% |
| 2016 | $1,850 +3.2% | $66,155 -1.4% |
| 2015 | $1,792 | $67,092 +16.5% |
| 2014 | $1,792 | $57,604 |
| 2013 | -- | $57,604 +1.9% |
| 2012 | -- | $56,515 -8% |
| 2011 | -- | $61,402 -9.8% |
| 2010 | -- | $68,061 -11.7% |
| 2009 | -- | $77,059 +14% |
| 2008 | -- | $67,609 |
Find assessor info on the county website
Monthly payment
Est. payment
Payment breakdown
Explore the cost of this home by adjusting the details. Changes won't be saved.Climate risks
Neighborhood: West Henderson
Nearby schools
GreatSchools rating
- 7/10Robert and Sandy Ellis ElementaryGrades: PK-5Distance: 0.7 mi
- 7/10Del E Webb Middle SchoolGrades: 6-8Distance: 2.8 mi
- 5/10Liberty High SchoolGrades: 9-12Distance: 2.5 mi
Schools provided by the listing agent
- Elementary: Ellis, Robert and Sandy,Ellis, Robert and Sandy
- Middle: Webb, Del E.
- High: Liberty
Source: LVR. This data may not be complete. We recommend contacting the local school district to confirm school assignments for this home.
- $444,7132 bd3 ba1.5k sqft1866 Via Delle Arti UNIT 3103, Henderson, NV 89052For Sale

- $367,4002 bd3 ba1.5k sqft500 S Grand Central Pkwy, Henderson, NV 89052Off Market
- $63,1532 bd3 ba1.5k sqft1866 Via Delle Arti UNIT 4103, Henderson, NV 89044Off Market

- $61,1163 bd2 ba1.5k sqft1866 Via Delle Arti UNIT 4104, Henderson, NV 89044Off Market
- $430,4002 bd2 ba1.6k sqft1866 Via Delle Arti #2, Henderson, NV 89044Off Market
- $410,9002 bd2 ba1.3k sqft1866 Via Delle Arti UNIT 2101, Henderson, NV 89044Sold
- $405,0002 bd2 ba1.6k sqft1866 Via Delle Arti UNIT 4102, Henderson, NV 89044Sold
- $410,9002 bd2 ba1.3k sqft1866 Via Delle Arti UNIT 2101, Henderson, NV 89052Sold
A local agent can set up tours, give advice and negotiate with sellers.
Similar homes
- $475,0003 bd2 ba1.6k sqft2734 White Sage Dr, Henderson, NV 89052For Sale
 MLS ID #2810638, Gregory S. Lindsey, Realty ONE Group, Inc. LVR
 - $444,7132 bd3 ba1.5k sqft1866 Via Delle Arti Unit 3103, Henderson, NV 89052For SaleMLS ID #2806593, Rosanna Bieszczat, LIFE Realty District. LVR
- $465,0002 bd2 ba1.4k sqft2555 Hampton Rd Unit 3308, Henderson, NV 89052For Sale
 MLS ID #2796013, Mark V. Dreibelbis, Reiss Properties. LVR
 - $449,9003 bd3 ba1.8k sqft1966 Via Delle Arti, Henderson, NV 89044For Sale
 MLS ID #2796032, Steve P. Hawks, Platinum Real Estate Prof. LVR
 - $469,0002 bd2 ba1.4k sqft2795 Thunder Bay Ave, Henderson, NV 89052For SaleMLS ID #2796770, Jeffrey A. Galindo, New Door Residential. LVR
- $549,9003 bd2 ba1.6k sqft2096 Mountain City St, Henderson, NV 89052For SaleMLS ID #2800085, Jim Marrs, Realty ONE Group, Inc. LVR
- $590,8884 bd3 ba2.4k sqft3141 Valadon Ave, Henderson, NV 89044For SaleMLS ID #2810244, James B. Carosone, BHHS Nevada Properties. LVR
- $450,0002 bd3 ba1.7k sqft240 Integrity Ridge Dr, Henderson, NV 89052For SaleMLS ID #2806347, Joseph G. Parrill, Keller Williams MarketPlace. LVR
- $679,0003 bd3 ba2.4k sqft1817 Tarrant City St, Henderson, NV 89052For SaleMLS ID #2797516, Alex Grodzinsky, Realty ONE Group, Inc. LVR
- $455,0003 bd3 ba1.5k sqft10 Via Vasari Unit 104, Henderson, NV 89011For SaleMLS ID #2808691, Steve R. Kennedy, Real Broker LLC. LVR
- $449,9003 bd3 ba1.5k sqft316 Brent Ct, Henderson, NV 89074For SaleMLS ID #2808147, Chris M. Payne, ERA Brokers Consolidated. LVR
- $675,0004 bd3 ba2.2k sqft2418 Taragato Ave, Henderson, NV 89052For SaleMLS ID #2807684, David T. Matthews, RE/MAX Advantage. LVR
- $399,0003 bd3 ba1.6k sqft2278 Ramsgate Dr #0, Henderson, NV 89074For SaleMLS ID #2804452, John Griffith, John Griffith Realty. LVR
- $470,0003 bd3 ba1.5k sqft1715 Talon Ave, Henderson, NV 89074For SaleMLS ID #2803106, Erika Bentley, Signature Real Estate Group. LVR
- $639,9994 bd2 ba2.1k sqft2746 Canarsy Ct, Henderson, NV 89052For SaleMLS ID #2802322, Ammon J. Hellewell, NextHome People First. LVR
- $339,9002 bd2 ba1k sqft700 Carnegie St APT 4312, Henderson, NV 89052For SaleMLS ID #2786805, Randy Myers, Keller Williams MarketPlace. LVR
- $479,9993 bd3 ba1.8k sqft9965 Baystone St, Las Vegas, NV 89141For SaleMLS ID #2782044, Lisa A. Wilson, Simply Vegas. LVR
- $649,9002 bd2 ba2.2k sqft2328 Hardin Ridge Dr, Henderson, NV 89052For SaleMLS ID #2791593, Jim Marrs, Realty ONE Group, Inc. LVR
- $475,0002 bd3 ba2k sqft715 Orange Plume Walk, Henderson, NV 89011For SaleMLS ID #2809899, Ryan E. Shugars, Platinum Real Estate Prof. LVR
- $449,0003 bd3 ba2.1k sqft3102 La Mancha Way, Henderson, NV 89014For SaleMLS ID #2799950, Meghan Hofland, Realty ONE Group, Inc. LVR
