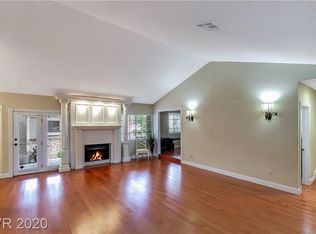
Fully furnished immaculate open concept singly story townhome located in sought after Green Valley location. Home has a fantastic layout with generously sized bedrooms with window seats, high vaulted ceilings, and architectural charm. Large den could easily be converted to a 4th bedroom. This home is well maintained and highly upgraded featuring new HVAC less than 1 year old, sky lights, new windows throughout, updated plumbing and electrical, new water heater, new flooring, plantation shutters, sensi thermostat, whole house humidifier, updated kitchen and bathrooms, granite in kitchen, cozy gas insert fireplace, new epoxy garage and updated lighting. Home is being sold furnished with all furnishings included and most artwork and accessories. Backyard is private with no homes behind and features cozy courtyard. Townhome is located in cul-de-sac directly across from pool, tennis and pickle ball courts. HOA includes ground maintenance, roof, sewer, water and trash.
Active
Price cut: $20K (8/30)
$429,000
3102 La Mancha Way, Henderson, NV 89014
3beds
2,109sqft
Townhouse
Built in 1985
3,484 Square Feet Lot
$425,300 Zestimate®
$203/sqft
$440/mo HOA
What's special
Architectural charmFully furnishedLocated in cul-de-sacCozy courtyardNew epoxy garageHigh vaulted ceilingsGranite in kitchen
- 54 days
- 145
- 18
Zillow last checked:
Listing updated:
Listed by:
Meghan Hofland S.0067691 (702)301-6474,
Realty ONE Group, Inc
Source: LVR,MLS#: 2799950 Originating MLS: Greater Las Vegas Association of Realtors Inc
Originating MLS: Greater Las Vegas Association of Realtors IncFacts & features
Interior
Bedrooms & bathrooms
- Bedrooms: 3
- Bathrooms: 3
- Full bathrooms: 2
- 1/2 bathrooms: 1
Primary bedroom
- Description: Closet,Downstairs,Mirrored Door
- Dimensions: 16x12
Bedroom 2
- Description: Closet,Downstairs
- Dimensions: 12x10
Bedroom 3
- Description: Closet,Downstairs
- Dimensions: 12x11
Den
- Description: Downstairs
- Dimensions: 13x10
Dining room
- Description: Dining Area
- Dimensions: 10x13
Kitchen
- Description: Breakfast Bar/Counter,Breakfast Nook/Eating Area,Garden Window,Granite Countertops
Living room
- Description: Entry Foyer,Front
- Dimensions: 20x17
Heating
- Central, Gas
Cooling
- Central Air, Electric
Appliances
- Included: Built-In Electric Oven, Dryer, Dishwasher, Gas Cooktop, Disposal, Gas Range, Microwave, Refrigerator, Water Heater, Washer
- Laundry: Gas Dryer Hookup, Laundry Room
Features
- Bathroom on Main Level, Bedroom on Main Level, Full Bath on Main Level, Primary Downstairs, Window Treatments
- Flooring: Carpet, Laminate
- Windows: Blinds, Plantation Shutters, Window Treatments
- Number of fireplaces: 1
- Fireplace features: Gas, Living Room
- Furnished: Yes
Interior area
- Total structure area: 2,109
- Total interior livable area: 2,109 sqft
Video & virtual tour
Property
Parking
- Total spaces: 2
- Parking features: Attached, Epoxy Flooring, Garage, Garage Door Opener, Inside Entrance, Private, Shelves, Guest
- Attached garage spaces: 2
Features
- Stories: 1
- Patio & porch: Patio
- Exterior features: Patio, Private Yard
- Pool features: Community
- Fencing: Block,Back Yard
- Has view: Yes
- View description: Mountain(s)
Lot
- Size: 3,484 Square Feet
- Features: Back Yard, Desert Landscaping, Landscaped, < 1/4 Acre
Details
- Parcel number: 17806812016
- Zoning description: Single Family
- Horse amenities: None
Construction
Type & style
- Home type: Townhouse
- Architectural style: One Story
- Property subtype: Townhouse
Materials
- Block, Stucco
- Roof: Tile
Condition
- Resale
- Year built: 1985
Utilities & green energy
- Electric: Photovoltaics None
- Sewer: Public Sewer
- Water: Public
- Utilities for property: Cable Available, Underground Utilities
Community & HOA
Community
- Features: Pool
- Security: Gated Community
- Subdivision: Lamancha Twnhs Phase 1
HOA
- Has HOA: Yes
- Amenities included: Gated, Pickleball, Pool, Spa/Hot Tub, Tennis Court(s)
- Services included: Common Areas, Maintenance Grounds, Recreation Facilities, Sewer, Security, Taxes, Water
- HOA fee: $440 monthly
- HOA name: La Mancha
- HOA phone: 702-982-2587
Location
- Region: Henderson
Financial & listing details
- Price per square foot: $203/sqft
- Tax assessed value: $239,023
- Annual tax amount: $1,633
- Date on market: 8/14/2026
- Listing agreement: Exclusive Right To Sell
- Listing terms: Cash,Conventional,FHA,VA Loan
- Ownership: Townhouse
Estimated market value
$425,300
$404,000 - $447,000
$2,759/mo
Price history
| Date | Event | Price |
|---|---|---|
| 8/30/2026 | Price change | $429,000-4.5%$203/sqft |
Source:  LVR #2799950 Report a problem LVR #2799950 Report a problem | ||
| 8/14/2026 | Listed for sale | $449,000-7.2%$213/sqft |
Source: LVR #2799950 Report a problem | ||
| 7/14/2026 | Listing removed | $484,000$229/sqft |
Source: LVR #2757293 Report a problem | ||
| 5/15/2026 | Price change | $484,000-0.1%$229/sqft |
Source: LVR #2757293 Report a problem | ||
| 4/27/2026 | Price change | $484,500-1.8%$230/sqft |
Source: LVR #2757293 Report a problem | ||
| 3/26/2026 | Price change | $493,500-0.1%$234/sqft |
Source: LVR #2757293 Report a problem | ||
| 3/13/2026 | Price change | $494,000-1%$234/sqft |
Source: LVR #2757293 Report a problem | ||
| 2/27/2026 | Listed for sale | $499,000+308.7%$237/sqft |
Source: LVR #2757293 Report a problem | ||
| 10/20/2010 | Sold | $122,100-23.6%$58/sqft |
Source: Public Record Report a problem | ||
| 10/16/2010 | Listed for sale | $159,900-34.2%$76/sqft |
Source: Laura Worthington #1002887 Report a problem | ||
| 11/19/2009 | Sold | $243,099+44.7%$115/sqft |
Source: Public Record Report a problem | ||
| 7/2/2001 | Sold | $168,000+17.5%$80/sqft |
Source: Public Record Report a problem | ||
| 7/26/1996 | Sold | $143,000$68/sqft |
Source: Public Record Report a problem | ||
Public tax history
| Year | Property taxes | Tax assessment |
|---|---|---|
| 2026 | $1,635 +3% | $83,658 -2.1% |
| 2025 | $1,588 +3% | $85,475 +9.7% |
| 2024 | $1,542 +3% | $77,886 +9.8% |
| 2023 | $1,497 +3% | $70,947 +17% |
| 2022 | $1,454 +3% | $60,651 -1.9% |
| 2021 | $1,411 +3% | $61,831 +1.5% |
| 2020 | $1,369 +3% | $60,938 +9.8% |
| 2019 | $1,329 +5.7% | $55,479 |
| 2018 | $1,258 | $55,479 +2.1% |
| 2017 | $1,258 | $54,319 +1.3% |
| 2016 | $1,258 +0.3% | $53,637 +6% |
| 2015 | $1,255 +3.2% | $50,618 +19.6% |
| 2014 | $1,216 | $42,307 |
| 2013 | -- | $42,307 +10.6% |
| 2012 | -- | $38,263 -18.5% |
| 2011 | -- | $46,976 -10.3% |
| 2010 | -- | $52,388 -19.9% |
| 2009 | -- | $65,384 |
| 2008 | -- | $65,384 -23.9% |
| 2007 | -- | $85,935 +5.7% |
| 2006 | -- | $81,281 +41.2% |
| 2005 | -- | $57,568 +13% |
| 2004 | -- | $50,964 +8.3% |
| 2003 | -- | $47,072 +1.7% |
| 2002 | -- | $46,280 +3.6% |
| 2001 | -- | $44,670 |
Find assessor info on the county website
Monthly payment
Est. payment
Payment breakdown
Explore the cost of this home by adjusting the details. Changes won't be saved.Climate risks
Neighborhood: Green Valley North
Nearby schools
Schools provided by the listing agent
- Elementary: Mack, Nate,Mack, Nate
- Middle: White Thurman
- High: Green Valley
Source: LVR. This data may not be complete. We recommend contacting the local school district to confirm school assignments for this home.
Similar homes
- $445,0003 bd3 ba2.1k sqft3193 La Mancha Way, Henderson, NV 89014For Sale
 MLS ID #2752616, Lisa Simpson, Coldwell Banker Premier. LVR
 - $360,0003 bd2 ba1.5k sqft3127 La Mancha Way, Henderson, NV 89014For Sale
 MLS ID #2819278, Terrence L. Stewart, Virtue Real Estate Group. LVR
 - $405,0003 bd3 ba1.9k sqft702 Emerald Idol Pl, Henderson, NV 89011For Sale
 MLS ID #2805667, Rod V. Blake, Keller Williams VIP. LVR
 - $475,0002 bd2 ba1.5k sqft2738 Grand Forks Rd, Henderson, NV 89052For Sale
 MLS ID #2824056, Carey Archer-Howell, Keller Williams MarketPlace. LVR
