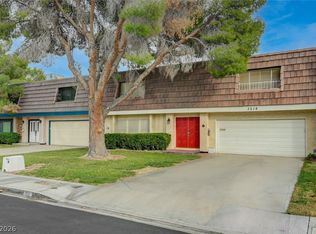
Stunning Strip and lush gοlf сοurse viеws ѕurround this gorgeous Gеorgіan style townhome within the historic and guard gated Las Vegas Country Club. Neutral tones are found throughout creating a warm and inviting vibe in every room. Downstairs you will find open sightlines through the den, dining room and living room which directly overlook the 16th hole on the fairway. The living room also features a wood burning fireplace, and stunning Travertine tiled flooring that continues throughout the entire home. The classical white styled kitchen has ample storage space, solid surface countertops, and a breakfast bar. The views continue from both suite sized bedrooms with bathrooms that include Travertine tiled bath enclosures, Custom walk-in closet plus a closet that contains a built-in desk. Relax and take in the views from the dual second floor balconies in the front and rear! One of the ten community pools is located just steps away from your door for a quick dip. Additional features of this impeccably maintained home include new roof in 2024, newer Andersen dual pane tinted windows, fresh paint throughout, central vac, new built-in oven (on order), attic storage with a workshop, end unit with original natural brink exterior, two assigned parking spaces plus guest parking and 24/7 roving security. Separate membership of the country club is optional. The Las Vegas Country Club offers a prestigious address in Las Vegas near major hotels, casinos, Harry Reid International Airport, redesigned Commercial Center, Fashion Show and Caesars shopping malls, the Las Vegas Convention Center, Sunrise Hospital, Downtown, and more!
Active
$424,900
548 Tam O Shanter, Las Vegas, NV 89109
2beds
1,950sqft
Townhouse
Built in 1969
5,719 Square Feet Lot
$405,900 Zestimate®
$218/sqft
$533/mo HOA
What's special
Classical white styled kitchenCentral vacBreakfast barSolid surface countertopsCustom walk-in closetTravertine tiled bath enclosuresFresh paint throughout
- 9 days
- 159
- 4
Likely to sell faster than
Zillow last checked:
Listing updated:
Listed by:
Michael J. Nelson S.0064945 (702)376-3529,
Realty ONE Group, Inc
Source: LVR,MLS#: 2812916 Originating MLS: Greater Las Vegas Association of Realtors Inc
Originating MLS: Greater Las Vegas Association of Realtors IncFacts & features
Interior
Bedrooms & bathrooms
- Bedrooms: 2
- Bathrooms: 3
- Full bathrooms: 2
- 1/2 bathrooms: 1
Primary bedroom
- Description: Balcony,Ceiling Light,Closet,Pbr Separate From Other
- Dimensions: 18x12
Bedroom 2
- Description: Ceiling Light,Custom Closet,Upstairs,Walk-In Closet(s)
- Dimensions: 20x13
Primary bathroom
- Description: Shower Only
Den
- Description: Ceiling Light,Downstairs
- Dimensions: 14x10
Dining room
- Description: Family Room/Dining Combo
- Dimensions: 13x13
Kitchen
- Description: Breakfast Bar/Counter,Lighting Recessed,Marble/Stone Flooring,Solid Surface Countertops
Living room
- Description: Entry Foyer,Front
- Dimensions: 21x17
Heating
- Central, Electric
Cooling
- Central Air, Electric
Appliances
- Included: Built-In Electric Oven, Dryer, Dishwasher, Electric Cooktop, Disposal, Microwave, Refrigerator, Washer
- Laundry: Electric Dryer Hookup, Laundry Closet, Upper Level
Features
- BathroomonMainLevel, Ceiling Fan(s), HalfBathonMainLevel, Window Treatments, Central Vacuum
- Flooring: Marble
- Windows: Blinds, Double Pane Windows
- Number of fireplaces: 1
- Fireplace features: Living Room, Wood Burning
Interior area
- Total structure area: 1,950
- Total interior livable area: 1,950 sqft
Video & virtual tour
Property
Parking
- Total spaces: 1
- Parking features: Assigned, One Space, Guest
Features
- Stories: 2
- Patio & porch: Balcony
- Exterior features: Balcony
- Pool features: Community
- Fencing: None
- Has view: Yes
- View description: Golf Course, Lake, Strip View
- Has water view: Yes
- Water view: Lake
Lot
- Size: 5,719 Square Feet
- Features: Landscaped, < 1/4 Acre
Details
- Parcel number: 16210210062
- Zoning description: Single Family
- Horse amenities: None
Construction
Type & style
- Home type: Townhouse
- Architectural style: Two Story
- Property subtype: Townhouse
- Attached to another structure: Yes
Materials
- Roof: Tile
Condition
- Resale
- Year built: 1969
Utilities & green energy
- Electric: Photovoltaics None
- Sewer: Public Sewer
- Water: Public
- Utilities for property: Electricity Available
Green energy
- Energy efficient items: Windows
Community & HOA
Community
- Features: Pool
- Subdivision: Lv Intl Cntry Club Twnhs Amd Lv Int C C Estate
HOA
- Has HOA: Yes
- Amenities included: Country Club, Gated, Pool, Guard, Security
- Services included: Association Management, Maintenance Grounds, Security
- HOA fee: $140 monthly
- HOA name: Las Vegas Country Cl
- HOA phone: 702-732-0329
- Second HOA fee: $393 monthly
Location
- Region: Las Vegas
Financial & listing details
- Price per square foot: $218/sqft
- Tax assessed value: $206,766
- Annual tax amount: $1,375
- Date on market: 8/29/2026
- Listing agreement: Exclusive Right To Sell
- Listing terms: Cash,Conventional,FHA,VA Loan
- Electric utility on property: Yes
Estimated market value
$405,900
$386,000 - $426,000
$2,608/mo
Price history
| Date | Event | Price |
|---|---|---|
| 8/29/2026 | Listed for sale | $424,900+124.2%$218/sqft |
Source:  LVR #2812916 Report a problem LVR #2812916 Report a problem | ||
| 5/17/2013 | Sold | $189,500+35.4%$97/sqft |
Source: LVR #1332953 Report a problem | ||
| 3/8/2010 | Sold | $140,000-15.5%$72/sqft |
Source: Public Record Report a problem | ||
| 10/27/2008 | Sold | $165,749-47.1%$85/sqft |
Source: Public Record Report a problem | ||
| 5/23/2006 | Sold | $313,120+48.3%$161/sqft |
Source: Public Record Report a problem | ||
| 4/20/2004 | Sold | $211,140+57.6%$108/sqft |
Source: Public Record Report a problem | ||
| 5/12/1994 | Sold | $134,000$69/sqft |
Source: Public Record Report a problem | ||
Public tax history
| Year | Property taxes | Tax assessment |
|---|---|---|
| 2026 | $1,378 +3% | $72,368 -0.9% |
| 2025 | $1,338 +3% | $73,038 +2% |
| 2024 | $1,299 +3% | $71,585 +26.6% |
| 2023 | $1,262 +3% | $56,538 +10.8% |
| 2022 | $1,225 +3% | $51,041 -0.9% |
| 2021 | $1,189 +3.1% | $51,500 -3.4% |
| 2020 | $1,154 +3% | $53,294 +10.1% |
| 2019 | $1,120 +5.7% | $48,398 |
| 2018 | $1,060 | $48,398 +7% |
| 2017 | $1,060 | $45,251 +6.1% |
| 2016 | $1,060 +3.3% | $42,666 -0.3% |
| 2015 | $1,026 | $42,787 +26.2% |
| 2014 | $1,026 | $33,899 |
| 2013 | -- | $33,899 -2% |
| 2012 | -- | $34,576 -9.3% |
| 2011 | -- | $38,117 -16.5% |
| 2010 | -- | $45,630 -13.3% |
| 2009 | -- | $52,641 |
| 2008 | -- | $52,641 -45.5% |
| 2007 | -- | $96,535 +61.9% |
| 2006 | -- | $59,611 +35.8% |
| 2005 | -- | $43,904 +20.2% |
| 2004 | -- | $36,537 -5.2% |
| 2003 | -- | $38,535 -6.6% |
| 2002 | -- | $41,240 +4.6% |
| 2001 | -- | $39,410 |
Find assessor info on the county website
Monthly payment
Est. payment
Payment breakdown
Explore the cost of this home by adjusting the details. Changes won't be saved.Climate risks
Neighborhood: Winchester
Nearby schools
Schools provided by the listing agent
- Elementary: Park, John S.,Park, John S.
- Middle: Martin Roy
- High: Valley
Source: LVR. This data may not be complete. We recommend contacting the local school district to confirm school assignments for this home.


Similar homes
- $399,5002 bd2 ba1.3k sqft3478 E Victory Ave, Las Vegas, NV 89121For Sale
 MLS ID #2791595, Graeme Latta, Show Vegas Realty. LVR
 - $379,9992 bd3 ba2.2k sqft2716 Laguna Shores Ln, Las Vegas, NV 89121For Sale
 MLS ID #2796126, Evan C. Rodgers, Keller Williams MarketPlace. LVR
 - $384,9004 bd3 ba2.3k sqft3518 Blackstone St, Las Vegas, NV 89121For Sale
 MLS ID #2794316, Sheena Holden, LIFE Realty District. LVR
 - $429,0003 bd3 ba2.1k sqft3102 La Mancha Way, Henderson, NV 89014For Sale
 MLS ID #2799950, Meghan Hofland, Realty ONE Group, Inc. LVR
