BACK ON THE MARKET!!!! CHANCE TO OWN HOME IN THE HIGHLY SOUGHT AFTER GUARD GATED COMMUNITY OF SPANISH OAKS!!! PRIME LOCATION! PRISTINE AND BRIGHT!!! NESTELED AT THE END OF A CUL-DE-SAC. METICULOUSLY WELL KEPT AND VERY ATTRACTIVE 2 BEDROOM 2 BATH WITH SPACIOUS LARGE GREAT ROOM AND AN EXTRA LARGE PRIMARY SUITE WITH LARGE WALK IN CLOSETS! BOTH BATHROOMS HAVE BEEN COMPLETELY RENOVATED AND UPDATED WITH HIGHEND FINISHES! SERENE, EXPANSIVE YARD WITH GORGEOUS LANDSCAPING, COVERED PATIO AREAS FOR ADDED ENJOYMENT AND ENTERTAINING! ENJOY EXCEPTIONAL AMMENITIES WITH ACCESS TO CLUBHOUSE, SIX POOLS THROUGHOUT THE COMMUNITY, FOUR TENNIS COURTS, PICKLEBALL COURTS, 24/7 ARMED PATROL, AND SCENIC WALKING PATHS!!! CONVENIENTLY LOCATED JUST MINUTES FROM THE LAS VEGAS STRIP, AIRPORT, DINING AND SHOPPING!
Active
Price cut: $17K (6/9)
$518,000
2312 Plaza Del Prado, Las Vegas, NV 89102
2beds
1,775sqft
:
Get pre-qualified$3,644/mo
Single Family Residence
Built in 1976
4,791 Square Feet Lot
$-- Zestimate®
$292/sqft
$340/mo HOA
What's special
Extra large primary suiteGorgeous landscapingSpacious large great roomSerene expansive yardLarge walk in closets
- 125 days |
- 140 |
- 6 |
Zillow last checked:
Listing updated:
Listed by:
Jena McIntosh S.0037093 (702)768-2636,
Award Realty
Source: LVR,MLS#: 2769225 Originating MLS: Greater Las Vegas Association of Realtors Inc
Originating MLS: Greater Las Vegas Association of Realtors IncFacts & features
Interior
Bedrooms & bathrooms
- Bedrooms: 2
- Bathrooms: 2
- Full bathrooms: 1
- 3/4 bathrooms: 1
Primary bedroom
- Description: Walk-In Closet(s)
- Dimensions: 24x13
Bedroom 2
- Description: Walk-In Closet(s)
- Dimensions: 13x12
Dining room
- Description: Family Room/Dining Combo
- Dimensions: 14x12
Great room
- Description: Vaulted Ceiling
- Dimensions: 24x14
Kitchen
- Description: Breakfast Nook/Eating Area
Heating
- Central, Electric, Solar
Cooling
- Central Air, Electric
Appliances
- Included: Dryer, Electric Cooktop, Electric Range, Disposal, Microwave, Refrigerator, Washer
- Laundry: Electric Dryer Hookup, Gas Dryer Hookup, Laundry Closet, Main Level
Features
- Bedroom on Main Level, Primary Downstairs, Window Treatments, Programmable Thermostat
- Flooring: Carpet, Tile
- Windows: Double Pane Windows, Plantation Shutters, Window Treatments
- Number of fireplaces: 2
- Fireplace features: Bedroom, Gas, Great Room, Wood Burning
Interior area
- Total structure area: 1,775
- Total interior livable area: 1,775 sqft
Video & virtual tour
Property
Parking
- Total spaces: 2
- Parking features: Attached, Exterior Access Door, Epoxy Flooring, Garage, Garage Door Opener, Private, Shelves, Storage, Guest
- Attached garage spaces: 2
Features
- Stories: 1
- Patio & porch: Covered, Patio
- Exterior features: Courtyard, Patio, Private Yard, Sprinkler/Irrigation
- Pool features: Community
- Fencing: Block,Full,Wrought Iron
Lot
- Size: 4,791 Square Feet
- Features: Drip Irrigation/Bubblers, Desert Landscaping, Front Yard, Garden, Landscaped, < 1/4 Acre
Details
- Parcel number: 16205412010
- Zoning description: Single Family
- Horse amenities: None
Construction
Type & style
- Home type: SingleFamily
- Architectural style: One Story
- Property subtype: Single Family Residence
Materials
- Roof: Tile
Condition
- Resale
- Year built: 1976
Utilities & green energy
- Electric: Photovoltaics Third-Party Owned
- Sewer: Public Sewer
- Water: Public
- Utilities for property: Cable Available
Green energy
- Energy efficient items: Windows, Solar Panel(s)
Community & HOA
Community
- Features: Pool
- Subdivision: Spanish Oaks #3
HOA
- Has HOA: Yes
- Amenities included: Clubhouse, Dog Park, Gated, Pickleball, Pool, Pet Restrictions, Recreation Room, Guard, Tennis Court(s)
- Services included: Common Areas, Taxes
- HOA fee: $340 monthly
- HOA name: SPANISH OAKS
- HOA phone: 702-737-8580
Location
- Region: Las Vegas
Financial & listing details
- Price per square foot: $292/sqft
- Tax assessed value: $256,243
- Annual tax amount: $1,636
- Date on market: 4/1/2026
- Listing agreement: Exclusive Right To Sell
- Listing terms: Cash,Conventional
Estimated market value
Not available
Estimated sales range
Not available
Not available
Price history
| Date | Event | Price |
|---|---|---|
| 6/9/2026 | Listed for rent | $2,900$2/sqft |
Source: LVR #2790147 Report a problem | ||
| 6/9/2026 | Price change | $518,000-3.2%$292/sqft |
Source:  LVR #2769225 Report a problem LVR #2769225 Report a problem | ||
| 4/1/2026 | Listed for sale | $535,000-2.7%$301/sqft |
Source: LVR #2769225 Report a problem | ||
| 4/1/2026 | Listing removed | $550,000$310/sqft |
Source: LVR #2730585 Report a problem | ||
| 2/10/2026 | Price change | $550,000-2.7%$310/sqft |
Source: LVR #2730585 Report a problem | ||
| 12/18/2025 | Listed for sale | $565,000$318/sqft |
Source: LVR #2730585 Report a problem | ||
| 12/3/2025 | Pending sale | $565,000$318/sqft |
Source: LVR #2730585 Report a problem | ||
| 10/29/2025 | Listed for sale | $565,000-0.9%$318/sqft |
Source: LVR #2730585 Report a problem | ||
| 10/20/2025 | Listing removed | $570,000$321/sqft |
Source: LVR #2702406 Report a problem | ||
| 9/22/2025 | Price change | $570,000-4.2%$321/sqft |
Source: LVR #2702406 Report a problem | ||
| 9/12/2025 | Price change | $595,000-3.3%$335/sqft |
Source: LVR #2702406 Report a problem | ||
| 8/13/2025 | Price change | $615,000-0.5%$346/sqft |
Source: LVR #2702406 Report a problem | ||
| 7/22/2025 | Listed for sale | $618,000+163%$348/sqft |
Source: LVR #2702406 Report a problem | ||
| 11/24/2014 | Sold | $235,000$132/sqft |
Source: LVR #1483251 Report a problem | ||
| 10/15/2014 | Pending sale | $235,000$132/sqft |
Source: All Vegas Valley Realty #1483251 Report a problem | ||
| 9/27/2014 | Listed for sale | $235,000+20.5%$132/sqft |
Source: All Vegas Valley Realty #1483251 Report a problem | ||
| 6/11/2014 | Sold | $195,000-7.1%$110/sqft |
Source: LVR #1441931 Report a problem | ||
| 5/30/2014 | Pending sale | $210,000$118/sqft |
Source: Century 21 AmeriDream Realty #1441931 Report a problem | ||
| 5/24/2014 | Price change | $210,000-12.5%$118/sqft |
Source: Century 21 AmeriDream Realty #1441931 Report a problem | ||
| 5/1/2014 | Listed for sale | $240,000+54.8%$135/sqft |
Source: Century 21 AmeriDream Realty #1441931 Report a problem | ||
| 4/10/2014 | Sold | $155,000-19.7%$87/sqft |
Source: LVR #1432907 Report a problem | ||
| 9/26/2000 | Sold | $193,000+33.6%$109/sqft |
Source: Public Record Report a problem | ||
| 10/30/1997 | Sold | $144,500$81/sqft |
Source: Public Record Report a problem | ||
Public tax history
| Year | Property taxes | Tax assessment |
|---|---|---|
| 2026 | $1,686 +3% | $89,685 +1.5% |
| 2025 | $1,636 +3% | $88,403 +3.4% |
| 2024 | $1,589 +3% | $85,521 +21.9% |
| 2023 | $1,543 +3% | $70,185 +6.4% |
| 2022 | $1,498 +3% | $65,943 -7.5% |
| 2021 | $1,454 +3% | $71,278 +15.5% |
| 2020 | $1,411 +3% | $61,735 +0.7% |
| 2019 | $1,370 +5.7% | $61,286 |
| 2018 | $1,297 | $61,286 -0.6% |
| 2017 | $1,297 | $61,639 +20.6% |
| 2016 | $1,297 +0.3% | $51,126 +5.6% |
| 2015 | $1,293 +3% | $48,425 +33.3% |
| 2014 | $1,255 | $36,331 |
| 2013 | -- | $36,331 -12% |
| 2012 | -- | $41,291 +3.1% |
| 2011 | -- | $40,055 -10.5% |
| 2010 | -- | $44,747 -31.4% |
| 2009 | -- | $65,206 |
| 2008 | -- | $65,206 -31.8% |
| 2007 | -- | $95,640 +9.6% |
| 2006 | -- | $87,300 +43.8% |
| 2005 | -- | $60,701 +32.1% |
| 2004 | -- | $45,959 -2.4% |
| 2003 | -- | $47,103 -4.1% |
| 2002 | -- | $49,110 +1.2% |
| 2001 | -- | $48,540 |
Find assessor info on the county website
Monthly payment
Est. payment
Payment breakdown
Explore the cost of this home by adjusting the details. Changes won't be saved.Climate risks
Neighborhood: Rancho Charleston
Nearby schools
GreatSchools rating
- 4/10Howard Wasden Elementary SchoolGrades: PK-5Distance: 1.2 mi
- 6/10Hyde Park Middle SchoolGrades: 6-8Distance: 1.1 mi
- 6/10Ed W Clark High SchoolGrades: 9-12Distance: 0.9 mi
Schools provided by the listing agent
- Elementary: Wasden, Howard,Wasden, Howard
- Middle: Hyde Park
- High: Clark Ed. W.
Source: LVR. This data may not be complete. We recommend contacting the local school district to confirm school assignments for this home.
- $668,8003 bd3 ba2.3k sqft2308 Plaza Del Prado, Las Vegas, NV 89102Off Market
- $603,9004 bd3 ba2.5k sqft2316 Plaza Del Prado, Las Vegas, NV 89102Off Market
- $409,0002 bd2 ba1.7k sqft2304 Plaza Del Prado, Las Vegas, NV 89102Off Market
- $558,3004 bd3 ba2.5k sqft2300 Plaza Del Prado, Las Vegas, NV 89102Off Market
- $941,5003 bd3 ba4.1k sqft2317 Plaza Del Prado, Las Vegas, NV 89102Off Market
- $481,3002 bd2 ba1.7k sqft2313 Plaza Del Prado, Las Vegas, NV 89102Off Market
- $440,6002 bd2 ba1.8k sqft2309 Plaza Del Prado, Las Vegas, NV 89102Off Market
- $413,1002 bd2 ba1.7k sqft2216 Plaza Del Prado, Las Vegas, NV 89102Off Market
A local agent can set up tours, give advice and negotiate with sellers.
Similar homes
- $499,0003 bd2 ba1.6k sqft3009 Plaza De Rosa, Las Vegas, NV 89102For Sale
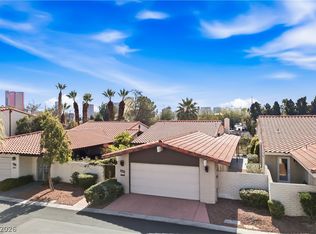 MLS ID #2777910, SiuMoy Jaimy Wong, BHHS Nevada Properties. LVR
 - $660,0004 bd2 ba2.1k sqft1920 Parkchester Dr, Las Vegas, NV 89108For Sale
 MLS ID #2802267, Flavio Rayas, Executive Realty Services. LVR
 - $399,0003 bd2 ba1.4k sqft4014 Ridgewood Ave, Las Vegas, NV 89120For Sale
 MLS ID #2804139, Noe Raya, United Realty Group. LVR
 - $435,0003 bd2 ba1.3k sqft8113 Hercules Dr, Las Vegas, NV 89128For Sale
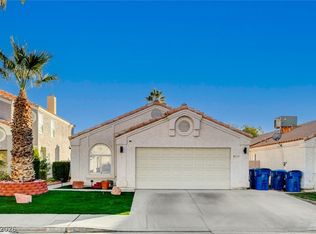 MLS ID #2805241, Jenna Montijo, Simply Vegas. LVR
 - $498,0005 bd3 ba2.4k sqft4727 Beaconsfield St, Las Vegas, NV 89147For SaleMLS ID #2800558, Donna McLean, Real Broker LLC. LVR
- $505,0002 bd2 ba1.3k sqft2401 Ocean Edge Ct, Las Vegas, NV 89134For SaleMLS ID #2800012, Christopher J. Logan, Realty ONE Group, Inc. LVR
- $649,9003 bd3 ba2.1k sqft3181 Bel Air Dr, Las Vegas, NV 89109For SaleMLS ID #2802354, Jill Amsel, Realty ONE Group, Inc. LVR
- $529,9992 bd2 ba1.6k sqft4174 Cascada Piazza Ln, Las Vegas, NV 89135For SaleMLS ID #2795699, Jessica Cordero, Huntington & Ellis, A Real Est. LVR
- $524,8884 bd3 ba2.5k sqft9190 W Naples Dr, Las Vegas, NV 89147For SaleMLS ID #2787597, Szebasztian M. Magda, Galindo Group Real Estate. LVR
- $530,0002 bd2 ba1.9k sqft5046 Crooked Stick Way, Las Vegas, NV 89113For SaleMLS ID #2795565, Janet Spelman, Realty ONE Group, Inc. LVR
- $529,9004 bd4 ba2.5k sqft8061 Retriever Ave, Las Vegas, NV 89147For SaleMLS ID #2748032, Yong S. Ji, Century 21 1st Priority Realty. LVR
- $454,9003 bd2 ba1.6k sqft4089 Yakima Ave, Las Vegas, NV 89121For SaleMLS ID #2797054, George G. Kinney, Elite Realty. LVR
- $370,0002 bd2 ba1k sqft760 Thousand Oaks Dr, Paradise, NV 89123For SaleMLS ID #2804618, Daniel Mumm, Huntington & Ellis, A Real Est. LVR
- $550,0004 bd3 ba2.4k sqft1601 Ghost Flower Ct, Las Vegas, NV 89128For SaleMLS ID #2783000, Damon Caldwell, Realty ONE Group, Inc. LVR
- $435,0002 bd2 ba1.2k sqft10417 Long Leaf Pl, Las Vegas, NV 89134For SaleMLS ID #2804682, Anna M. Roth, BHHS Nevada Properties. LVR
- $449,5003 bd2 ba1.5k sqft4021 Galisteo Ct, North Las Vegas, NV 89032For SaleMLS ID #2799469, Mia Wolfe, Realty of America LLC. LVR
- $450,0002 bd2 ba1.6k sqft1728 Pacific Castle Pl, Las Vegas, NV 89144For SaleMLS ID #2804630, Shannon N. Hearn, Keller Williams VIP. LVR
- $750,0003 bd3 ba2.5k sqft1409 Premier Ct, Las Vegas, NV 89117For SaleMLS ID #2805494, Stacy Vogel, RE/MAX United. LVR
- $462,0003 bd3 ba1.6k sqft2333 Jasmine Garden Dr, Las Vegas, NV 89134For SaleMLS ID #2781068, Greta M. Young, Tripoint Realty & Property Mgt. LVR
- $424,0003 bd3 ba1.6k sqft1666 Garden Path Ct, Las Vegas, NV 89119For SaleMLS ID #2799927, Michelle Rosequist, Signature Real Estate Group. LVR
