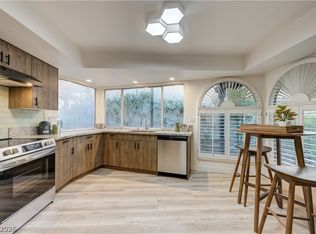
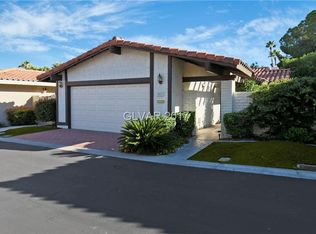
Beautiful single story home in guard gated Spanish Oaks featuring 3 bedrooms and 2 bathrooms with bright open floorplan. Tile and wood floor flooring thru out with Newer HVAC system. Just minutes from the Las Vegas Strip. The community offers 7 pools, tennis and pickleball courts and a spacious clubhouse, perfect for comfortable and resort style living.
Active
Price cut: $11K (8/15)
$488,000
3009 Plaza De Rosa, Las Vegas, NV 89102
3beds
1,668sqft
Single Family Residence
Built in 1979
4,791 Square Feet Lot
$486,900 Zestimate®
$293/sqft
$370/mo HOA
What's special
Tennis and pickleball courtsSpacious clubhouseSingle story homeBright open floorplanNewer hvac system
- 61 days
- 143
- 9
Zillow last checked:
Listing updated:
Listed by:
SiuMoy Jaimy Wong S.0171712 (562)881-3158,
BHHS Nevada Properties
Source: LVR,MLS#: 2809333 Originating MLS: Greater Las Vegas Association of Realtors Inc
Originating MLS: Greater Las Vegas Association of Realtors IncFacts & features
Interior
Bedrooms & bathrooms
- Bedrooms: 3
- Bathrooms: 2
- Full bathrooms: 1
- 3/4 bathrooms: 1
Primary bedroom
- Description: Ceiling Fan,Ceiling Light,Custom Closet,Pbr Separate From Other,Walk-In Closet(s)
- Dimensions: 18X13
Bedroom 2
- Description: Ceiling Fan,Closet
- Dimensions: 13X12
Bedroom 3
- Description: Closet,Telephone Jack,TV/ Cable
- Dimensions: 13X11
Primary bathroom
- Description: Double Sink,Low Flow Toilet,Shower Only
Dining room
- Description: Dining Area,Family Room/Dining Combo
- Dimensions: 9X8
Kitchen
- Description: Stainless Steel Appliances,Tile Flooring
Living room
- Description: Rear
- Dimensions: 20X14
Heating
- Central, Electric
Cooling
- Central Air, Electric
Appliances
- Included: Dryer, Dishwasher, Electric Range, Disposal, Microwave, Water Heater, Washer
- Laundry: Electric Dryer Hookup, Gas Dryer Hookup, In Garage
Features
- Bathroom on Main Level, Bedroom on Main Level, Ceiling Fan(s), Primary Downstairs, Three Quarter Bath on Main Level, Window Treatments
- Flooring: Ceramic Tile, Laminate, Tile
- Windows: Drapes, Window Treatments
- Number of fireplaces: 1
- Fireplace features: Great Room, Living Room, Wood Burning
Interior area
- Total structure area: 1,668
- Total interior livable area: 1,668 sqft
Video & virtual tour
Property
Parking
- Total spaces: 2
- Parking features: Attached, Garage, Garage Door Opener, Inside Entrance, Open, Shelves
- Attached garage spaces: 2
- Has uncovered spaces: Yes
Features
- Stories: 1
- Exterior features: Courtyard, Private Yard, Sprinkler/Irrigation
- Pool features: Community
- Fencing: Block,Brick,Back Yard
Lot
- Size: 4,791 Square Feet
- Features: Desert Landscaping, Landscaped, Sprinklers Timer, < 1/4 Acre
Details
- Parcel number: 16205416021
- Zoning description: Single Family
- Horse amenities: None
Construction
Type & style
- Home type: SingleFamily
- Architectural style: One Story
- Property subtype: Single Family Residence
Materials
- Frame, Stucco
- Roof: Tile
Condition
- Resale
- Year built: 1979
Utilities & green energy
- Electric: Photovoltaics None
- Sewer: Public Sewer
- Water: Public
- Utilities for property: Underground Utilities
Community & HOA
Community
- Features: Pool
- Security: Gated Community
- Subdivision: Spanish Oaks 6 Amd
HOA
- Has HOA: Yes
- Amenities included: Country Club, Clubhouse, Gated, Barbecue, Pickleball, Pool, Racquetball, Guard, Spa/Hot Tub, Tennis Court(s)
- Services included: Maintenance Grounds, Recreation Facilities, Security
- HOA fee: $370 monthly
- HOA name: Spanisk Oaks
- HOA phone: 702-737-8580
Location
- Region: Las Vegas
Financial & listing details
- Price per square foot: $293/sqft
- Tax assessed value: $263,357
- Annual tax amount: $1,702
- Date on market: 8/15/2026
- Listing agreement: Exclusive Right To Sell
- Listing terms: Cash,Conventional,FHA,VA Loan
- Ownership: Single Family Residential
Estimated market value
$486,900
$463,000 - $511,000
$2,037/mo
Price history
| Date | Event | Price |
|---|---|---|
| 8/15/2026 | Price change | $488,000-2.2%$293/sqft |
Source:  LVR #2809333 Report a problem LVR #2809333 Report a problem | ||
| 6/3/2026 | Price change | $499,000-2%$299/sqft |
Source: LVR #2777910 Report a problem | ||
| 5/1/2026 | Listed for sale | $509,000-1.9%$305/sqft |
Source: LVR #2777910 Report a problem | ||
| 5/1/2026 | Listing removed | $519,000$311/sqft |
Source: BHHS broker feed #2759418 Report a problem | ||
| 2/28/2026 | Listed for sale | $519,000+88.7%$311/sqft |
Source: LVR #2759418 Report a problem | ||
| 2/2/2018 | Sold | $275,000-3.5%$165/sqft |
Source: LVR #1948977 Report a problem | ||
| 11/24/2017 | Listed for sale | $285,000+100.8%$171/sqft |
Source: Realty ONE Group, Inc #1948977 Report a problem | ||
| 4/2/2009 | Sold | $141,900$85/sqft |
Source: Public Record Report a problem | ||
| 2/10/2009 | Listed for sale | $141,900-40.4%$85/sqft |
Source: Impac Real Estate Services Report a problem | ||
| 11/10/2008 | Sold | $238,000-20.7%$143/sqft |
Source: Public Record Report a problem | ||
| 10/27/2004 | Sold | $300,000+71.5%$180/sqft |
Source: Public Record Report a problem | ||
| 12/12/2003 | Sold | $174,900+12.8%$105/sqft |
Source: Public Record Report a problem | ||
| 8/15/1997 | Sold | $155,000$93/sqft |
Source: Public Record Report a problem | ||
Public tax history
| Year | Property taxes | Tax assessment |
|---|---|---|
| 2026 | $1,705 +3% | $92,175 +1.4% |
| 2025 | $1,655 +3% | $90,918 +3.7% |
| 2024 | $1,607 +3% | $87,674 +21.9% |
| 2023 | $1,561 +3% | $71,932 +6.7% |
| 2022 | $1,515 +3% | $67,424 -7.2% |
| 2021 | $1,471 +3% | $72,666 +15.6% |
| 2020 | $1,427 +3% | $62,850 +0.9% |
| 2019 | $1,386 +5.7% | $62,296 |
| 2018 | $1,311 | $62,296 -0.4% |
| 2017 | $1,311 | $62,532 +20.7% |
| 2016 | $1,311 +0.3% | $51,806 +5.8% |
| 2015 | $1,308 +3% | $48,987 +33.3% |
| 2014 | $1,270 | $36,758 |
| 2013 | -- | $36,758 -11.2% |
| 2012 | -- | $41,406 +3.3% |
| 2011 | -- | $40,074 -10.5% |
| 2010 | -- | $44,800 -31.3% |
| 2009 | -- | $65,176 |
| 2008 | -- | $65,176 -31.7% |
| 2007 | -- | $95,379 +9.7% |
| 2006 | -- | $86,931 +44.2% |
| 2005 | -- | $60,302 +32.6% |
| 2004 | -- | $45,469 -2.4% |
| 2003 | -- | $46,596 -4% |
| 2002 | -- | $48,550 +1.2% |
| 2001 | -- | $47,970 |
Find assessor info on the county website
Monthly payment
Est. payment
Payment breakdown
Explore the cost of this home by adjusting the details. Changes won't be saved.Climate risks
Neighborhood: Rancho Charleston
Nearby schools
Schools provided by the listing agent
- Elementary: Wasden, Howard,Wasden, Howard
- Middle: Hyde Park
- High: Clark Ed. W.
Source: LVR. This data may not be complete. We recommend contacting the local school district to confirm school assignments for this home.

Similar homes
- $514,9004 bd3 ba2.1k sqft3576 Malafia Cir, Las Vegas, NV 89103For Sale
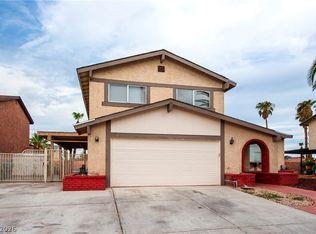 MLS ID #2813423, Yang Wang, One Stop Realty. LVR
 - $458,0003 bd2 ba2.1k sqft7224 William Anders Ave, Las Vegas, NV 89145For Sale
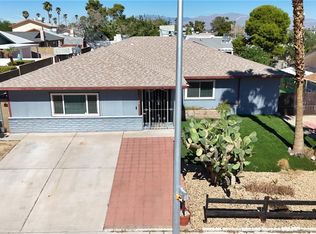 MLS ID #2823097, Gregorey Borunda, SimpliHOM. LVR
 - $499,8884 bd3 ba2.1k sqft3804 Red Rock St, Las Vegas, NV 89103For Sale
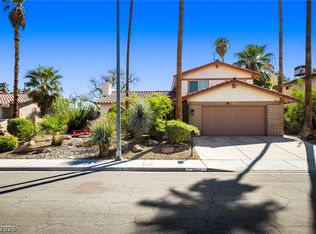 MLS ID #2814442, Tamra Coulter, Signature Real Estate Group. LVR
 - $510,0003 bd2 ba2k sqft6820 Patayan Rd, Las Vegas, NV 89146For Sale
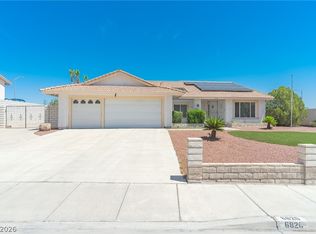 MLS ID #2817544, Dawn Pierce, BDJ Realty, LLC. LVR
