Just remodeled casita! Motivated seller. Exceptional value on a single-story, 4-bedroom Vintage Las Vegas home featuring 3 bathrooms, a pool, and a 3-car garage. Located on a spacious corner lot, this property offers private guest quarters, aka casita, aka studio, with exterior access, perfect for a second primary suite. The guest area includes an updated bathroom and upgraded walk-in tub. The property offers a detached three-car garage with plenty of room for vehicles, storage, or recreational equipment, a large extended covered patio, a private backyard, and low-maintenance landscaping in both the front and rear yards. Enjoy a covered patio and convenient access to parks, downtown Las Vegas, the Strip, shopping, and freeways. Homes offering this combination of features and value are truly hard to find.
Active
$475,000
1001 Silver Lake Dr, Las Vegas, NV 89108
4beds
1,346sqft
Single Family Residence
Built in 1954
7,840 Square Feet Lot
$466,300 Zestimate®
$353/sqft
$-- HOA
What's special
Spacious corner lotCovered patioLarge extended covered patioPrivate backyardUpgraded walk-in tub
- 26 days |
- 735 |
- 46 |
Zillow last checked:
Listing updated:
Listed by:
Malbys Martinez S.0201858 malbysmartinezrealtorlv@gmail.com,
Fathom Realty
Source: LVR,MLS#: 2802216 Originating MLS: Greater Las Vegas Association of Realtors Inc
Originating MLS: Greater Las Vegas Association of Realtors IncFacts & features
Interior
Bedrooms & bathrooms
- Bedrooms: 4
- Bathrooms: 3
- Full bathrooms: 2
- 3/4 bathrooms: 1
Primary bedroom
- Description: Ceiling Fan,Ceiling Light,Closet
- Dimensions: 12x10
Bedroom 2
- Description: Ceiling Fan,Ceiling Light,Downstairs
- Dimensions: 15x10
Bedroom 3
- Description: Ceiling Fan,Ceiling Light,Downstairs
- Dimensions: 11x9
Bedroom 4
- Description: Ceiling Fan,Ceiling Light,Downstairs
- Dimensions: 11x9
Dining room
- Description: Breakfast Nook/Eating Area,Dining Area
- Dimensions: 10x6
Kitchen
- Description: Garden Window,Tile Countertops,Tile Flooring
Living room
- Description: Rear
- Dimensions: 20x13
Heating
- Central, Electric
Cooling
- Central Air, Electric
Appliances
- Included: Dryer, Electric Range, Disposal, Microwave, Refrigerator, Washer
- Laundry: Electric Dryer Hookup, Main Level
Features
- Ceiling Fan(s), Primary Downstairs, Window Treatments
- Flooring: Ceramic Tile
- Windows: Blinds
- Has fireplace: No
Interior area
- Total structure area: 1,346
- Total interior livable area: 1,346 sqft
Video & virtual tour
Property
Parking
- Total spaces: 3
- Parking features: Detached, Garage, Private
- Garage spaces: 3
Features
- Stories: 1
- Patio & porch: Covered, Patio
- Exterior features: Patio, Private Yard
- Has private pool: Yes
- Pool features: In Ground, Private
- Fencing: Block,Back Yard
Lot
- Size: 7,840 Square Feet
- Features: Desert Landscaping, Landscaped, Rocks, < 1/4 Acre
Details
- Parcel number: 13929211087
- Zoning description: Single Family
- Horse amenities: None
Construction
Type & style
- Home type: SingleFamily
- Architectural style: One Story
- Property subtype: Single Family Residence
Materials
- Roof: Composition,Shingle
Condition
- Resale
- Year built: 1954
Utilities & green energy
- Electric: Photovoltaics None
- Sewer: Public Sewer
- Water: Public
- Utilities for property: Electricity Available
Community & HOA
Community
- Subdivision: Heers Sub Nevada 1
HOA
- Has HOA: No
- Amenities included: None
Location
- Region: Las Vegas
Financial & listing details
- Price per square foot: $353/sqft
- Tax assessed value: $173,457
- Annual tax amount: $1,211
- Date on market: 7/22/2026
- Listing agreement: Exclusive Right To Sell
- Listing terms: Cash,Conventional,FHA,VA Loan
- Electric utility on property: Yes
Estimated market value
$466,300
$443,000 - $490,000
$2,597/mo
Price history
| Date | Event | Price |
|---|---|---|
| 7/22/2026 | Listed for sale | $475,000+25%$353/sqft |
Source:  LVR #2802216 Report a problem LVR #2802216 Report a problem | ||
| 10/30/2024 | Sold | $380,000$282/sqft |
Source: LVR #2594014 Report a problem | ||
| 10/15/2024 | Pending sale | $380,000$282/sqft |
Source: LVR #2594014 Report a problem | ||
| 9/28/2024 | Contingent | $380,000$282/sqft |
Source: LVR #2594014 Report a problem | ||
| 9/6/2024 | Listed for sale | $380,000$282/sqft |
Source: LVR #2594014 Report a problem | ||
| 8/12/2024 | Contingent | $380,000$282/sqft |
Source: LVR #2594014 Report a problem | ||
| 8/9/2024 | Price change | $380,000-5%$282/sqft |
Source: LVR #2594014 Report a problem | ||
| 7/18/2024 | Price change | $399,900-1.2%$297/sqft |
Source: LVR #2594014 Report a problem | ||
| 7/7/2024 | Price change | $404,900-1.2%$301/sqft |
Source: LVR #2594014 Report a problem | ||
| 6/26/2024 | Listed for sale | $409,900+2.5%$305/sqft |
Source: LVR #2594014 Report a problem | ||
| 4/22/2024 | Listing removed | -- |
Source: LVR #2563531 Report a problem | ||
| 3/13/2024 | Contingent | $399,900$297/sqft |
Source: LVR #2563531 Report a problem | ||
| 3/6/2024 | Listed for sale | $399,900$297/sqft |
Source: LVR #2563531 Report a problem | ||
| 3/5/2024 | Contingent | $399,900$297/sqft |
Source: LVR #2563531 Report a problem | ||
| 3/1/2024 | Listed for sale | $399,900+190%$297/sqft |
Source: LVR #2563531 Report a problem | ||
| 8/15/2014 | Sold | $137,900-1.4%$102/sqft |
Source: LVR #1458442 Report a problem | ||
| 7/11/2014 | Pending sale | $139,900$104/sqft |
Source: PLATINUM REAL ESTATE PROFESSIONALS #1458442 Report a problem | ||
| 7/10/2014 | Listed for sale | $139,900$104/sqft |
Source: PLATINUM REAL ESTATE PROFESSIONALS #1458442 Report a problem | ||
| 7/4/2014 | Pending sale | $139,900$104/sqft |
Source: PLATINUM REAL ESTATE PROFESSIONALS #1458442 Report a problem | ||
| 6/29/2014 | Listed for sale | $139,900+59.9%$104/sqft |
Source: PLATINUM REAL ESTATE PROFESSIONALS #1458442 Report a problem | ||
| 5/9/2014 | Sold | $87,500-32.2%$65/sqft |
Source: Public Record Report a problem | ||
| 3/4/2003 | Sold | $129,000+4.3%$96/sqft |
Source: Public Record Report a problem | ||
| 8/5/2002 | Sold | $123,698+9.5%$92/sqft |
Source: Public Record Report a problem | ||
| 12/28/2000 | Sold | $113,000+9.4%$84/sqft |
Source: Public Record Report a problem | ||
| 10/11/2000 | Sold | $103,322+21.6%$77/sqft |
Source: Public Record Report a problem | ||
| 9/12/1995 | Sold | $85,000$63/sqft |
Source: Public Record Report a problem | ||
Public tax history
| Year | Property taxes | Tax assessment |
|---|---|---|
| 2026 | $1,325 +17.9% | $60,710 +5.6% |
| 2025 | $1,124 +7.9% | $57,476 -0.2% |
| 2024 | $1,041 +8% | $57,613 +21.8% |
| 2023 | $964 +8% | $47,297 +10.5% |
| 2022 | $893 +7.8% | $42,799 +7.7% |
| 2021 | $829 +6.8% | $39,725 +14.1% |
| 2020 | $776 +4.8% | $34,812 +7.9% |
| 2019 | $741 +8.5% | $32,273 |
| 2018 | $683 | $32,273 +8.5% |
| 2017 | $683 | $29,735 +10.5% |
| 2016 | $683 +0.4% | $26,909 +15.1% |
| 2015 | $680 +3.2% | $23,379 +6.2% |
| 2014 | $659 | $22,014 |
| 2013 | -- | $22,014 +16.3% |
| 2012 | -- | $18,935 -3.5% |
| 2011 | -- | $19,612 -2.4% |
| 2010 | -- | $20,096 -28% |
| 2009 | -- | $27,918 |
| 2008 | -- | $27,918 -41.2% |
| 2007 | -- | $47,493 +42.2% |
| 2006 | -- | $33,406 +16.5% |
| 2005 | -- | $28,676 +17.8% |
| 2004 | -- | $24,350 -0.8% |
| 2003 | -- | $24,556 -1.6% |
| 2002 | -- | $24,960 +7.8% |
| 2001 | -- | $23,150 |
Find assessor info on the county website
Monthly payment
Est. payment
Payment breakdown
Explore the cost of this home by adjusting the details. Changes won't be saved.Climate risks
Neighborhood: Twin Lakes
Nearby schools
GreatSchools rating
- 5/10Twin Lakes Elementary SchoolGrades: PK-5Distance: 0.2 mi
- 5/10Robert O Gibson Middle SchoolGrades: 6-8Distance: 0.7 mi
- 1/10Western High SchoolGrades: 9-12Distance: 1.1 mi
Schools provided by the listing agent
- Elementary: Twin Lakes,Twin Lakes
- Middle: Gibson Robert O.
- High: Western
Source: LVR. This data may not be complete. We recommend contacting the local school district to confirm school assignments for this home.
- $293,1003 bd1 ba1k sqft1005 Silver Lake Dr, Las Vegas, NV 89108Off Market
- $315,7003 bd2 ba1.3k sqft1000 Vernon Ave, Las Vegas, NV 89108Off Market
- $529,9903,484 sqft10733 Vernon Woods Ave, Las Vegas, NV 89166Sold
- $346,1003 bd2 ba1.4k sqft1009 Silver Lake Dr, Las Vegas, NV 89108Off Market
- $313,2003 bd1 ba1.2k sqft1004 Vernon Ave, Las Vegas, NV 89108Off Market
- $211,8003 bd1 ba1.2k sqft3119 Elmwood Pl #0, Las Vegas, NV 89108Off Market
- $293,8003 bd1 ba1.2k sqft3119 Elmwood Pl, Las Vegas, NV 89108Off Market
- $381,3003 bd2 ba1.6k sqft3115 Elmwood Pl, Las Vegas, NV 89108Off Market
A local agent can set up tours, give advice and negotiate with sellers.
Similar homes
- $488,0003 bd2 ba1.6k sqft3009 Plaza De Rosa, Las Vegas, NV 89102For Sale
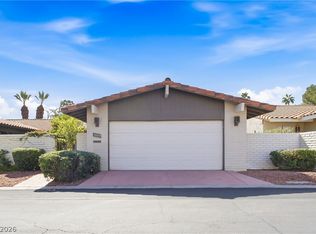 MLS ID #2809333, SiuMoy Jaimy Wong, BHHS Nevada Properties. LVR
 - $430,9994 bd3 ba1.7k sqft6348 Copperfield Ave, Las Vegas, NV 89108For Sale
 MLS ID #2792033, Denisse M. Wright, Realty ONE Group, Inc. LVR
 - $449,0003 bd2 ba1.2k sqft1805 Starbuck Dr, Las Vegas, NV 89108For Sale
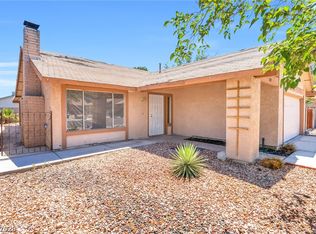 MLS ID #2802621, Roshanak Poursamadi, Realty ONE Group, Inc. LVR
 - $407,0007 bd3 ba1.6k sqft2300 Dune Dr, Las Vegas, NV 89106For Sale
 MLS ID #2805230, Debra Adimey, Real Broker LLC. LVR
 - $427,5004 bd2 ba1.8k sqft4511 Alpine Pl, Las Vegas, NV 89107For SaleMLS ID #2792724, Robert A. Webb, Toro Realty. LVR
- $399,9994 bd3 ba1.7k sqft6440 Hartwood Rd, Las Vegas, NV 89108For SaleMLS ID #2795054, Jamal F. Almosawy, Signature Real Estate Group. LVR
- $389,9005 bd3 ba1.4k sqft1209 Stout Way, Las Vegas, NV 89101For SaleMLS ID #2806271, David Gavic, Realty ONE Group, Inc. LVR
- $455,0004 bd3 ba1.2k sqft3629 Florrie Ave, Las Vegas, NV 89121For SaleMLS ID #2803624, Disley Donate Gonzalez, Realty ONE Group, Inc. LVR
- $450,0003 bd2 ba1.6k sqft7313 Gray St, Las Vegas, NV 89145For SaleMLS ID #2801920, George Kypreos, Signature Real Estate Group. LVR
- $419,0004 bd2 ba1.8k sqft904 Rockaway St, Las Vegas, NV 89145For SaleMLS ID #2806219, Yuan Liu, Leading Vegas Realty. LVR
- $409,9005 bd3 ba1.6k sqft4829 Stillwater Ave, Las Vegas, NV 89110For SaleMLS ID #2807036, Leo Alexander Garcia, The Home Shop. LVR
- $454,9004 bd2 ba1.5k sqft6784 Mataro Dr, Las Vegas, NV 89103For SaleMLS ID #2794514, Jeffrey E. Lysen, Realty 360. LVR
- $399,0004 bd3 ba1.7k sqft203 Earl St, Las Vegas, NV 89101For SaleMLS ID #2785653, Miguel Lopez, Signature Real Estate Group. LVR
- $425,0004 bd2 ba1.4k sqft4314 Swandale Ave, Las Vegas, NV 89121For SaleMLS ID #2798457, Lesly S. Lopez Salinas, Platinum Real Estate Prof. LVR
- $364,9003 bd2 ba1.2k sqft2913 Du Barry Manor Ln, Las Vegas, NV 89108For SaleMLS ID #2805227, Hardavinder Gill, Realty ONE Group, Inc. LVR
- $370,0003 bd2 ba1.6k sqft3909 W Oakey Blvd, Las Vegas, NV 89102For SaleMLS ID #2805489, Christian H. Carrillo, Signature Real Estate Group. LVR
- $330,0003 bd2 ba1.1k sqft2824 Windstorm Ave, Las Vegas, NV 89106For SaleMLS ID #2805150, Jack Greenberg, Huntington & Ellis, A Real Est. LVR
- $390,0003 bd2 ba1.2k sqft6101 Chelsea Cir, Las Vegas, NV 89107For SaleMLS ID #2796962, Omy Companioni, Desert Vision Realty. LVR
- $499,9993 bd2 ba1.5k sqft3983 Redwood St, Las Vegas, NV 89103For SaleMLS ID #2800983, Barbaro L. Carmona, Signature Real Estate Group. LVR
- $445,0004 bd2 ba1.7k sqft3948 Oakhill Ave, Las Vegas, NV 89121For SaleMLS ID #2802728, Craig Tann, Huntington & Ellis, A Real Est. LVR
