PRICED TO SEᏞᏞ ΑS SOΟN ΑS POSSIBᏞE!!!!! Dο not miss this opportunity of owning this beautiful single story, updated home, with Luxury Vinyl Flooring, Granite Countertops, Beautifully updated VERY PRIVATE from other 2 bedroom, the primary bedroom!! Newer paint throughout! Must show before it's gone!!! Hurry!!! It also features, great backyard with a covered patio. Located in Cul-de-sac street with no neighbor on the northside and no neighbor in the back. Conveniently located to 95 Beltway and close to all the major shopping centers!! Plus plenty of parking and possibly enough space for an RV!!!!
Active
Price cut: $15K (9/6)
$349,900
2913 Du Barry Manor Ln, Las Vegas, NV 89108
3beds
1,243sqft
Single Family Residence
Built in 1989
5,662 Square Feet Lot
$349,900 Zestimate®
$281/sqft
$12/mo HOA
What's special
Plenty of parkingLocated in cul-de-sac streetSingle storyLuxury vinyl flooringNewer paint throughoutGranite countertopsUpdated home
- 39 days
- 1,441
- 141
Zillow last checked:
Listing updated:
Listed by:
Hardavinder Gill BS.0045307 (702)630-1075,
Realty ONE Group, Inc
Source: LVR,MLS#: 2805227 Originating MLS: Greater Las Vegas Association of Realtors Inc
Originating MLS: Greater Las Vegas Association of Realtors IncFacts & features
Interior
Bedrooms & bathrooms
- Bedrooms: 3
- Bathrooms: 2
- Full bathrooms: 2
Primary bedroom
- Description: Ceiling Fan,Downstairs,Walk-In Closet(s)
- Dimensions: 14X15
Bedroom 2
- Description: Ceiling Fan,Closet
- Dimensions: 12X11
Bedroom 3
- Description: Closet,Downstairs
- Dimensions: 11X10
Kitchen
- Description: Breakfast Bar/Counter,Island,Quartz Countertops
Heating
- Central, Gas
Cooling
- Central Air, Electric
Appliances
- Included: Built-In Gas Oven, Dishwasher, Gas Cooktop, Disposal, Gas Range
- Laundry: Gas Dryer Hookup, Laundry Closet, Main Level
Features
- Ceiling Fan(s), Primary Downstairs, Window Treatments
- Flooring: Carpet, Luxury Vinyl Plank
- Windows: Blinds, Double Pane Windows
- Number of fireplaces: 1
- Fireplace features: Gas, Living Room
Interior area
- Total structure area: 1,243
- Total interior livable area: 1,243 sqft
Video & virtual tour
Property
Parking
- Total spaces: 2
- Parking features: Attached, Epoxy Flooring, Garage, Private
- Attached garage spaces: 2
Features
- Stories: 1
- Patio & porch: Covered, Patio
- Exterior features: Patio, Private Yard
- Fencing: Block,Full
Lot
- Size: 5,662 Square Feet
- Features: Cul-De-Sac, Desert Landscaping, Landscaped, < 1/4 Acre
Details
- Parcel number: 13814210004
- Zoning description: Single Family
- Horse amenities: None
Construction
Type & style
- Home type: SingleFamily
- Architectural style: One Story
- Property subtype: Single Family Residence
Materials
- Drywall
- Roof: Tile
Condition
- Resale
- Year built: 1989
Utilities & green energy
- Electric: Photovoltaics None
- Sewer: Public Sewer
- Water: Public
- Utilities for property: Above Ground Utilities, Underground Utilities
Green energy
- Energy efficient items: Windows
Community & HOA
Community
- Subdivision: Sterling Spgs Amd
HOA
- Has HOA: Yes
- Services included: None
- HOA fee: $35 quarterly
- HOA name: Sterling Springs
- HOA phone: 702-363-6262
Location
- Region: Las Vegas
Financial & listing details
- Price per square foot: $281/sqft
- Tax assessed value: $185,466
- Annual tax amount: $1,188
- Date on market: 8/1/2026
- Listing agreement: Exclusive Right To Sell
- Listing terms: Cash,Conventional,FHA,VA Loan
- Ownership: Single Family Residential
Estimated market value
$349,900
$332,000 - $367,000
$1,744/mo
Price history
| Date | Event | Price |
|---|---|---|
| 9/6/2026 | Price change | $349,900-4.1%$281/sqft |
Source:  LVR #2805227 Report a problem LVR #2805227 Report a problem | ||
| 8/24/2026 | Listed for sale | $364,900$294/sqft |
Source: LVR #2805227 Report a problem | ||
| 8/22/2026 | Contingent | $364,900$294/sqft |
Source: LVR #2805227 Report a problem | ||
| 8/14/2026 | Price change | $364,900-1.9%$294/sqft |
Source: LVR #2805227 Report a problem | ||
| 8/1/2026 | Listed for sale | $372,000-2.1%$299/sqft |
Source: LVR #2805227 Report a problem | ||
| 8/17/2022 | Listing removed | -- |
Source: LVR #2428214 Report a problem | ||
| 8/11/2022 | Listed for sale | $380,000+72.7%$306/sqft |
Source: LVR #2428214 Report a problem | ||
| 5/11/2018 | Sold | $220,000$177/sqft |
Source: LVR #1933235 Report a problem | ||
| 4/10/2018 | Pending sale | $220,000$177/sqft |
Source: Win Win Real Estate #1933235 Report a problem | ||
| 10/27/2017 | Price change | $220,000-2.2%$177/sqft |
Source: Win Win Real Estate #1933235 Report a problem | ||
| 10/13/2017 | Price change | $225,000-2.2%$181/sqft |
Source: Win Win Real Estate #1933235 Report a problem | ||
| 9/22/2017 | Listed for sale | $230,000+36.9%$185/sqft |
Source: Win Win Real Estate #1933235 Report a problem | ||
| 4/9/2016 | Listing removed | $168,000$135/sqft |
Source: TR Realty #1608854 Report a problem | ||
| 3/4/2016 | Listed for sale | $168,000-35.3%$135/sqft |
Source: TR Realty #1608854 Report a problem | ||
| 12/8/2005 | Sold | $259,500$209/sqft |
Source: Public Record Report a problem | ||
Public tax history
| Year | Property taxes | Tax assessment |
|---|---|---|
| 2026 | $1,191 +4.7% | $64,913 -1.1% |
| 2025 | $1,137 +3% | $65,632 +3.8% |
| 2024 | $1,104 +3% | $63,241 +14.1% |
| 2023 | $1,072 +3% | $55,419 +5.4% |
| 2022 | $1,041 +3.1% | $52,597 +1.4% |
| 2021 | $1,010 +3.1% | $51,859 +6.2% |
| 2020 | $980 +3% | $48,850 +10.2% |
| 2019 | $952 +5.7% | $44,321 |
| 2018 | $901 | $44,321 +0.4% |
| 2017 | $901 | $44,154 +2.7% |
| 2016 | $901 +0.3% | $42,997 +15.2% |
| 2015 | $898 +3.2% | $37,337 +45% |
| 2014 | $870 | $25,746 |
| 2013 | -- | $25,746 -3.3% |
| 2012 | -- | $26,621 -13.3% |
| 2011 | -- | $30,709 -5.9% |
| 2010 | -- | $32,649 -32.9% |
| 2009 | -- | $48,649 |
| 2008 | -- | $48,649 -35.3% |
| 2007 | -- | $75,161 +9.6% |
| 2006 | -- | $68,591 +47.3% |
| 2005 | -- | $46,550 +17.1% |
| 2004 | -- | $39,753 +5.5% |
| 2003 | -- | $37,695 +0.7% |
| 2002 | -- | $37,420 +9.9% |
| 2001 | -- | $34,060 |
Find assessor info on the county website
Monthly payment
Est. payment
Payment breakdown
Explore the cost of this home by adjusting the details. Changes won't be saved.Climate risks
Neighborhood: Michael Way
Nearby schools
Schools provided by the listing agent
- Elementary: Bunker, Berkeley L.,Bunker, Berkeley L.
- Middle: Brinley J. Harold
- High: Cimarron-Memorial
Source: LVR. This data may not be complete. We recommend contacting the local school district to confirm school assignments for this home.
- $336,5002 bd2 ba1.1k sqft2909 Du Barry Manor Ln, Las Vegas, NV 89108Off Market

- $459,9994 bd3 ba2k sqft6673 Silver Penny Ave, Las Vegas, NV 89108For Sale

- $350,6003 bd3 ba1.4k sqft6669 Silver Penny Ave, Las Vegas, NV 89108Off Market
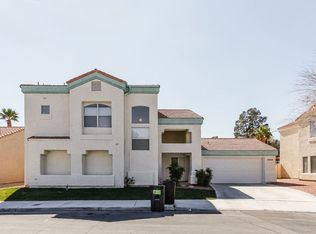
- $347,9003 bd2 ba1.2k sqft6665 Silver Penny Ave, Las Vegas, NV 89108Off Market
Similar homes
- $370,0003 bd3 ba1.5k sqft1729 Palo Alto Cir, Las Vegas, NV 89108For Sale
 MLS ID #2804004, David J. Toro-Segarra, SMG Realty. LVR
 - $369,0002 bd2 ba1k sqft6712 Accent Ct, Las Vegas, NV 89108For Sale
 MLS ID #2801780, Nancy Ruiz, Huntington & Ellis, A Real Est. LVR
 - $380,0003 bd2 ba1.2k sqft7432 Saybrook Point Dr, Las Vegas, NV 89128For Sale
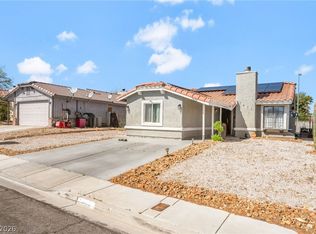 MLS ID #2775882, Odalis Coronel, The Agency Las Vegas. LVR
 - $379,9993 bd3 ba1.5k sqft8914 Indian Eagle Dr, Las Vegas, NV 89129For Sale
 MLS ID #2797552, Mahisha Sedere, Zenith Realty Group. LVR
