Welcome to your dream home! This beautifully designed 5-bedroom, 3-bath residence offers an exceptionally open and airy layout, perfect for both everyday living and entertaining. Situated at the end of a peaceful cul-de-sac, this home provides the privacy and tranquility you've been looking for. Step inside to find a seamless flow between the living, dining, and kitchen areas, all drenched in natural light. The oversized backyard is a rare find ideal for gatherings, playtime, or creating your own outdoor oasis. Whether you're hosting summer barbecues or relaxing under the stars, this yard has room for it all. Need parking? You'll love the extra-large driveway, which easily accommodates up to 6 vehicles, in addition to the spacious 2-car garage perfect for guests, boats, or extra cars.
Active
$459,999
6673 Silver Penny Ave, Las Vegas, NV 89108
4beds
2,028sqft
:
Get pre-qualified$2,945/mo
Single Family Residence
Built in 1990
5,227 Square Feet Lot
$454,700 Zestimate®
$227/sqft
$11/mo HOA
What's special
Drenched in natural lightOversized backyard
- 289 days |
- 236 |
- 8 |
Zillow last checked:
Listing updated:
Listed by:
Mark Anthony A. Posner BS.0147064 702-343-9709,
Signature Real Estate Group
Source: LVR,MLS#: 2727236 Originating MLS: Greater Las Vegas Association of Realtors Inc
Originating MLS: Greater Las Vegas Association of Realtors IncFacts & features
Interior
Bedrooms & bathrooms
- Bedrooms: 4
- Bathrooms: 3
- Full bathrooms: 3
Primary bedroom
- Description: Balcony,Upstairs,Walk-In Closet(s)
- Dimensions: 17x12
Bedroom 2
- Description: Closet,Upstairs
- Dimensions: 10x9
Bedroom 3
- Description: Closet,Upstairs,Walk-In Closet(s)
- Dimensions: 12x9
Bedroom 4
- Description: Downstairs,Walk-In Closet(s)
- Dimensions: 12x9
Primary bathroom
- Description: Double Sink,Separate Shower,Separate Tub,Tub/Shower Combo
Den
- Description: Downstairs
- Dimensions: 14x12
Dining room
- Description: Dining Area
- Dimensions: 11x7
Kitchen
- Description: Breakfast Bar/Counter,Other,Tile Countertops
Living room
- Description: None
- Dimensions: 19x14
Heating
- Central, Gas
Cooling
- Central Air, Electric
Appliances
- Included: Disposal, Gas Water Heater
- Laundry: Gas Dryer Hookup, Laundry Room
Features
- Bedroom on Main Level, None
- Flooring: Tile
- Number of fireplaces: 1
- Fireplace features: Gas, Living Room
Interior area
- Total structure area: 2,028
- Total interior livable area: 2,028 sqft
Video & virtual tour
Property
Parking
- Total spaces: 2
- Parking features: Attached, Garage, Private
- Attached garage spaces: 2
Features
- Stories: 2
- Patio & porch: Balcony, Covered, Patio
- Exterior features: Balcony, Patio
- Fencing: Block,Back Yard
Lot
- Size: 5,227 Square Feet
- Features: Desert Landscaping, Landscaped, < 1/4 Acre
Details
- Parcel number: 13814210020
- Zoning description: Single Family
- Horse amenities: None
Construction
Type & style
- Home type: SingleFamily
- Architectural style: Two Story
- Property subtype: Single Family Residence
Materials
- Roof: Tile
Condition
- Resale
- Year built: 1990
Utilities & green energy
- Electric: Photovoltaics None
- Sewer: Public Sewer
- Water: Public
- Utilities for property: Underground Utilities
Community & HOA
Community
- Subdivision: Sterling Spgs Amd
HOA
- Has HOA: Yes
- HOA fee: $33 quarterly
- HOA name: Sterling Springs
- HOA phone: 702-362-6262
Location
- Region: Las Vegas
Financial & listing details
- Price per square foot: $227/sqft
- Tax assessed value: $230,443
- Annual tax amount: $1,906
- Date on market: 11/12/2025
- Listing agreement: Exclusive Right To Sell
- Listing terms: Cash,Conventional,FHA,Owner Will Carry,VA Loan
Estimated market value
$454,700
$432,000 - $477,000
$2,192/mo
Price history
| Date | Event | Price |
|---|---|---|
| 3/20/2026 | Listing removed | $2,100$1/sqft |
Source: LVR #2755466 Report a problem | ||
| 2/10/2026 | Listed for rent | $2,100+62.2%$1/sqft |
Source: LVR #2755466 Report a problem | ||
| 10/17/2025 | Listed for sale | $459,999+141.5%$227/sqft |
Source:  LVR #2727236 Report a problem LVR #2727236 Report a problem | ||
| 6/19/2014 | Listing removed | $1,295$1/sqft |
Source: West Capital Real Estate Report a problem | ||
| 3/27/2014 | Listed for rent | $1,295$1/sqft |
Source: West Capital Real Estate Report a problem | ||
| 7/17/2013 | Sold | $190,471+27.1%$94/sqft |
Source: Public Record Report a problem | ||
| 5/11/2012 | Listing removed | $149,900$74/sqft |
Source: Owner Report a problem | ||
| 3/12/2012 | Listed for sale | $149,900+99.9%$74/sqft |
Source: Owner Report a problem | ||
| 1/27/2012 | Sold | $75,000-16.7%$37/sqft |
Source: Public Record Report a problem | ||
| 6/27/2011 | Listing removed | -- |
Source: Auction.com #30620199 Report a problem | ||
| 6/12/2011 | Listed for sale | -- |
Source: Auction.com #30620199 Report a problem | ||
| 5/6/2011 | Listing removed | -- |
Source: Auction.com #30620199 Report a problem | ||
| 4/24/2011 | Listed for sale | -- |
Source: Auction.com #30620199 Report a problem | ||
| 1/27/2011 | Sold | $90,000-69.8%$44/sqft |
Source: Public Record Report a problem | ||
| 6/29/2005 | Sold | $297,900+32.4%$147/sqft |
Source: Public Record Report a problem | ||
| 3/10/2005 | Sold | $225,000+38.9%$111/sqft |
Source: Public Record Report a problem | ||
| 12/6/2002 | Sold | $162,000+26.7%$80/sqft |
Source: Public Record Report a problem | ||
| 6/27/2002 | Sold | $127,811-11.9%$63/sqft |
Source: Public Record Report a problem | ||
| 11/30/1998 | Sold | $145,000+38.1%$71/sqft |
Source: Public Record Report a problem | ||
| 8/5/1994 | Sold | $105,000$52/sqft |
Source: Public Record Report a problem | ||
Public tax history
| Year | Property taxes | Tax assessment |
|---|---|---|
| 2026 | $2,059 +8% | $80,655 -1.9% |
| 2025 | $1,906 +8% | $82,258 +4.4% |
| 2024 | $1,766 +8% | $78,824 +13% |
| 2023 | $1,635 +8% | $69,766 +5.1% |
| 2022 | $1,514 +7.7% | $66,360 +1.2% |
| 2021 | $1,406 +6.7% | $65,561 +5.3% |
| 2020 | $1,317 +4.8% | $62,287 +9.2% |
| 2019 | $1,257 +6.9% | $57,049 |
| 2018 | $1,176 | $57,049 0% |
| 2017 | $1,176 | $57,077 +1.8% |
| 2016 | $1,176 +0.3% | $56,092 +13.1% |
| 2015 | $1,172 +3.2% | $49,614 +47.6% |
| 2014 | $1,136 | $33,617 |
| 2013 | -- | $33,617 -3.2% |
| 2012 | -- | $34,745 -12.8% |
| 2011 | -- | $39,856 -5.7% |
| 2010 | -- | $42,247 -29.3% |
| 2009 | -- | $59,725 |
| 2008 | -- | $59,725 -31% |
| 2007 | -- | $86,547 +8.3% |
| 2006 | -- | $79,878 +40.1% |
| 2005 | -- | $57,019 +13.1% |
| 2004 | -- | $50,421 +4.9% |
| 2003 | -- | $48,080 +0.6% |
| 2002 | -- | $47,800 +8.4% |
| 2001 | -- | $44,100 |
Find assessor info on the county website
Monthly payment
Est. payment
Payment breakdown
Explore the cost of this home by adjusting the details. Changes won't be saved.Climate risks
Neighborhood: Michael Way
Nearby schools
GreatSchools rating
- 3/10Berkeley L Bunker Elementary SchoolGrades: PK-5Distance: 0.5 mi
- 4/10Irwin & Susan Molasky Junior High SchoolGrades: 6-8Distance: 1.6 mi
- 3/10Cimarron Memorial High SchoolGrades: 9-12Distance: 1.1 mi
Schools provided by the listing agent
- Elementary: Bunker, Berkeley L.,Bunker, Berkeley L.
- Middle: Molasky I
- High: Cimarron-Memorial
Source: LVR. This data may not be complete. We recommend contacting the local school district to confirm school assignments for this home.
- $358,2003 bd3 ba1.4k sqft6669 Silver Penny Ave, Las Vegas, NV 89108Off Market
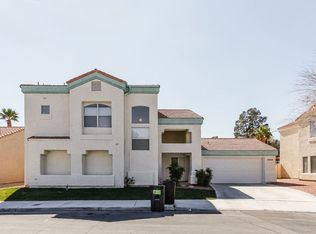
- $372,0003 bd2 ba1.2k sqft2913 Du Barry Manor Ln, Las Vegas, NV 89108For Sale

- $338,7002 bd2 ba1.1k sqft2909 Du Barry Manor Ln, Las Vegas, NV 89108Off Market

- $350,1003 bd2 ba1.2k sqft6665 Silver Penny Ave, Las Vegas, NV 89108Off Market
- $355,5003 bd2 ba1.2k sqft6672 Silver Penny Ave, Las Vegas, NV 89108Off Market
- $420,8003 bd3 ba1.9k sqft2916 Du Barry Manor Ln, Las Vegas, NV 89108Off Market
- $350,7003 bd2 ba1.2k sqft6668 Silver Penny Ave, Las Vegas, NV 89108Off Market
- $370,0003 bd2 ba1.2k sqft2905 Du Barry Manor Ln, Las Vegas, NV 89108Sold
A local agent can set up tours, give advice and negotiate with sellers.
Similar homes
- $375,0003 bd2 ba1.2k sqft6637 Coastal Breeze Ct, Las Vegas, NV 89108For Sale
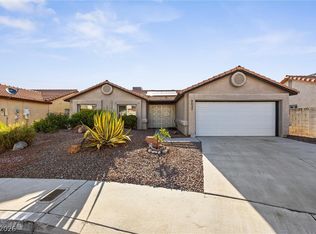 MLS ID #2804023, Lisa Shin-Lee, Huntington & Ellis, A Real Est. LVR
 - $449,9994 bd3 ba1.7k sqft6348 Copperfield Ave, Las Vegas, NV 89108For Sale
 MLS ID #2792033, Denisse M. Wright, Realty ONE Group, Inc. LVR
 - $420,0004 bd3 ba2.3k sqft4013 Elkridge Dr, Las Vegas, NV 89129For Sale
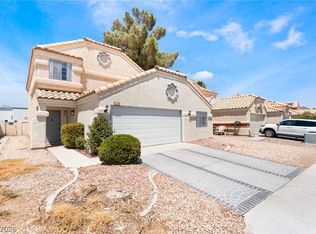 MLS ID #2804391, Julia A. Grambo, More Realty Incorporated. LVR
 - $399,9994 bd3 ba1.7k sqft6440 Hartwood Rd, Las Vegas, NV 89108For Sale
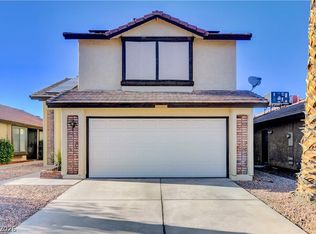 MLS ID #2795054, Jamal F. Almosawy, Signature Real Estate Group. LVR
 - $449,0003 bd2 ba1.2k sqft1805 Starbuck Dr, Las Vegas, NV 89108For SaleMLS ID #2802621, Roshanak Poursamadi, Realty ONE Group, Inc. LVR
- $475,0004 bd3 ba1.3k sqft1001 Silver Lake Dr, Las Vegas, NV 89108For SaleMLS ID #2802216, Malbys Martinez, Fathom Realty. LVR
- $484,9994 bd3 ba2.1k sqft8317 Sky Canyon Ct, Las Vegas, NV 89128For SaleMLS ID #2779316, Lawrence J. Strychalski, International Realty LV. LVR
- $439,5005 bd3 ba1.9k sqft808 Majestic Rock Cir, Las Vegas, NV 89128For SaleMLS ID #2799812, Brandy J. White Elk, Innovative Real Estate Strateg. LVR
- $365,0002 bd3 ba1.4k sqft3825 Summer Breeze Cir, Las Vegas, NV 89108For SaleMLS ID #2803067, Sophia Ganatsios, Southwestern Management and Re. LVR
- $379,9983 bd2 ba1.4k sqft4021 Broadriver Dr, Las Vegas, NV 89108For SaleMLS ID #2799744, Ricardo Sanchez, Realty of America LLC. LVR
- $412,0003 bd3 ba1.4k sqft7220 Scenic Hills Dr, Las Vegas, NV 89128For SaleMLS ID #2802489, Hector Moreno, Perla Herrera Realty. LVR
- $449,0003 bd3 ba1.9k sqft5441 Desert Valley Dr, Las Vegas, NV 89149For SaleMLS ID #2790618, Daniela Biby, LPT Realty, LLC. LVR
- $445,0003 bd2 ba1.3k sqft9520 Aspen Glow Dr, Las Vegas, NV 89134For SaleMLS ID #2797361, Stewart Carrion, Signature Real Estate Group. LVR
- $393,1004 bd3 ba1.5k sqft112 Lucy Thompson St, Las Vegas, NV 89107For SaleMLS ID #2798106, Arthur Chung, Las Vegas Realty LLC. LVR
- $469,0003 bd2 ba1.6k sqft8756 Harvest Valley Ave, Las Vegas, NV 89129For SaleMLS ID #2721886, Michael Owens, BHHS Nevada Properties. LVR
- $474,9904 bd3 ba1.9k sqft832 Quicksand Ln, North Las Vegas, NV 89032For SaleMLS ID #2795241, Diana Valento, RE/MAX Reliance. LVR
- $450,0004 bd3 ba2.3k sqft1533 Honey Vista Ln, North Las Vegas, NV 89032For SaleMLS ID #2776518, Keyan Dai, eProNet Realty. LVR
- $364,9003 bd2 ba1.4k sqft4052 Browndeer Cir, Las Vegas, NV 89129For SaleMLS ID #2802635, Robert E. Salmons Jr, Entera Realty LLC. LVR
- $410,0003 bd2 ba1.4k sqft1221 Rainbow Meadows Dr, Las Vegas, NV 89128For SaleMLS ID #2790930, Daniela Mejia, Realty ONE Group, Inc. LVR
- $337,5003 bd3 ba1.4k sqft2641 La Mata St, Las Vegas, NV 89108For SaleMLS ID #2783122, Brandy L. Nixon, Keller Williams Realty Las Veg. LVR
