Professional Photos to Come Soon! Welcome to a spacious home spanning over 2,343 square feet, offering an incredible blank canvas to make your own at a fantastic price. Available to view during the exclusive First Look Period, this property features an ideal layout with dual downstairs living spaces, including both a formal living room and a family room, complemented by a kitchen and dining area. Upstairs, you will find four generously sized bedrooms and two full baths, all ready for your custom design choices. Enjoy immediate peace of mind with a brand-new main HVAC system installed just three months ago. Beyond the main living areas, the garage offers incredible versatility, featuring two additional rooms with separate ductwork, so there is Possibility for Future Buyer to turn into a cooled garage or a complete workshop. Superbly located just moments from W. Wayne Bunker Family Park, everyday shopping, conveniences, and easy freeway access, this home combines unmatched potential with a prime location. Wonderful opportunity to make this home your own!
Active
$429,900
4013 Elkridge Dr, Las Vegas, NV 89129
4beds
2,343sqft
:
Get pre-qualified$2,769/mo
Single Family Residence
Built in 1988
4,356 Square Feet Lot
$423,700 Zestimate®
$183/sqft
$-- HOA
What's special
Dual downstairs living spacesKitchen and dining areaFamily roomFour generously sized bedrooms
- 40 days |
- 486 |
- 19 |
Likely to sell faster than
Zillow last checked:
Listing updated:
Listed by:
Julia A. Grambo BS.0143796 (702)499-4100,
More Realty Incorporated
Source: LVR,MLS#: 2792032 Originating MLS: Greater Las Vegas Association of Realtors Inc
Originating MLS: Greater Las Vegas Association of Realtors IncFacts & features
Interior
Bedrooms & bathrooms
- Bedrooms: 4
- Bathrooms: 3
- Full bathrooms: 2
- 1/2 bathrooms: 1
Primary bedroom
- Description: Upstairs
- Dimensions: 16x13
Bedroom 2
- Description: Closet,Upstairs
- Dimensions: 10x10
Bedroom 3
- Description: Closet,Upstairs
- Dimensions: 12x11
Bedroom 4
- Description: Closet
- Dimensions: 12x10
Primary bathroom
- Description: Double Sink,Separate Shower,Separate Tub
Dining room
- Description: Dining Area
- Dimensions: 10x8
Family room
- Description: Downstairs
- Dimensions: 15x14
Kitchen
- Description: Breakfast Bar/Counter,Laminate Countertops,Linoleum/Vinyl Flooring
Living room
- Description: Formal,Front
- Dimensions: 18x13
Heating
- Central, Gas
Cooling
- Central Air, Electric
Appliances
- Included: Dryer, Dishwasher, Disposal, Gas Range, Gas Water Heater, Refrigerator, Water Heater, Washer
- Laundry: Gas Dryer Hookup, Laundry Room
Features
- None
- Flooring: Carpet, Linoleum, Tile, Vinyl
- Number of fireplaces: 1
- Fireplace features: Gas, Living Room
Interior area
- Total structure area: 2,343
- Total interior livable area: 2,343 sqft
Property
Parking
- Total spaces: 2
- Parking features: Attached, Garage, Garage Door Opener, Inside Entrance, Open, Private, Storage, Workshop in Garage
- Attached garage spaces: 2
- Has uncovered spaces: Yes
Features
- Stories: 2
- Patio & porch: Covered, Patio
- Exterior features: Patio, Private Yard
- Fencing: Block,Back Yard
- Has view: Yes
- View description: None
Lot
- Size: 4,356 Square Feet
- Features: Desert Landscaping, Landscaped, Rocks, Trees, < 1/4 Acre
Details
- Parcel number: 13803816047
- Zoning description: Single Family
- Horse amenities: None
Construction
Type & style
- Home type: SingleFamily
- Architectural style: Two Story
- Property subtype: Single Family Residence
Materials
- Frame, Stucco
- Roof: Tile
Condition
- Resale
- Year built: 1988
Utilities & green energy
- Electric: Photovoltaics None
- Sewer: Public Sewer
- Water: Public
- Utilities for property: Underground Utilities
Community & HOA
Community
- Subdivision: Charleston Heights Tr 63-Amd
HOA
- Has HOA: No
- Amenities included: None
Location
- Region: Las Vegas
Financial & listing details
- Price per square foot: $183/sqft
- Tax assessed value: $278,243
- Annual tax amount: $1,821
- Date on market: 6/17/2026
- Listing agreement: Exclusive Right To Sell
- Listing terms: Cash,Conventional,FHA,VA Loan
- Ownership: Single Family Residential
Estimated market value
$423,700
$403,000 - $445,000
$2,836/mo
Price history
| Date | Event | Price |
|---|---|---|
| 6/17/2026 | Listed for sale | $429,900+220.9%$183/sqft |
Source:  LVR #2792032 Report a problem LVR #2792032 Report a problem | ||
| 4/1/1991 | Sold | $133,950$57/sqft |
Source: Agent Provided Report a problem | ||
Public tax history
| Year | Property taxes | Tax assessment |
|---|---|---|
| 2026 | $1,824 +3% | $97,385 -1.8% |
| 2025 | $1,771 +3% | $99,195 +10.2% |
| 2024 | $1,719 +3% | $90,024 +11.4% |
| 2023 | $1,670 +3% | $80,814 +6.9% |
| 2022 | $1,621 +3% | $75,624 +23.7% |
| 2021 | $1,573 +1.3% | $61,135 -17.2% |
| 2020 | $1,553 +4.8% | $73,861 +9.7% |
| 2019 | $1,482 +6.9% | $67,340 |
| 2018 | $1,387 | $67,340 0% |
| 2017 | $1,387 | $67,368 +9.8% |
| 2016 | $1,387 +0.3% | $61,377 +16.5% |
| 2015 | $1,383 +3% | $52,675 +15.1% |
| 2014 | $1,343 | $45,780 |
| 2013 | -- | $45,780 +18.7% |
| 2012 | -- | $38,584 -16% |
| 2011 | -- | $45,945 -4.7% |
| 2010 | -- | $48,228 -29.4% |
| 2009 | -- | $68,319 |
| 2008 | -- | $68,319 -27.8% |
| 2007 | -- | $94,682 +6.2% |
| 2006 | -- | $89,145 +36.1% |
| 2005 | -- | $65,492 +18.7% |
| 2004 | -- | $55,185 +7.7% |
| 2003 | -- | $51,258 +3.6% |
| 2002 | -- | $49,490 +3.8% |
| 2001 | -- | $47,660 |
Find assessor info on the county website
Monthly payment
Est. payment
Payment breakdown
Explore the cost of this home by adjusting the details. Changes won't be saved.Climate risks
Neighborhood: Lone Mountain
Nearby schools
GreatSchools rating
- 6/10Dorothy Eisenberg Elementary SchoolGrades: PK-5Distance: 1 mi
- 6/10Justice Myron E Leavitt Middle SchoolGrades: 6-8Distance: 1.1 mi
- 4/10Centennial High SchoolGrades: 9-12Distance: 4.9 mi
Schools provided by the listing agent
- Elementary: Givens, Linda Rankin,Eisenberg, Dorothy
- Middle: Leavitt Justice Myron E
- High: Centennial
Source: LVR. This data may not be complete. We recommend contacting the local school district to confirm school assignments for this home.
- $358,9003 bd3 ba1.3k sqft4017 Elkridge Dr, Las Vegas, NV 89129Off Market

- $373,2003 bd2 ba1.4k sqft4009 Elkridge Dr, Las Vegas, NV 89129Off Market

- $379,7003 bd2 ba1.4k sqft4021 Elkridge Dr, Las Vegas, NV 89129Off Market
- $363,9003 bd2 ba1.7k sqft4005 Elkridge Dr, Las Vegas, NV 89129Off Market
- $359,3003 bd3 ba1.3k sqft4025 Elkridge Dr, Las Vegas, NV 89129Off Market
- $377,1003 bd3 ba1.3k sqft4001 Elkridge Dr, Las Vegas, NV 89129Off Market
- $385,8003 bd3 ba1.7k sqft4029 Elkridge Dr, Las Vegas, NV 89129Off Market
- $403,4004 bd3 ba2.1k sqft4012 Elkridge Dr, Las Vegas, NV 89129Off Market
A local agent can set up tours, give advice and negotiate with sellers.
Similar homes
- $505,0004 bd3 ba1.9k sqft8316 Valleybreeze Ave, Las Vegas, NV 89129For Sale
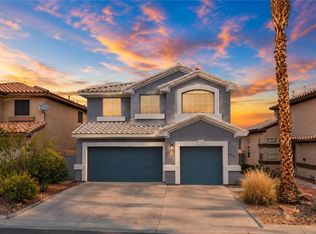 MLS ID #2786114, Victor Paulo Jr., General Realty Group Inc. LVR
 - $405,0003 bd2 ba1.4k sqft7912 Seabourn Ct, Las Vegas, NV 89129For Sale
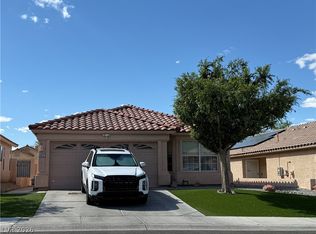 MLS ID #2777748, David Shen, Signature Real Estate Group. LVR
 - $499,0004 bd3 ba2.8k sqft3725 Deer Flats St, Las Vegas, NV 89129For Sale
 MLS ID #2788256, Stanley J. King, eXp Realty. LVR
 - $419,9993 bd2 ba1.7k sqft3519 W Red Coach Ave, North Las Vegas, NV 89031For Sale
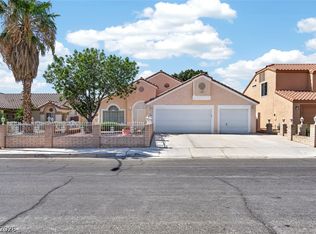 MLS ID #2801733, Nilsa Rupe, More Realty Incorporated. LVR
 - $405,0003 bd2 ba1.2k sqft6669 Pleasant Plains Way, Las Vegas, NV 89108For SaleMLS ID #2772111, Carlos Renteria, Wardley Real Estate. LVR
- $460,0003 bd3 ba1.7k sqft2425 Palm Shore Ct, Las Vegas, NV 89128For SaleMLS ID #2789637, Shari A. Springer, Silver Dome Realty. LVR
- $407,9003 bd3 ba1.8k sqft121 Logansberry Ln, Las Vegas, NV 89145For SaleMLS ID #2794360, Daniel J. Kereczman, Adobe Real Estate. LVR
- $435,0004 bd2 ba1.5k sqft6357 Sparrow Ln, Las Vegas, NV 89103For SaleMLS ID #2794529, Jennifer Y. Zirzow, Vertex Realty & Property Manag. LVR
- $428,9003 bd3 ba1.7k sqft8473 Barossa Ct, Las Vegas, NV 89117For SaleMLS ID #2795603, Rian Watson, Solutions. LVR
- $459,9994 bd3 ba1.6k sqft6620 Bourbon Way, Las Vegas, NV 89107For SaleMLS ID #2787596, Cesar Gamboa, Park Place Realty. LVR
- $488,0004 bd3 ba2k sqft6505 Vicuna Dr, Las Vegas, NV 89146For SaleMLS ID #2792344, Clinton J. Montgomery, Vegas Home Life Realty. LVR
- $444,9004 bd3 ba1.8k sqft3549 April Springs St, Las Vegas, NV 89147For SaleMLS ID #2799523, Anush Sargsyan, Love Las Vegas Realty. LVR
- $450,0004 bd3 ba1.8k sqft1340 Sea Side Dr, North Las Vegas, NV 89031For SaleMLS ID #2775257, Lorena Loza, Leading Vegas Realty. LVR
- $450,0006 bd3 ba2k sqft3648 Bronco Rd, Las Vegas, NV 89103For SaleMLS ID #2793517, Fucheng Duan, Realty ONE Group, Inc. LVR
- $425,0003 bd3 ba1.8k sqft6752 Arroyo Ave, Las Vegas, NV 89103For SaleMLS ID #2783293, Steve Howell, BHHS Nevada Properties. LVR
- $420,0003 bd3 ba1.9k sqft8079 Retriever Ave, Las Vegas, NV 89147For SaleMLS ID #2748757, Merry Lee, HomeSmart Encore. LVR
- $499,0005 bd3 ba2.4k sqft6631 Frosted Harvest Ave, Las Vegas, NV 89108For SaleMLS ID #2799438, Steve P. Hawks, Platinum Real Estate Prof. LVR
- $490,0005 bd3 ba2.2k sqft5221 Molveno Ct, Las Vegas, NV 89130For SaleMLS ID #2766041, Kathryn Campbell, Real Broker LLC. LVR
- $394,5003 bd3 ba1.7k sqft5324 Creeping Ivy Ct, North Las Vegas, NV 89031For SaleMLS ID #2797266, Benjamin Keroles, Key Realty. LVR
- $459,7004 bd3 ba1.6k sqft3905 La Pasada Ave, Las Vegas, NV 89102For SaleMLS ID #2797229, Daniel J. Wang, AHP Realty LLC. LVR
