Rare 7-bed, 3-bath single-story home with NO HOA! Featuring granite counter tops, custom cabinets, and ceiling fans throughout. Major systems updated 2 years ago, roof, AC, dual-pane windows, water heater, fridge (1 year old ), sewer lines & plumbing (2 years old), electrical system and plumbing 2 years old. Huge backyard with a shed offering ADU potential (framing started). Perfect for a large family or investor — potential rental income up to $3,500/mo! Close to CCSN Academic Support & Community Center, easy freeway access. Won't last — schedule your showing today!
Coming soon 08/27
$429,999
2300 Dune Dr, Las Vegas, NV 89106
7beds
1,670sqft
:
Get pre-qualified$2,770/mo
Single Family Residence
Built in 1957
6,534 Square Feet Lot
$396,100 Zestimate®
$257/sqft
$-- HOA
What's special
- 3 hours |
- 18 |
- 2 |
Zillow last checked:
Listing updated:
Listed by:
Debra Adimey S.0065935 (702)376-4054,
Real Broker LLC
Source: LVR,MLS#: 2805230 Originating MLS: Greater Las Vegas Association of Realtors Inc
Originating MLS: Greater Las Vegas Association of Realtors IncFacts & features
Interior
Bedrooms & bathrooms
- Bedrooms: 7
- Bathrooms: 3
- Full bathrooms: 3
Primary bedroom
- Description: Ceiling Fan,Closet,Downstairs
- Dimensions: 13x11
Bedroom 2
- Description: Ceiling Fan,Ceiling Light,Closet,TV/ Cable
- Dimensions: 11x10
Bedroom 3
- Description: Ceiling Fan,Ceiling Light,Closet,TV/ Cable
- Dimensions: 11x10
Bedroom 4
- Description: Ceiling Fan,Ceiling Light,Closet,Downstairs,TV/ Cable
- Dimensions: 11x10
Bedroom 5
- Description: Ceiling Fan,Ceiling Light,Closet,Downstairs,TV/ Cable
- Dimensions: 11x10
Bedroom 6
- Description: Ceiling Fan,Ceiling Light,Closet,Downstairs,TV/ Cable
- Dimensions: 10x10
Other
- Description: Ceiling Fan,Ceiling Light,Closet,Downstairs,TV/ Cable
- Dimensions: 10x10
Kitchen
- Description: Custom Cabinets,Granite Countertops,Hardwood Flooring
Living room
- Description: Front
- Dimensions: 12x10
Heating
- Central, Gas
Cooling
- Central Air, Electric
Appliances
- Included: Dryer, Gas Cooktop, Disposal, Microwave, Refrigerator, Washer
- Laundry: Gas Dryer Hookup, Laundry Room
Features
- Primary Downstairs, None
- Flooring: Tile
- Windows: Double Pane Windows
- Has fireplace: No
Interior area
- Total structure area: 1,670
- Total interior livable area: 1,670 sqft
Property
Parking
- Parking features: Guest
Features
- Stories: 1
- Exterior features: Barbecue, Handicap Accessible, Private Yard, Shed
- Fencing: Block,Back Yard,Chain Link
- Has view: Yes
- View description: Mountain(s)
Lot
- Size: 6,534 Square Feet
- Features: Back Yard, Desert Landscaping, Front Yard, Landscaped, Rocks, Trees, < 1/4 Acre
Details
- Additional structures: Shed(s)
- Parcel number: 13929611003
- Zoning description: Single Family
- Horse amenities: None
Construction
Type & style
- Home type: SingleFamily
- Architectural style: One Story
- Property subtype: Single Family Residence
- Attached to another structure: Yes
Materials
- Roof: Composition,Shingle
Condition
- Year built: 1957
Utilities & green energy
- Electric: Photovoltaics None
- Sewer: Public Sewer
- Water: Public
- Utilities for property: Underground Utilities
Green energy
- Energy efficient items: Windows
Community & HOA
Community
- Subdivision: Twin Lakes Village
HOA
- Has HOA: No
- Amenities included: None
Location
- Region: Las Vegas
Financial & listing details
- Price per square foot: $257/sqft
- Tax assessed value: $142,243
- Annual tax amount: $707
- Date on market: 8/27/2026
- Listing agreement: Exclusive Right To Sell
- Listing terms: Cash,Conventional,FHA,VA Loan
Estimated market value
$396,100
$376,000 - $416,000
$2,245/mo
Price history
| Date | Event | Price |
|---|---|---|
| 3/29/2024 | Sold | $390,000$234/sqft |
Source:  LVR #2547117 Report a problem LVR #2547117 Report a problem | ||
| 3/6/2024 | Pending sale | $390,000$234/sqft |
Source: LVR #2547117 Report a problem | ||
| 3/2/2024 | Listed for sale | $390,000$234/sqft |
Source: LVR #2547117 Report a problem | ||
| 3/2/2024 | Pending sale | $390,000$234/sqft |
Source: LVR #2547117 Report a problem | ||
| 2/22/2024 | Contingent | $390,000$234/sqft |
Source: LVR #2547117 Report a problem | ||
| 2/15/2024 | Price change | $390,000-2.5%$234/sqft |
Source: LVR #2547117 Report a problem | ||
| 1/23/2024 | Price change | $400,000-5.9%$240/sqft |
Source: LVR #2547117 Report a problem | ||
| 1/4/2024 | Price change | $425,000-5.6%$254/sqft |
Source: LVR #2547117 Report a problem | ||
| 12/15/2023 | Listed for sale | $450,000+270.5%$269/sqft |
Source: LVR #2547117 Report a problem | ||
| 8/14/2007 | Sold | $121,451+42.9%$73/sqft |
Source: Public Record Report a problem | ||
| 7/1/2003 | Sold | $85,000$51/sqft |
Source: Public Record Report a problem | ||
Public tax history
| Year | Property taxes | Tax assessment |
|---|---|---|
| 2026 | $709 +8% | $49,785 +0.1% |
| 2025 | $657 +7.9% | $49,718 +17.8% |
| 2024 | $609 +22.7% | $42,195 +16.9% |
| 2023 | $496 +3% | $36,082 +2.7% |
| 2022 | $482 +3.1% | $35,127 +11% |
| 2021 | $467 +1.4% | $31,633 +26.9% |
| 2020 | $461 +4.8% | $24,925 +7.8% |
| 2019 | $440 +5.6% | $23,130 |
| 2018 | $417 | $23,130 +6.9% |
| 2017 | $417 | $21,627 +29.5% |
| 2016 | $417 +0.4% | $16,702 +8.9% |
| 2015 | $415 +3.2% | $15,344 +13.7% |
| 2014 | $402 | $13,494 |
| 2013 | -- | $13,494 +3.1% |
| 2012 | -- | $13,088 +5.1% |
| 2011 | -- | $12,448 +14.6% |
| 2010 | -- | $10,863 -37.7% |
| 2009 | -- | $17,426 |
| 2008 | -- | $17,426 -59% |
| 2007 | -- | $42,508 +32% |
| 2006 | -- | $32,193 +30.2% |
| 2005 | -- | $24,717 +20.1% |
| 2004 | -- | $20,584 +3.6% |
| 2003 | -- | $19,863 -9.1% |
| 2002 | -- | $21,840 +15.7% |
| 2001 | -- | $18,880 |
Find assessor info on the county website
Monthly payment
Est. payment
Payment breakdown
Explore the cost of this home by adjusting the details. Changes won't be saved.Climate risks
Neighborhood: West Las Vegas
Nearby schools
GreatSchools rating
- 1/10Wendell P. Williams Elementary SchoolGrades: PK-5Distance: 1 mi
- 4/10West Preparatory Academy at Charles I. West SecondaryGrades: 6-12Distance: 0.8 mi
- 1/10Western High SchoolGrades: 9-12Distance: 1.7 mi
Schools provided by the listing agent
- Elementary: Williams, Wendell P.,Williams, Wendell P.
- Middle: West Prep
- High: Western
Source: LVR. This data may not be complete. We recommend contacting the local school district to confirm school assignments for this home.
- $385,0005 bd2 ba1.9k sqft2232 Dune Dr, Las Vegas, NV 89106Off Market
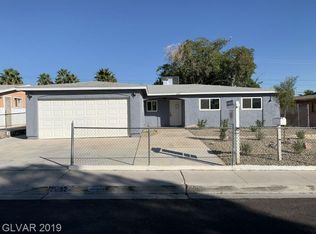
- $299,0003 bd2 ba1.2k sqft2304 Dune Dr, Las Vegas, NV 89106Off Market
- $319,9003 bd2 ba1.7k sqft2305 La Harve Dr, Las Vegas, NV 89106Off Market
- $324,9003 bd2 ba1.7k sqft2301 La Harve Dr, Las Vegas, NV 89106Off Market
- $299,2003 bd2 ba1.3k sqft2309 La Harve Dr, Las Vegas, NV 89106Off Market
- $315,3003 bd2 ba1.4k sqft2228 Dune Dr, Las Vegas, NV 89106Off Market
- $305,9003 bd2 ba1.3k sqft2308 Dune Dr, Las Vegas, NV 89106Off Market
- $321,7003 bd2 ba1.5k sqft2301 Dune Dr, Las Vegas, NV 89106Off Market
A local agent can set up tours, give advice and negotiate with sellers.
Similar homes
- $435,0004 bd2 ba1.3k sqft2004 W Mesquite Ave, Las Vegas, NV 89106For Sale
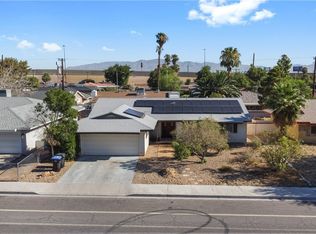 MLS ID #2803151, Mayte P. Miranda, Tripoint Realty & Property Mgt. LVR
 - $415,0005 bd3 ba1.5k sqft1200 Palm Ter, Las Vegas, NV 89106For Sale
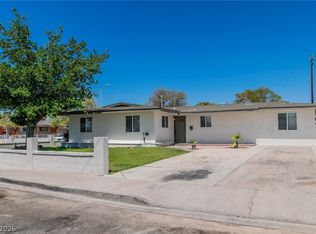 MLS ID #2794119, Sergio Vega Jr, Desert Vision Realty. LVR
 - $--4 bd2 ba2k sqft4328 Fortune Ave, Las Vegas, NV 89107AuctionServiceLink Auction
- $404,9894 bd3 ba1.7k sqft1404 Robin St, Las Vegas, NV 89106For Sale
 MLS ID #2790583, Macarena Gonzalez Wilmert, Real Broker LLC. LVR
 - $450,0004 bd3 ba1.7k sqft2213 Goldhill Way, Las Vegas, NV 89106For SaleMLS ID #2796740, Avin Wong, Win Win Real Estate. LVR
- $417,9004 bd2 ba1.8k sqft5801 Martita Ave, Las Vegas, NV 89108For SaleMLS ID #2804677, Juan Carlos Carrera Pena, United Realty Group. LVR
- $440,0004 bd3 ba1.6k sqft213 Shadow Ln, Las Vegas, NV 89106For SaleMLS ID #2777940, Joel D. Martinez, More Realty Incorporated. LVR
- $439,9004 bd2 ba1.4k sqft1301 Madison Ave, Las Vegas, NV 89106For SaleMLS ID #2778849, Angel Bothof, Angel Bothof. LVR
- $475,0004 bd3 ba1.3k sqft1001 Silver Lake Dr, Las Vegas, NV 89108For SaleMLS ID #2802216, Malbys Martinez, Fathom Realty. LVR
- $360,0004 bd2 ba1.3k sqft1201 Leonard Ave, Las Vegas, NV 89106For SaleMLS ID #2803142, Mehrooz Misaghian, Modern Choice Realty. LVR
- $500,0004 bd3 ba1.7k sqft1701 S 8th St, Las Vegas, NV 89104For SaleMLS ID #2804737, Onairam Valdivieso, DH Capital Realty. LVR
- $449,9005 bd2 ba1.8k sqft1651 Cadillac Ln, Las Vegas, NV 89106For SaleMLS ID #2800525, Randy Myers, Keller Williams MarketPlace. LVR
- $489,0005 bd4 ba2.1k sqft1624 L St, Las Vegas, NV 89106For SaleMLS ID #2763165, Lizandra Diaz Sosa, United Realty Group. LVR
- $430,0005 bd4 ba988 sqft848 N 18th St, Las Vegas, NV 89101For SaleMLS ID #2801806, Haydi Zelaya, Advent Realty Elite. LVR
- $369,9904 bd2 ba1.4k sqft2232 Matheson St, North Las Vegas, NV 89030For SaleMLS ID #2803525, Reginald Broaden, West Coast Realty LLC. LVR
- $369,0004 bd2 ba1.3k sqft1312 N St, Las Vegas, NV 89106For SaleMLS ID #2777662, Lien Buxsel, BHHS Nevada Properties. LVR
- $427,5004 bd2 ba1.8k sqft4511 Alpine Pl, Las Vegas, NV 89107For SaleMLS ID #2792724, Robert A. Webb, Toro Realty. LVR
- $450,0005 bd3 ba1.8k sqft3912 Casa Grande Ave, Las Vegas, NV 89102For SaleMLS ID #2798541, Brenda Beltran, The Highlands RE Group LLC. LVR
- $--4 bd2 ba1.5k sqft2202 Grand Prize Ave, North Las Vegas, NV 89032AuctionAuction.com 2
- $469,9005 bd3 ba2.2k sqft4000 Fortune Ave, Las Vegas, NV 89107For SaleMLS ID #2800278, Stanley Lopez, Sansone Investments. LVR
