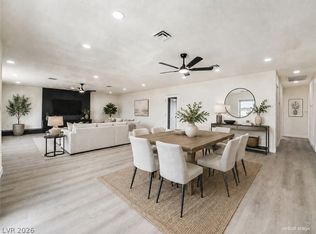
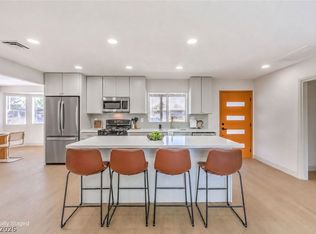
Versatility meets opportunity in this thoughtfully renovated five-bedroom residence situated on a spacious corner lot. Originally redesigned with the potential for residential assisted living, the flexible floor plan also makes an exceptional primary residence, multigenerational home, or investment property. Vaulted ceilings, abundant natural light, and an inviting fireplace create warm living spaces, while the renovated kitchen showcases quartz countertops, stainless steel appliances, and modern finishes. Energy-efficient solar panels help reduce operating costs, and the oversized den offers endless possibilities— from a home office or studio. Whether you’re searching for your next home or your next investment, this property delivers comfort, flexibility, and long-term value.
Active
Price cut: $20K (10/20)
$420,000
4000 Fortune Ave, Las Vegas, NV 89107
5beds
2,265sqft
Single Family Residence
Built in 1964
7,405 Square Feet Lot
$416,500 Zestimate®
$185/sqft
$-- HOA
What's special
Modern finishesQuartz countertopsSpacious corner lotOversized denAbundant natural lightVaulted ceilingsStainless steel appliances
- 98 days
- 450
- 32
Zillow last checked:
Listing updated:
Listed by:
Stanley Lopez S.0194511 702-321-1927,
Sansone Investments
Source: LVR,MLS#: 2800278 Originating MLS: Greater Las Vegas Association of Realtors Inc
Originating MLS: Greater Las Vegas Association of Realtors IncFacts & features
Interior
Bedrooms & bathrooms
- Bedrooms: 5
- Bathrooms: 3
- 3/4 bathrooms: 3
Primary bedroom
- Description: Ceiling Fan,Pbr Separate From Other,Walk-In Closet(s)
- Dimensions: 12x15
Bedroom 2
- Description: Closet
- Dimensions: 14x10
Bedroom 3
- Description: Closet
- Dimensions: 10x10
Bedroom 4
- Description: Closet
- Dimensions: 18x8
Bedroom 5
- Description: Closet
- Dimensions: 15x20
Primary bathroom
- Description: Shower Only
Den
- Description: Ceiling Light
Dining room
- Description: Dining Area
- Dimensions: 6x12
Kitchen
- Description: Lighting Recessed,Quartz Countertops,Stainless Steel Appliances,Tile Flooring
- Dimensions: 15x12
Living room
- Description: Entry Foyer,Vaulted Ceiling
- Dimensions: 18x17
Heating
- Central, Electric
Cooling
- Central Air, Electric
Appliances
- Included: Dryer, Dishwasher, Electric Range, Disposal, Microwave, Refrigerator, Washer
- Laundry: Gas Dryer Hookup, Laundry Room
Features
- Bathroom on Main Level, Bedroom on Main Level, Ceiling Fan(s), Primary Downstairs, Three Quarter Bath on Main Level
- Flooring: Tile
- Windows: Double Pane Windows
- Number of fireplaces: 1
- Fireplace features: Living Room, Wood Burning
Interior area
- Total structure area: 2,265
- Total interior livable area: 2,265 sqft
Video & virtual tour
Property
Parking
- Parking features: Open
- Has uncovered spaces: Yes
Features
- Stories: 1
- Patio & porch: Patio
- Exterior features: Patio, Private Yard
- Fencing: Block,Back Yard
Lot
- Size: 7,405 Square Feet
- Features: Corner Lot, Landscaped, Rocks, Trees, < 1/4 Acre
Details
- Parcel number: 13930711137
- Zoning description: Single Family
- Horse amenities: None
Construction
Type & style
- Home type: SingleFamily
- Architectural style: One Story
- Property subtype: Single Family Residence
Materials
- Frame, Stucco
- Roof: Composition,Shingle
Condition
- Resale
- Year built: 1964
Utilities & green energy
- Sewer: Public Sewer
- Water: Public
- Utilities for property: Underground Utilities
Green energy
- Energy efficient items: Windows
Community & HOA
Community
- Subdivision: Charleston Estate #5
HOA
- Has HOA: No
- Amenities included: None
Location
- Region: Las Vegas
Financial & listing details
- Price per square foot: $185/sqft
- Tax assessed value: $175,246
- Annual tax amount: $1,225
- Date on market: 7/16/2026
- Listing agreement: Exclusive Right To Sell
- Listing terms: Cash,Conventional,FHA,VA Loan
- Ownership: Single Family Residential
Estimated market value
$416,500
$396,000 - $437,000
$2,198/mo
Price history
| Date | Event | Price |
|---|---|---|
| 10/20/2026 | Price change | $420,000-4.5%$185/sqft |
Source:  LVR #2800278 Report a problem LVR #2800278 Report a problem | ||
| 8/18/2026 | Price change | $440,000-6.4%$194/sqft |
Source: LVR #2800278 Report a problem | ||
| 7/16/2026 | Listed for sale | $469,900+17.5%$207/sqft |
Source: LVR #2800278 Report a problem | ||
| 7/13/2022 | Sold | $400,000+0%$177/sqft |
Source: LVR #2379232 Report a problem | ||
| 6/11/2022 | Pending sale | $399,999$177/sqft |
Source: LVR #2379232 Report a problem | ||
| 6/7/2022 | Price change | $399,999-3.6%$177/sqft |
Source: LVR #2379232 Report a problem | ||
| 6/1/2022 | Listed for sale | $415,000$183/sqft |
Source: LVR #2379232 Report a problem | ||
| 5/25/2022 | Contingent | $415,000$183/sqft |
Source: LVR #2379232 Report a problem | ||
| 5/10/2022 | Price change | $415,000-2.2%$183/sqft |
Source: LVR #2379232 Report a problem | ||
| 4/26/2022 | Price change | $424,500-0.1%$187/sqft |
Source: LVR #2379232 Report a problem | ||
| 3/18/2022 | Listed for sale | $425,000+78.6%$188/sqft |
Source: LVR #2379232 Report a problem | ||
| 7/19/2018 | Sold | $238,000-6.7%$105/sqft |
Source: LVR #1992583 Report a problem | ||
| 7/9/2018 | Listed for sale | $255,000$113/sqft |
Source: King Realty Group #1992583 Report a problem | ||
| 6/22/2018 | Pending sale | $255,000$113/sqft |
Source: King Realty Group #1992583 Report a problem | ||
| 6/5/2018 | Price change | $255,000-1.9%$113/sqft |
Source: King Realty Group #1992583 Report a problem | ||
| 5/9/2018 | Listed for sale | $260,000$115/sqft |
Source: King Realty Group #1992583 Report a problem | ||
| 2/8/2018 | Listing removed | $260,000$115/sqft |
Source: RE/MAX Central #1905190 Report a problem | ||
| 6/13/2017 | Listed for sale | $260,000+89.8%$115/sqft |
Source: RE/MAX Central #1905190 Report a problem | ||
| 6/27/2013 | Sold | $137,000-5.5%$60/sqft |
Source: LVR #1327149 Report a problem | ||
| 3/8/2013 | Listed for sale | $145,000-45.3%$64/sqft |
Source: Coldwell Banker Premier Realty #1327149 Report a problem | ||
| 5/18/2005 | Sold | $265,000+82.8%$117/sqft |
Source: Public Record Report a problem | ||
| 5/17/2002 | Sold | $145,000$64/sqft |
Source: Public Record Report a problem | ||
Public tax history
| Year | Property taxes | Tax assessment |
|---|---|---|
| 2026 | $1,228 +3% | $61,336 -4.5% |
| 2025 | $1,192 -14.6% | $64,244 +6.6% |
| 2024 | $1,395 +24.1% | $60,251 +12.3% |
| 2023 | $1,124 +3% | $53,660 +13.1% |
| 2022 | $1,091 +3.1% | $47,440 +2.9% |
| 2021 | $1,059 +3.1% | $46,106 +10.2% |
| 2020 | $1,027 +3% | $41,841 +13.9% |
| 2019 | $998 +6.9% | $36,736 |
| 2018 | $933 | $36,736 +0.4% |
| 2017 | $933 | $36,574 +11.7% |
| 2016 | $933 +0.3% | $32,751 +12.8% |
| 2015 | $930 +3.2% | $29,025 +8.8% |
| 2014 | $901 | $26,675 |
| 2013 | -- | $26,675 -1.3% |
| 2012 | -- | $27,017 -1.4% |
| 2011 | -- | $27,399 +5.9% |
| 2010 | -- | $25,879 -24.3% |
| 2009 | -- | $34,207 |
| 2008 | -- | $34,207 -41.8% |
| 2007 | -- | $58,756 +20.1% |
| 2006 | -- | $48,906 +34% |
| 2005 | -- | $36,509 +12.4% |
| 2004 | -- | $32,473 +0.6% |
| 2003 | -- | $32,284 -1% |
| 2002 | -- | $32,620 +6.2% |
| 2001 | -- | $30,730 |
Find assessor info on the county website
Monthly payment
Est. payment
Payment breakdown
Explore the cost of this home by adjusting the details. Changes won't be saved.Climate risks
Neighborhood: Twin Lakes
Nearby schools
Schools provided by the listing agent
- Elementary: Griffith,Griffith
- Middle: Gibson Robert O.
- High: Western
Source: LVR. This data may not be complete. We recommend contacting the local school district to confirm school assignments for this home.
Similar homes
- $425,0003 bd2 ba2.1k sqft3505 W Bonanza Rd, Las Vegas, NV 89107For Sale
 MLS ID #2809312, Jose L. Blanco-Barcena, United Realty Group. LVR
 - $389,0004 bd2 ba1.9k sqft1712 Ludwig Dr, Las Vegas, NV 89106For Sale
 MLS ID #2828123, Cintia Ayala, Simply Vegas. LVR
 - $389,9955 bd2 ba1.7k sqft1004 Baker Ave, Las Vegas, NV 89108For Sale
 MLS ID #2827206, Kevin Goujon, Infinity Brokerage. LVR
 - $434,9003 bd2 ba1.5k sqft4409 Saint Andrews Cir, Las Vegas, NV 89107For Sale
 MLS ID #2809014, Jeffrey E. Lysen, Realty 360. LVR
