Fantastic Opportunity! Nice single-story home with an open floor plan and no HOA! The spacious living area flows seamlessly into the kitchen and dining area, creating a welcoming space for everyday living and entertaining. The kitchen features granite countertops, a breakfast bar, decorative backsplash, and a gas stove with an oversized hood vent. The guest bathroom offers a beautifully tiled walk-in shower, while the generously sized bedrooms include closet organizers for added storage. The large 10’ x 8’ laundry room provides versatile space that could also be used as a workspace, hobby room, or additional storage area. The spacious primary suite features an attached bathroom with a separate tub and shower, plus an additional vanity area for extra convenience. Outside, the front driveway offers potential for additional parking, while the private backyard provides patio space for outdoor enjoyment and a storage shed. With its flexible spaces, functional layout, and no HOA, this home is full of possibilities!
Active
$340,000
209 Stanford St, Las Vegas, NV 89107
4beds
1,270sqft
Single Family Residence
Built in 1959
4,791 Square Feet Lot
$338,300 Zestimate®
$268/sqft
$-- HOA
What's special
Single-story homeStorage shedSpacious primary suiteFront drivewayAdditional vanity areaOpen floor planGenerously sized bedrooms
- 4 days
- 249
- 15
Likely to sell faster than
Zillow last checked:
Listing updated:
Listed by:
Paul-Colten G. Smith B.1002554 702-843-0561,
BluePrint Real Estate Services
Source: LVR,MLS#: 2827329 Originating MLS: Greater Las Vegas Association of Realtors Inc
Facts & features
Interior
Bedrooms & bathrooms
- Bedrooms: 4
- Bathrooms: 2
- Full bathrooms: 2
Primary bedroom
- Description: Bedroom With Bath Downstairs,Ceiling Light,Closet,Downstairs,Pbr Separate From Other
- Dimensions: 13X9
Bedroom 2
- Description: Ceiling Light,Closet,Downstairs
- Dimensions: 10X10
Bedroom 3
- Description: Ceiling Light,Closet,Downstairs
- Dimensions: 13X10
Bedroom 4
- Description: Ceiling Light,Closet,Downstairs
- Dimensions: 12X8
Primary bathroom
- Description: Make Up Table,Separate Shower,Separate Tub
Dining room
- Description: Dining Area
- Dimensions: 8X10
Kitchen
- Description: Breakfast Bar/Counter,Granite Countertops,Man Made Woodor Laminate Flooring,Pantry
Living room
- Description: Entry Foyer,Formal,Front
- Dimensions: 17X12
Heating
- Central, Gas
Cooling
- Central Air, Electric
Appliances
- Included: Dishwasher, Disposal, Gas Range
- Laundry: Gas Dryer Hookup, Main Level, Laundry Room
Features
- Bathroom on Main Level, Full Bath on Main Level, Primary Downstairs, None
- Flooring: Laminate
- Windows: Double Pane Windows
- Has fireplace: No
Interior area
- Total structure area: 1,270
- Total interior livable area: 1,270 sqft
Video & virtual tour
Property
Parking
- Parking features: Open
- Has uncovered spaces: Yes
Features
- Stories: 1
- Patio & porch: Patio, Porch
- Exterior features: Porch, Patio, Private Yard, Shed, Irrigation Sprinklers
- Fencing: Block,Back Yard
Lot
- Size: 4,791 Square Feet
- Features: Drip Irrigation/Bubblers, Desert Landscaping, Landscaped, Rocks, < 1/4 Acre
Details
- Additional structures: Shed(s)
- Parcel number: 13825812056
- Zoning description: Single Family
- Horse amenities: None
Construction
Type & style
- Home type: SingleFamily
- Architectural style: One Story
- Property subtype: Single Family Residence
Materials
- Roof: Composition,Shingle
Condition
- Resale
- Year built: 1959
Utilities & green energy
- Electric: Photovoltaics None
- Sewer: Public Sewer
- Water: Public
- Utilities for property: Underground Utilities
Green energy
- Energy efficient items: Windows
Community & HOA
Community
- Subdivision: Las Vegas Square
HOA
- Has HOA: No
- Amenities included: None
Location
- Region: Las Vegas
Financial & listing details
- Price per square foot: $268/sqft
- Tax assessed value: $122,060
- Annual tax amount: $683
- Date on market: 10/16/2026
- Listing agreement: Exclusive Right To Sell
- Listing terms: Cash,Conventional,FHA,VA Loan
Estimated market value
$338,300
$321,000 - $355,000
$1,837/mo
Price history
| Date | Event | Price |
|---|---|---|
| 10/16/2026 | Listed for sale | $340,000+857.7%$268/sqft |
Source:  LVR #2827329 Report a problem | ||
| 3/3/1995 | Sold | $35,500$28/sqft |
Source: Public Record Report a problem | ||
Public tax history
| Year | Property taxes | Tax assessment |
|---|---|---|
| 2026 | $686 +3% | $42,721 +0.4% |
| 2025 | $666 +2.9% | $42,552 +3.1% |
| 2024 | $647 +5.3% | $41,262 +18.7% |
| 2023 | $614 -1.5% | $34,773 +12.2% |
| 2022 | $624 +7.8% | $30,979 +12.7% |
| 2021 | $579 +6.8% | $27,480 +1.5% |
| 2020 | $542 -32.3% | $27,072 +24.4% |
| 2019 | $800 +8.8% | $21,757 |
| 2018 | $736 | $21,757 +3.9% |
| 2017 | $736 | $20,944 +17.6% |
| 2016 | $736 +0.7% | $17,808 +13.2% |
| 2015 | $730 +56.3% | $15,736 +11.7% |
| 2014 | $467 | $14,091 |
| 2013 | -- | $14,091 +3% |
| 2012 | -- | $13,687 +5% |
| 2011 | -- | $13,035 -6.1% |
| 2010 | -- | $13,879 -45% |
| 2009 | -- | $25,230 |
| 2008 | -- | $25,230 -37.4% |
| 2007 | -- | $40,302 +28.2% |
| 2006 | -- | $31,434 +31.3% |
| 2005 | -- | $23,947 +17.9% |
| 2004 | -- | $20,307 +9.6% |
| 2003 | -- | $18,529 -1.2% |
| 2002 | -- | $18,760 +1% |
| 2001 | -- | $18,580 |
Find assessor info on the county website
Monthly payment
Est. payment
Payment breakdown
Explore the cost of this home by adjusting the details. Changes won't be saved.Climate risks
Neighborhood: Charleston Heights
Nearby schools
Schools provided by the listing agent
- Elementary: McWilliams, JT,McWilliams, JT
- Middle: Gibson Robert O.
- High: Western
Source: LVR. This data may not be complete. We recommend contacting the local school district to confirm school assignments for this home.
Similar homes
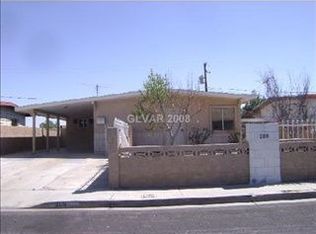
- $349,9003 bd2 ba1k sqft109 Princeton St, Las Vegas, NV 89107For Sale
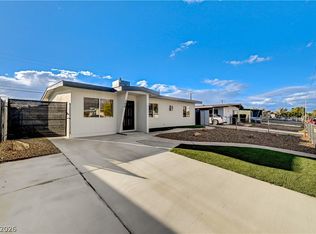 MLS ID #2826675, Jeffrey E. Lysen, Realty 360. LVR
- $349,9954 bd2 ba1.4k sqft321 Princeton St, Las Vegas, NV 89107For Sale
 MLS ID #2819629, Juan A. Mercado, United Realty Group. LVR
- $365,0003 bd1 ba1.2k sqft621 Berry Cir, Las Vegas, NV 89107For Sale
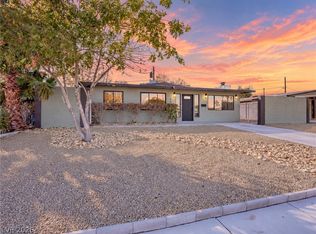 MLS ID #2826566, Karl Workman, Galindo Group Real Estate. LVR
- $335,0003 bd2 ba1k sqft304 N Minnesota St, Las Vegas, NV 89107For Sale
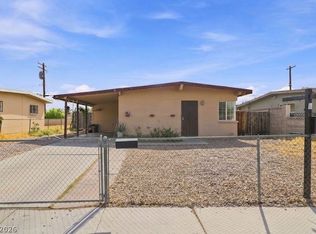 MLS ID #2808779, Nora E. Aguirre, Epique Realty. LVR
