**CENTRALLY LOCATED • GREAT SINGLE STORY HOME • ASSUMABLE FHA LOAN AT 5%**
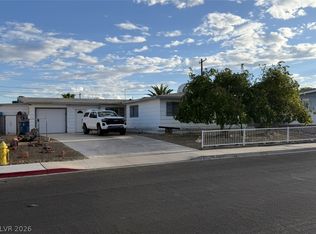
Welcome to 5408 Flower Circle, a well located single story home offering nearly 1,300 square feet of living space, three bedrooms, and two bathrooms. The home features an extra large backyard, an open kitchen that flows into the spacious great room, and a comfortable layout for everyday living and entertaining. Additional features include tile and carpet flooring, a primary bedroom with a tub and shower combination, and generously sized secondary bedrooms. Conveniently located near shopping, freeways, parks, schools, and more. Schedule your showing today!
Active
$365,000
5408 Flower Cir, Las Vegas, NV 89107
3beds
1,204sqft
Single Family Residence
Built in 1955
7,405 Square Feet Lot
$-- Zestimate®
$303/sqft
$-- HOA
What's special
- 6 days
- 248
- 19
Likely to sell faster than
Zillow last checked:
Listing updated:
Listed by:
Justin Frawley S.0176968 (702)683-7208,
LIFE Realty District
Source: LVR,MLS#: 2820271 Originating MLS: Greater Las Vegas Association of Realtors Inc
Originating MLS: Greater Las Vegas Association of Realtors IncFacts & features
Interior
Bedrooms & bathrooms
- Bedrooms: 3
- Bathrooms: 2
- Full bathrooms: 2
Primary bedroom
- Description: Bedroom With Bath Downstairs
- Dimensions: 14x12
Bedroom 2
- Description: Downstairs
- Dimensions: 12x12
Primary bathroom
- Description: Separate Shower,Separate Tub
Kitchen
- Description: Tile Flooring
- Dimensions: 9x8
Living room
- Description: Front
- Dimensions: 20x12
Heating
- Central, Electric
Cooling
- Central Air, Electric
Appliances
- Included: Dryer, Electric Range, Disposal, Microwave, Refrigerator, Washer
- Laundry: Electric Dryer Hookup, Main Level
Features
- Primary Downstairs, None
- Flooring: Laminate, Tile
- Has fireplace: No
Interior area
- Total structure area: 1,204
- Total interior livable area: 1,204 sqft
Video & virtual tour
Property
Parking
- Total spaces: 1
- Parking features: Attached Carport, Assigned, Covered
- Carport spaces: 1
Features
- Stories: 1
- Patio & porch: Covered, Patio
- Exterior features: Patio, Shed
- Fencing: Block,Back Yard
Lot
- Size: 7,405 Square Feet
- Features: Desert Landscaping, Landscaped, < 1/4 Acre
Details
- Additional structures: Shed(s)
- Parcel number: 13836313012
- Zoning description: Single Family
- Horse amenities: None
Construction
Type & style
- Home type: SingleFamily
- Architectural style: One Story
- Property subtype: Single Family Residence
Materials
- Roof: Composition,Shingle
Condition
- Year built: 1955
Utilities & green energy
- Electric: Photovoltaics Third-Party Owned
- Sewer: Public Sewer
- Water: Public
Green energy
- Energy efficient items: Solar Panel(s)
Community & HOA
Community
- Subdivision: Charleston Heights Tr #03
HOA
- Has HOA: No
- Amenities included: None
Location
- Region: Las Vegas
Financial & listing details
- Price per square foot: $303/sqft
- Tax assessed value: $138,657
- Annual tax amount: $887
- Date on market: 9/22/2026
- Listing agreement: Exclusive Right To Sell
- Listing terms: Assumable,Cash,Conventional,FHA,VA Loan
Estimated market value
Not available
Estimated sales range
Not available
Not available
Price history
| Date | Event | Price |
|---|---|---|
| 9/24/2026 | Listed for sale | $365,000+4.3%$303/sqft |
Source:  LVR #2820271 Report a problem LVR #2820271 Report a problem | ||
| 8/29/2022 | Sold | $350,000+2.9%$291/sqft |
Source: LVR #2404033 Report a problem | ||
| 7/1/2022 | Pending sale | $340,000$282/sqft |
Source: LVR #2404033 Report a problem | ||
| 6/27/2022 | Price change | $340,000-2.9%$282/sqft |
Source: LVR #2404033 Report a problem | ||
| 6/6/2022 | Listed for sale | $350,000+55.6%$291/sqft |
Source: LVR #2404033 Report a problem | ||
| 11/25/2019 | Sold | $225,000-1.2%$187/sqft |
Source: LVR #2135462 Report a problem | ||
| 10/9/2019 | Price change | $227,800-6.6%$189/sqft |
Source: Platinum R.E. Professionals #2135462 Report a problem | ||
| 9/24/2019 | Price change | $243,9980%$203/sqft |
Source: Platinum R.E. Professionals #2135462 Report a problem | ||
| 9/19/2019 | Listed for sale | $243,999+32.6%$203/sqft |
Source: Platinum R.E. Professionals #2135462 Report a problem | ||
| 5/3/2019 | Sold | $184,000-0.3%$153/sqft |
Source: LVR #2081907 Report a problem | ||
| 4/5/2019 | Pending sale | $184,500$153/sqft |
Source: Keller Williams Realty The Marketplace #2081907 Report a problem | ||
| 3/27/2019 | Listed for sale | $184,500$153/sqft |
Source: Keller Williams Market Place #2081907 Report a problem | ||
Public tax history
| Year | Property taxes | Tax assessment |
|---|---|---|
| 2026 | $890 +8% | $48,530 -1.3% |
| 2025 | $824 +7.9% | $49,170 +9.6% |
| 2024 | $763 +8% | $44,858 +21.7% |
| 2023 | $707 -1.5% | $36,856 +3.6% |
| 2022 | $718 +7.8% | $35,571 +1% |
| 2021 | $666 +6.8% | $35,208 +20.8% |
| 2020 | $624 +4.8% | $29,140 +10.6% |
| 2019 | $595 +6.9% | $26,337 |
| 2018 | $557 | $26,337 +12.4% |
| 2017 | $557 | $23,431 +17.9% |
| 2016 | $557 +0.5% | $19,872 +9.6% |
| 2015 | $554 +3% | $18,132 +13.9% |
| 2014 | $538 | $15,925 |
| 2013 | -- | $15,925 +2.6% |
| 2012 | -- | $15,515 -4.5% |
| 2011 | -- | $16,247 +8.7% |
| 2010 | -- | $14,944 -41.7% |
| 2009 | -- | $25,631 |
| 2008 | -- | $25,631 -47.6% |
| 2007 | -- | $48,885 +31.6% |
| 2006 | -- | $37,149 +39.5% |
| 2005 | -- | $26,628 +31% |
| 2004 | -- | $20,322 -0.4% |
| 2003 | -- | $20,402 +4.3% |
| 2002 | -- | $19,560 +9% |
| 2001 | -- | $17,940 |
Find assessor info on the county website
Monthly payment
Est. payment
Payment breakdown
Explore the cost of this home by adjusting the details. Changes won't be saved.Climate risks
Neighborhood: Charleston Heights
Nearby schools
Schools provided by the listing agent
- Elementary: Red Rock,Red Rock
- Middle: Garside Frank F.
- High: Western
Source: LVR. This data may not be complete. We recommend contacting the local school district to confirm school assignments for this home.

Similar homes
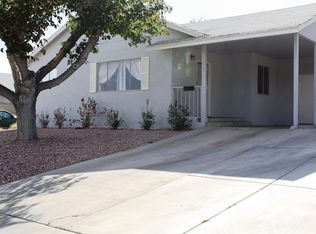
- $349,5003 bd2 ba1.2k sqft5701 Evergreen Ave, Las Vegas, NV 89107For Sale
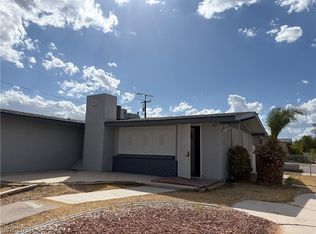 MLS ID #2818912, Jennifer Y. Zirzow, Vertex Realty & Property Manag. LVR
 - $329,9983 bd1 ba988 sqft6100 Preston Cir, Las Vegas, NV 89107For Sale
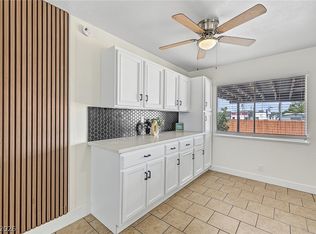 MLS ID #2819353, Juan Carlos Rodriguez, Realty of America LLC. LVR
 - $335,0003 bd2 ba1.2k sqft708 Fairway Dr, Las Vegas, NV 89107For Sale
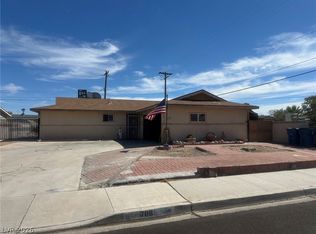 MLS ID #2822100, Terri L. Abramowski, eXp Realty. LVR
 - $360,0003 bd2 ba1.4k sqft5713 Harmony Ave, Las Vegas, NV 89107For Sale
 MLS ID #2818407, Lisa L. Locati, Charles D Lynn Real Estate. LVR
