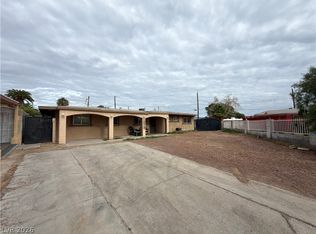
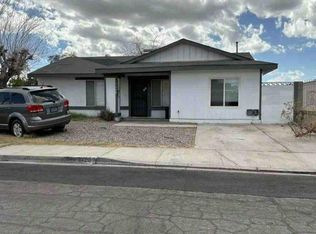
Coming SOON - Property is being prepared - Repainted outside HUGE yard. NO HOA - Drive by and get a flyer
Coming soon 11/01
$369,999
4717 Baxter Pl, Las Vegas, NV 89107
3beds
1,117sqft
Single Family Residence
Built in 1954
7,405 Square Feet Lot
$306,000 Zestimate®
$331/sqft
$-- HOA
What's special
- 10 days
- 261
- 36
Zillow last checked:
Listing updated:
Listed by:
Jaime Sanchez S.0170607 702-586-0032,
United Realty Group
Source: LVR,MLS#: 2825158 Originating MLS: Greater Las Vegas Association of Realtors Inc
Facts & features
Interior
Bedrooms & bathrooms
- Bedrooms: 3
- Bathrooms: 1
- Full bathrooms: 1
Primary bedroom
- Description: Ceiling Fan,Ceiling Light,Closet
- Dimensions: 13x15
Bedroom 2
- Description: Closet
- Dimensions: 11x12
Bedroom 3
- Description: Closet
- Dimensions: 11x13
Dining room
- Description: Living Room/Dining Combo
- Dimensions: 9x9
Kitchen
- Description: Custom Cabinets,Lighting Recessed,Quartz Countertops,Tile Flooring
Living room
- Description: Entry Foyer
- Dimensions: 11x15
Heating
- Central, Electric
Cooling
- Central Air, Electric
Appliances
- Included: Dryer, Electric Cooktop, Disposal, Microwave, Refrigerator, Washer
- Laundry: Electric Dryer Hookup, Main Level, Laundry Room
Features
- Ceiling Fan(s), Primary Downstairs, Window Treatments
- Flooring: Tile
- Windows: Blinds, Double Pane Windows, Insulated Windows
- Has fireplace: No
Interior area
- Total structure area: 1,117
- Total interior livable area: 1,117 sqft
Property
Parking
- Total spaces: 1
- Parking features: Attached, Garage, Open, Private, RV Gated, RV Access/Parking
- Attached garage spaces: 1
- Has uncovered spaces: Yes
Features
- Stories: 1
- Exterior features: Private Yard
- Fencing: Block,Back Yard
Lot
- Size: 7,405 Square Feet
- Features: Desert Landscaping, Landscaped, < 1/4 Acre
Details
- Parcel number: 13931410088
- Zoning description: Single Family
- Horse amenities: None
Construction
Type & style
- Home type: SingleFamily
- Architectural style: One Story
- Property subtype: Single Family Residence
Materials
- Drywall
- Roof: Composition,Shingle
Condition
- Year built: 1954
Utilities & green energy
- Sewer: Public Sewer
- Water: Public
- Utilities for property: Above Ground Utilities
Green energy
- Energy efficient items: Windows
Community & HOA
Community
- Subdivision: Hyde Park #3
HOA
- Has HOA: No
- Amenities included: None
Location
- Region: Las Vegas
Financial & listing details
- Price per square foot: $331/sqft
- Tax assessed value: $129,477
- Annual tax amount: $718
- Date on market: 11/1/2026
- Listing agreement: Exclusive Right To Sell
- Listing terms: Cash,Conventional,FHA,VA Loan
- Ownership: Single Family Residential
Estimated market value
$306,000
$278,000 - $327,000
$1,587/mo
Price history
| Date | Event | Price |
|---|---|---|
| 7/29/2019 | Sold | $193,000$173/sqft |
Source:  LVR #2098178 Report a problem | ||
| 6/12/2019 | Listed for sale | $193,000$173/sqft |
Source: CR Realty Services LLC #2098178 Report a problem | ||
| 6/7/2019 | Pending sale | $193,000$173/sqft |
Source: CR Realty Services LLC #2098178 Report a problem | ||
| 5/17/2019 | Listed for sale | $193,000+132.5%$173/sqft |
Source: CR Realty Services LLC #2098178 Report a problem | ||
| 9/26/1997 | Sold | $83,000$74/sqft |
Source: Public Record Report a problem | ||
Public tax history
| Year | Property taxes | Tax assessment |
|---|---|---|
| 2026 | $1,008 +44.1% | $45,317 -4.1% |
| 2025 | $700 -8.7% | $47,268 +4.7% |
| 2024 | $766 +16.1% | $45,160 +16.4% |
| 2023 | $660 -1.5% | $38,811 +14.1% |
| 2022 | $670 +7.8% | $34,029 +0.9% |
| 2021 | $622 +6.8% | $33,715 +15.9% |
| 2020 | $582 +4.8% | $29,086 +15.2% |
| 2019 | $556 +6.9% | $25,241 |
| 2018 | $520 | $25,241 +9.5% |
| 2017 | $520 | $23,042 +19.9% |
| 2016 | $520 +0.5% | $19,216 +3.5% |
| 2015 | $517 +3% | $18,563 +24.9% |
| 2014 | $502 | $14,865 |
| 2013 | -- | $14,865 +2.5% |
| 2012 | -- | $14,502 -7.3% |
| 2011 | -- | $15,642 -1.4% |
| 2010 | -- | $15,864 -31.5% |
| 2009 | -- | $23,157 |
| 2008 | -- | $23,157 -45.3% |
| 2007 | -- | $42,340 +29.4% |
| 2006 | -- | $32,713 +38.3% |
| 2005 | -- | $23,646 +26.4% |
| 2004 | -- | $18,704 +4.4% |
| 2003 | -- | $17,917 -1.4% |
| 2002 | -- | $18,180 +9.7% |
| 2001 | -- | $16,570 |
Find assessor info on the county website
Monthly payment
Est. payment
Payment breakdown
Explore the cost of this home by adjusting the details. Changes won't be saved.Climate risks
Neighborhood: Rancho Charleston
Nearby schools
Schools provided by the listing agent
- Elementary: Griffith,Griffith
- Middle: Hyde Park
- High: Western
Source: LVR. This data may not be complete. We recommend contacting the local school district to confirm school assignments for this home.


Similar homes
- $369,5004 bd2 ba1.3k sqft5920 Forrest Hills Ln, Las Vegas, NV 89108For Sale
 MLS ID #2826405, Jamie Kirk, Alchemy Investments RE. LVR
- $339,9952 bd2 ba1k sqft716 Kelso Way, Las Vegas, NV 89107For Sale
 MLS ID #2826245, Kevin Goujon, Infinity Brokerage. LVR
- $340,0004 bd2 ba1.3k sqft1025 Villa Cir, Las Vegas, NV 89108For Sale
 MLS ID #2822152, Daniel Sandoval, Keller Williams MarketPlace. LVR
- $--4 bd2 ba1.3k sqft3420 Drover Ave, Las Vegas, NV 89101Auction
 Auction.com 1
