Welcome home to this charming single-story 3-bedroom, 2-bathroom home featuring a spacious 2-car garage. The home offers easy-care tile and vinyl flooring throughout, creating a clean and inviting feel with no carpet. Freshly painted and move-in ready, this home is perfect for buyers looking for a low-maintenance property. All appliances are included, making the transition into your new home even easier. Don’t miss the opportunity to make this beautiful home yours! Interior photos have been virtually staged to showcase potential furniture layout and design.
Active
Price cut: $5K (9/30)
$360,000
5916 Balzar Ave, Las Vegas, NV 89108
3beds
1,248sqft
Single Family Residence
Built in 1966
6,534 Square Feet Lot
$360,200 Zestimate®
$288/sqft
$-- HOA
What's special
All appliances are includedFreshly painted
- 43 days
- 1,442
- 190
Zillow last checked:
Listing updated:
Listed by:
Nora E. Aguirre BS.0146866 702-780-1382,
Epique Realty
Source: LVR,MLS#: 2816983 Originating MLS: Greater Las Vegas Association of Realtors Inc
Facts & features
Interior
Bedrooms & bathrooms
- Bedrooms: 3
- Bathrooms: 2
- Full bathrooms: 2
Primary bedroom
- Description: Ceiling Fan,Ceiling Light,Closet
- Dimensions: 16x14
Bedroom 2
- Description: Ceiling Light,Closet
- Dimensions: 12x10
Bedroom 3
- Description: Closet
- Dimensions: 11x10
Kitchen
- Description: Breakfast Bar/Counter,Breakfast Nook/Eating Area
- Dimensions: 8x10
Living room
- Description: Formal
- Dimensions: 13x14
Heating
- Central, Gas
Cooling
- Central Air, Electric
Appliances
- Included: Dryer, Disposal, Gas Range, Refrigerator, Washer
- Laundry: Gas Dryer Hookup, Main Level
Features
- Bedroom on Main Level, Primary Downstairs
- Flooring: Luxury Vinyl Plank, Tile
- Number of fireplaces: 1
- Fireplace features: Gas, Living Room
Interior area
- Total structure area: 1,248
- Total interior livable area: 1,248 sqft
Video & virtual tour
Property
Parking
- Total spaces: 2
- Parking features: Attached, Garage, Open, Private
- Attached garage spaces: 2
- Has uncovered spaces: Yes
Features
- Stories: 1
- Patio & porch: Covered, Patio
- Exterior features: Patio, Private Yard
- Fencing: Block,Back Yard,Wood
Lot
- Size: 6,534 Square Feet
- Features: < 1/4 Acre
Details
- Parcel number: 13824119018
- Zoning description: Single Family
- Horse amenities: None
Construction
Type & style
- Home type: SingleFamily
- Architectural style: One Story
- Property subtype: Single Family Residence
Materials
- Drywall
- Roof: Composition,Shingle
Condition
- Resale
- Year built: 1966
Utilities & green energy
- Electric: Photovoltaics None
- Sewer: Public Sewer
- Water: Public
- Utilities for property: Above Ground Utilities
Community & HOA
Community
- Subdivision: Charleston Heights #50C
HOA
- Has HOA: No
- Amenities included: None
Location
- Region: Las Vegas
Financial & listing details
- Price per square foot: $288/sqft
- Tax assessed value: $132,206
- Annual tax amount: $905
- Date on market: 9/11/2026
- Listing agreement: Exclusive Right To Sell
- Listing terms: Cash,Conventional,FHA,VA Loan
Estimated market value
$360,200
$342,000 - $378,000
$2,003/mo
Price history
| Date | Event | Price |
|---|---|---|
| 9/30/2026 | Price change | $360,000-1.4%$288/sqft |
Source:  LVR #2816983 Report a problem | ||
| 9/25/2026 | Pending sale | $365,000$292/sqft |
Source: LVR #2816983 Report a problem | ||
| 9/11/2026 | Listed for sale | $365,000+59.4%$292/sqft |
Source: LVR #2816983 Report a problem | ||
| 4/14/2020 | Listing removed | $229,000$183/sqft |
Source: Keller Williams Southern Nevada #2164196 Report a problem | ||
| 3/20/2020 | Price change | $229,000-0.4%$183/sqft |
Source: Keller Williams Southern Nevada #2164196 Report a problem | ||
| 2/27/2020 | Pending sale | $229,900$184/sqft |
Source: Keller Williams Southern Nevada #2164196 Report a problem | ||
| 2/18/2020 | Price change | $229,900-1.1%$184/sqft |
Source: Keller Williams Southern Nevada #2164196 Report a problem | ||
| 1/21/2020 | Price change | $232,500-0.2%$186/sqft |
Source: Keller Williams Southern Nevada #2164196 Report a problem | ||
| 1/9/2020 | Listed for sale | $233,000+1.3%$187/sqft |
Source: Keller Williams Southern Nevada #2164196 Report a problem | ||
| 6/13/2019 | Listed for sale | $229,999+15%$184/sqft |
Source: Park Place Realty #2105887 Report a problem | ||
| 2/2/2018 | Listing removed | $199,999$160/sqft |
Source: Park Place Realty #1949892 Report a problem | ||
| 11/29/2017 | Listed for sale | $199,999+53.8%$160/sqft |
Source: Park Place Realty #1949892 Report a problem | ||
| 3/14/2014 | Sold | $130,000+52.9%$104/sqft |
Source: LVR #1390031 Report a problem | ||
| 8/19/2013 | Sold | $85,000+63.5%$68/sqft |
Source: LVR #1365033 Report a problem | ||
| 3/22/2010 | Sold | $52,000-79.9%$42/sqft |
Source: Public Record Report a problem | ||
| 10/20/2009 | Sold | $259,122$208/sqft |
Source: Public Record Report a problem | ||
| 3/16/2009 | Sold | $259,122+20%$208/sqft |
Source: Public Record Report a problem | ||
| 3/29/2005 | Sold | $216,000$173/sqft |
Source: Public Record Report a problem | ||
Public tax history
| Year | Property taxes | Tax assessment |
|---|---|---|
| 2026 | $908 +3% | $46,272 +5.3% |
| 2025 | $882 +2.9% | $43,952 -7.7% |
| 2024 | $856 +3% | $47,625 +18.1% |
| 2023 | $832 +3% | $40,338 +7.4% |
| 2022 | $807 +7.8% | $37,569 +9.2% |
| 2021 | $749 +6.8% | $34,393 +11.7% |
| 2020 | $702 +4.8% | $30,798 +10.3% |
| 2019 | $670 +6.9% | $27,913 |
| 2018 | $627 | $27,913 +4.3% |
| 2017 | $627 | $26,752 +18.9% |
| 2016 | $627 +0.4% | $22,498 +10.6% |
| 2015 | $624 +3.2% | $20,348 +13.7% |
| 2014 | $605 | $17,893 |
| 2013 | -- | $17,893 -1.8% |
| 2012 | -- | $18,224 -5% |
| 2011 | -- | $19,188 +16.6% |
| 2010 | -- | $16,450 -31.7% |
| 2009 | -- | $24,095 |
| 2008 | -- | $24,095 -50.9% |
| 2007 | -- | $49,113 +15% |
| 2006 | -- | $42,689 +40.5% |
| 2005 | -- | $30,391 +25.6% |
| 2004 | -- | $24,203 +0.5% |
| 2003 | -- | $24,080 -0.9% |
| 2002 | -- | $24,300 +11% |
| 2001 | -- | $21,890 |
Find assessor info on the county website
Monthly payment
Est. payment
Payment breakdown
Explore the cost of this home by adjusting the details. Changes won't be saved.Climate risks
Neighborhood: Michael Way
Nearby schools
Schools provided by the listing agent
- Elementary: Ronzone, Bertha,Ronzone, Bertha
- Middle: Brinley J. Harold
- High: Western
Source: LVR. This data may not be complete. We recommend contacting the local school district to confirm school assignments for this home.

Similar homes
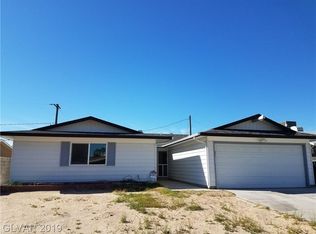
- $375,0003 bd2 ba1.5k sqft901 Shifting Sands Dr, Las Vegas, NV 89108For Sale
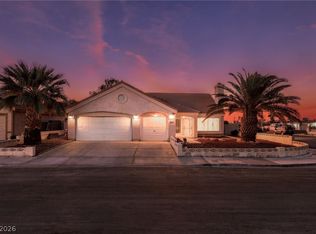 MLS ID #2828374, Sasha Terry, LPT Realty, LLC. LVR
- $359,9003 bd3 ba1.5k sqft1729 Palo Alto Cir, Las Vegas, NV 89108For Sale
 MLS ID #2804004, David J. Toro-Segarra, SMG Realty. LVR
- $395,0003 bd2 ba1.3k sqft6436 Beechcrest Rd, Las Vegas, NV 89108For Sale
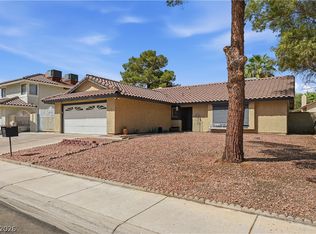 MLS ID #2816972, Ashley B. Rhett, Luxe Legacy Realty Group LLC. LVR
- $380,0003 bd2 ba1k sqft4545 W Desert Inn Rd, Las Vegas, NV 89102For Sale
 MLS ID #2828606, Traci Rivera, Redfin. LVR
