Enjoy high ceilings, a covered patio, loft living, and paid-off solar.
Spend time with friends by the gas fireplace as sunlight streams through the tall arched windows.
Cook and chat with guests in the updated kitchen, which looks out to the living area. White cabinets and stone counters give you room to prep and store what you use each day. The stainless steel stove, microwave, and dishwasher stay, along with the fridge, washer, and dryer. Newer laminate floors add a fresh touch.
End the day with a soak in the main suite's large tub. The walk-in closet helps keep clothes in order. An AC system from 2022, a water heater from 2024, and a whole-home water filter add comfort.
No HOA.
Take your morning coffee out to the large covered patio. A second, open patio gives you more space to enjoy the yard, enclosed by block walls. Lemon, pomegranate, and jujube trees grow here, with an automatic drip system to help with watering. The attached garage has an extra storage room for tools and gear.
Ask your agent for the full features list that's only available on the MLS, and book your tour today.
Active
$380,000
325 Manor St, Las Vegas, NV 89145
2beds
1,276sqft
Single Family Residence
Built in 1985
4,356 Square Feet Lot
$-- Zestimate®
$298/sqft
$-- HOA
What's special
- 5 days
- 149
- 41
Likely to sell faster than
Zillow last checked:
Listing updated:
Listed by:
Bradley N. Berger S.0179932 702-727-1050,
eXp Realty
Source: LVR,MLS#: 2824769 Originating MLS: Greater Las Vegas Association of Realtors Inc
Originating MLS: Greater Las Vegas Association of Realtors IncFacts & features
Interior
Bedrooms & bathrooms
- Bedrooms: 2
- Bathrooms: 3
- Full bathrooms: 2
- 1/2 bathrooms: 1
Primary bedroom
- Description: Upstairs,Walk-In Closet(s)
- Dimensions: 13x13
Bedroom 2
- Description: Upstairs
- Dimensions: 11x11
Family room
- Description: Vaulted Ceiling
- Dimensions: 13x13
Kitchen
- Description: Breakfast Bar/Counter,Lighting Track
- Dimensions: 11x11
Loft
- Description: Other
- Dimensions: 9x8
Heating
- Central, Gas
Cooling
- Central Air, Electric
Appliances
- Included: Dryer, Dishwasher, Gas Cooktop, Disposal, Gas Range, Gas Water Heater, Microwave, Refrigerator, Water Purifier, Washer
- Laundry: Electric Dryer Hookup, Gas Dryer Hookup, Main Level, Laundry Room
Features
- Bathroom on Main Level, Half Bath on Main Level, Window Treatments
- Flooring: Carpet, Laminate
- Windows: Blinds, Double Pane Windows, Drapes, Tinted Windows, Window Treatments
- Number of fireplaces: 1
- Fireplace features: Gas, Living Room
Interior area
- Total structure area: 1,276
- Total interior livable area: 1,276 sqft
Video & virtual tour
Property
Parking
- Total spaces: 2
- Parking features: Attached, Garage, Private, Storage
- Attached garage spaces: 2
Features
- Stories: 2
- Patio & porch: Covered, Patio
- Exterior features: Exterior Steps, Patio, Private Yard, IrrigationSprinklers
- Fencing: Block,Back Yard
- Has view: Yes
- View description: Mountain(s)
Lot
- Size: 4,356 Square Feet
- Features: Drip Irrigation/Bubblers, Desert Landscaping, Fruit Trees, Garden, Sprinklers In Rear, Landscaped, Sprinklers Timer, < 1/4 Acre
Details
- Parcel number: 13834615008
- Zoning description: Single Family
- Horse amenities: None
Construction
Type & style
- Home type: SingleFamily
- Architectural style: Two Story
- Property subtype: Single Family Residence
Materials
- Frame, Stucco
- Roof: Tile
Condition
- Resale
- Year built: 1985
Utilities & green energy
- Electric: Photovoltaics Seller Owned
- Sewer: Public Sewer
- Water: Public
- Utilities for property: Cable Available, Underground Utilities
Green energy
- Energy efficient items: Windows, Solar Panel(s)
- Energy generation: Wind
Community & HOA
Community
- Subdivision: Stonegate #3 Lewis Homes
HOA
- Has HOA: No
- Amenities included: None
Location
- Region: Las Vegas
Financial & listing details
- Price per square foot: $298/sqft
- Tax assessed value: $190,577
- Annual tax amount: $1,324
- Date on market: 10/7/2026
- Listing agreement: Exclusive Right To Sell
- Listing terms: Cash,Conventional,FHA,VA Loan
- Ownership: Single Family Residential
Estimated market value
Not available
Estimated sales range
Not available
Not available
Price history
| Date | Event | Price |
|---|---|---|
| 10/7/2026 | Listed for sale | $380,000+46.2%$298/sqft |
Source:  LVR #2824769 Report a problem LVR #2824769 Report a problem | ||
| 6/4/2024 | Listing removed | -- |
Source: LVR #2588136 Report a problem | ||
| 5/31/2024 | Listed for rent | $2,000$2/sqft |
Source: LVR #2588136 Report a problem | ||
| 11/1/2022 | Listing removed | -- |
Source: Zillow Rental Manager Report a problem | ||
| 10/22/2022 | Listed for rent | $2,000+2.6%$2/sqft |
Source: Zillow Rental Manager Report a problem | ||
| 9/13/2021 | Listing removed | -- |
Source: Zillow Rental Manager Report a problem | ||
| 9/11/2021 | Listed for rent | $1,950$2/sqft |
Source: Zillow Rental Manager Report a problem | ||
| 4/11/2020 | Listing removed | $260,000$204/sqft |
Source: Realty ONE Group, Inc #2181365 Report a problem | ||
| 3/12/2020 | Listed for sale | $260,000+87.1%$204/sqft |
Source: Realty ONE Group, Inc #2181365 Report a problem | ||
| 11/7/2016 | Sold | $139,000$109/sqft |
Source: Public Record Report a problem | ||
| 8/30/2016 | Sold | $139,000+3%$109/sqft |
Source: LVR #1624676 Report a problem | ||
| 5/19/2016 | Price change | $134,900-0.1%$106/sqft |
Source: St. Rose Branch #1624676 Report a problem | ||
| 4/18/2016 | Listed for sale | $135,000-43.3%$106/sqft |
Source: BHHS Nevada Properties #1624676 Report a problem | ||
| 5/4/2007 | Sold | $238,000$187/sqft |
Source: Public Record Report a problem | ||
Public tax history
| Year | Property taxes | Tax assessment |
|---|---|---|
| 2026 | $1,428 +16.2% | $66,702 -4.3% |
| 2025 | $1,229 +7.9% | $69,720 +9.7% |
| 2024 | $1,138 +8% | $63,580 +14.4% |
| 2023 | $1,054 +8% | $55,561 +5.4% |
| 2022 | $976 +7.8% | $52,701 +2% |
| 2021 | $906 +6.8% | $51,655 +9.9% |
| 2020 | $849 +4.8% | $46,986 +11.2% |
| 2019 | $810 +6.9% | $42,256 |
| 2018 | $758 | $42,256 +1% |
| 2017 | $758 | $41,850 +3.6% |
| 2016 | $758 +0.3% | $40,380 +8% |
| 2015 | $755 +3% | $37,387 +72.3% |
| 2014 | $733 | $21,693 |
| 2013 | -- | $21,693 -10.1% |
| 2012 | -- | $24,121 -26.2% |
| 2011 | -- | $32,677 +1.9% |
| 2010 | -- | $32,060 -17.8% |
| 2009 | -- | $39,025 |
| 2008 | -- | $39,025 -44.2% |
| 2007 | -- | $69,895 +4% |
| 2006 | -- | $67,234 +49.2% |
| 2005 | -- | $45,059 +22.1% |
| 2004 | -- | $36,901 +4.2% |
| 2003 | -- | $35,399 +9.5% |
| 2002 | -- | $32,340 +3.3% |
| 2001 | -- | $31,300 |
Find assessor info on the county website
Monthly payment
Est. payment
Payment breakdown
Explore the cost of this home by adjusting the details. Changes won't be saved.Climate risks
Neighborhood: Charleston Heights
Nearby schools
Schools provided by the listing agent
- Elementary: Adcock, O. K,Adcock, O. K
- Middle: Johnson Walter
- High: Bonanza
Source: LVR. This data may not be complete. We recommend contacting the local school district to confirm school assignments for this home.
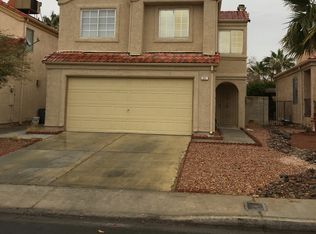
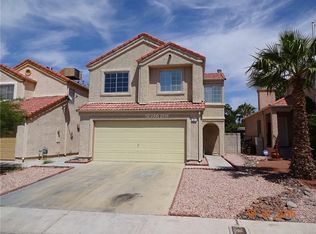
Similar homes
- $385,0003 bd2 ba1.6k sqft405 Santa Fe St, Las Vegas, NV 89145For Sale
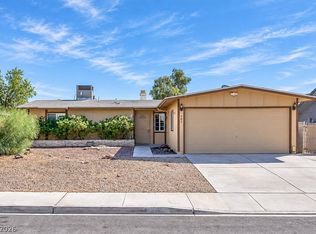 MLS ID #2824265, Christopher Koman, BHHS Nevada Properties. LVR
 - $--3 bd2 ba1.1k sqft924 Rockaway St, Las Vegas, NV 89145Auction
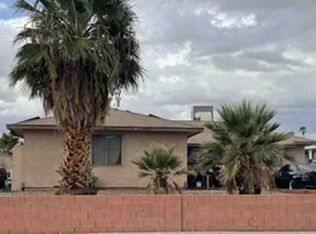 Xome
Xome - $339,9952 bd2 ba1k sqft716 Kelso Way, Las Vegas, NV 89107For Sale
 MLS ID #2826245, Kevin Goujon, Infinity Brokerage. LVR
 - $407,9503 bd2 ba1.6k sqft329 Santa Fe St, Las Vegas, NV 89145For Sale
 MLS ID #2806818, Liz Thompson, Desert Realty. LVR
