Great value for a single-story home with a private pool in the west Las Vegas area! This 3-bedroom, 2-bath home offers a functional floor plan, spacious living areas, and a private backyard with an in-ground pool—perfect for enjoying the Las Vegas lifestyle. One of the unique features of this property is the additional space at the front/side of the home, where the seller has already installed electrical and sewer connections, offering excellent potential for future RV parking or setup. Conveniently located near Summerlin shopping, dining, recreation, and major roadways. Priced competitively and offering plenty of potential for the next owner to make it their own.
Active
Price cut: $20K (10/7)
$405,000
137 Sam Jonas Dr, Las Vegas, NV 89145
3beds
1,620sqft
Single Family Residence
Built in 1978
6,969 Square Feet Lot
$404,800 Zestimate®
$250/sqft
$-- HOA
What's special
Functional floor plan
- 44 days
- 361
- 39
Zillow last checked:
Listing updated:
Listed by:
Qing Guo BS.0146437 (702)419-8009,
Signature Real Estate Group
Source: LVR,MLS#: 2816483 Originating MLS: Greater Las Vegas Association of Realtors Inc
Facts & features
Interior
Bedrooms & bathrooms
- Bedrooms: 3
- Bathrooms: 2
- Full bathrooms: 2
Primary bedroom
- Description: Closet
- Dimensions: 22x17
Bedroom 2
- Description: Closet
- Dimensions: 12x11
Dining room
- Description: Formal Dining Room
- Dimensions: 18x14
Family room
- Description: Separate Family Room
- Dimensions: 20X13
Kitchen
- Description: Man Made Woodor Laminate Flooring
- Dimensions: 20x14
Heating
- Central, Gas
Cooling
- Central Air, Electric
Appliances
- Included: Built-In Gas Oven, Double Oven, Dryer, Dishwasher, Gas Cooktop, Disposal, Refrigerator, Washer
- Laundry: Gas Dryer Hookup, In Garage
Features
- Ceiling Fan(s), Primary Downstairs, Window Treatments
- Flooring: Carpet, Laminate
- Windows: Blinds, Double Pane Windows
- Number of fireplaces: 1
- Fireplace features: Family Room, Multi-Sided, Wood Burning
Interior area
- Total structure area: 1,620
- Total interior livable area: 1,620 sqft
Video & virtual tour
Property
Parking
- Total spaces: 2
- Parking features: Attached, Garage, Garage Door Opener, Inside Entrance, Private, RV Hook-Ups
- Attached garage spaces: 2
Features
- Stories: 1
- Patio & porch: Covered, Patio
- Exterior features: Patio
- Has private pool: Yes
- Pool features: In Ground, Private
- Fencing: Block,Back Yard
Lot
- Size: 6,969 Square Feet
- Features: Desert Landscaping, Landscaped, < 1/4 Acre
Details
- Parcel number: 13833518028
- Zoning description: Single Family
- Horse amenities: None
Construction
Type & style
- Home type: SingleFamily
- Architectural style: One Story
- Property subtype: Single Family Residence
Materials
- Roof: Composition,Shingle
Condition
- Resale
- Year built: 1978
Utilities & green energy
- Sewer: Public Sewer
- Water: Public
- Utilities for property: Underground Utilities
Green energy
- Energy efficient items: Windows
Community & HOA
Community
- Subdivision: Charleston Rainbow 16A
HOA
- Has HOA: No
- Amenities included: None
Location
- Region: Las Vegas
Financial & listing details
- Price per square foot: $250/sqft
- Tax assessed value: $198,406
- Annual tax amount: $1,408
- Date on market: 9/6/2026
- Listing agreement: Exclusive Right To Sell
- Listing terms: Cash,Conventional,FHA,VA Loan
Estimated market value
$404,800
$385,000 - $425,000
$2,503/mo
Price history
| Date | Event | Price |
|---|---|---|
| 10/7/2026 | Price change | $405,000-4.7%$250/sqft |
Source:  LVR #2816483 Report a problem | ||
| 9/21/2026 | Price change | $425,000-2.3%$262/sqft |
Source: LVR #2816483 Report a problem | ||
| 9/16/2026 | Price change | $435,000-1.1%$269/sqft |
Source: LVR #2816483 Report a problem | ||
| 9/6/2026 | Listed for sale | $440,000+7.3%$272/sqft |
Source: LVR #2816483 Report a problem | ||
| 11/13/2023 | Sold | $409,900+2.5%$253/sqft |
Source: LVR #2533133 Report a problem | ||
| 10/13/2023 | Pending sale | $399,900$247/sqft |
Source: LVR #2533133 Report a problem | ||
| 10/7/2023 | Listed for sale | $399,900+48.1%$247/sqft |
Source: LVR #2533133 Report a problem | ||
| 9/25/2023 | Sold | $270,000$167/sqft |
Source: Public Record Report a problem | ||
Public tax history
| Year | Property taxes | Tax assessment |
|---|---|---|
| 2026 | $1,830 +31.1% | $69,442 -0.8% |
| 2025 | $1,395 +9.2% | $70,007 +4% |
| 2024 | $1,278 +8.8% | $67,336 +16.2% |
| 2023 | $1,175 +3% | $57,958 +6.2% |
| 2022 | $1,141 +3.1% | $54,600 -0.1% |
| 2021 | $1,107 +3.1% | $54,647 +8.1% |
| 2020 | $1,074 +3% | $50,561 +3.5% |
| 2019 | $1,043 +5.7% | $48,847 |
| 2018 | $987 | $48,847 +5.6% |
| 2017 | $987 | $46,257 +4.8% |
| 2016 | $987 +0.3% | $44,158 +3.1% |
| 2015 | $984 +3% | $42,847 +28.1% |
| 2014 | $955 | $33,448 |
| 2013 | -- | $33,448 +21.9% |
| 2012 | -- | $27,449 -29.4% |
| 2011 | -- | $38,885 -1.1% |
| 2010 | -- | $39,300 -9.5% |
| 2009 | -- | $43,441 |
| 2008 | -- | $43,441 -42.6% |
| 2007 | -- | $75,627 +11.1% |
| 2006 | -- | $68,099 +28% |
| 2005 | -- | $53,197 +24.4% |
| 2004 | -- | $42,746 +6.4% |
| 2003 | -- | $40,173 +0.5% |
| 2002 | -- | $39,980 +12.5% |
| 2001 | -- | $35,530 |
Find assessor info on the county website
Monthly payment
Est. payment
Payment breakdown
Explore the cost of this home by adjusting the details. Changes won't be saved.Climate risks
Neighborhood: Angel Park Lindell
Nearby schools
Schools provided by the listing agent
- Elementary: Jacobson, Walter E.,Jacobson, Walter E.
- Middle: Johnson Walter
- High: Bonanza
Source: LVR. This data may not be complete. We recommend contacting the local school district to confirm school assignments for this home.
Similar homes
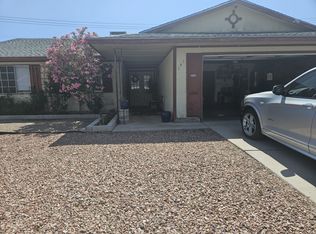
- $469,0003 bd2 ba1.6k sqft140 Sam Jonas Dr, Las Vegas, NV 89145For Sale
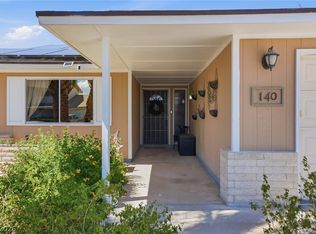 MLS ID #2814518, Richard Crithfield, BHHS Nevada Properties. LVR
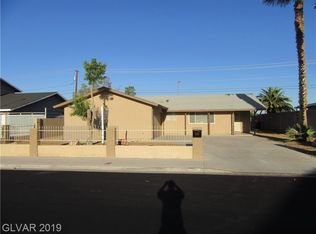
- $375,0003 bd2 ba1.5k sqft901 Shifting Sands Dr, Las Vegas, NV 89108For Sale
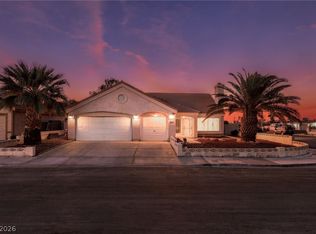 MLS ID #2828374, Sasha Terry, LPT Realty, LLC. LVR
- $458,0003 bd2 ba2.1k sqft7224 William Anders Ave, Las Vegas, NV 89145For Sale
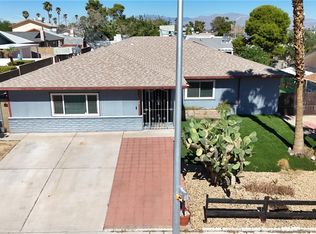 MLS ID #2823097, Gregorey Borunda, SimpliHOM. LVR
- $415,0004 bd2 ba1.6k sqft6721 Brunswick Cir, Las Vegas, NV 89107For Sale
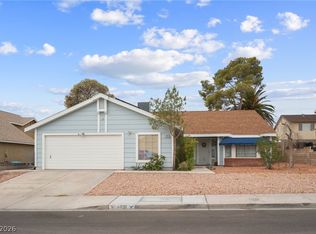 MLS ID #2806581, Macrina M. Crockett, Realty ONE Group, Inc. LVR
