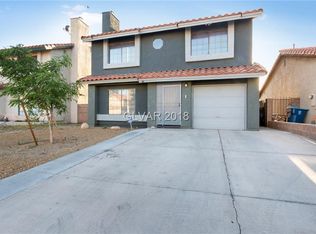
Great opportunity to own a two-story home with no HOA in a convenient central Las Vegas location. Just minutes from the Las Vegas Strip, shopping, dining, entertainment, and major freeways. This home features a functional floor plan, a spacious backyard, and endless potential for updates and personal touches. An excellent opportunity to create the home you envision in a well-established neighborhood with easy access to everything Las Vegas has to offer.
Active
$390,000
708 Kelso Way, Las Vegas, NV 89107
3beds
1,554sqft
Single Family Residence
Built in 1984
4,356 Square Feet Lot
$387,200 Zestimate®
$251/sqft
$-- HOA
What's special
Two-story homeSpacious backyardFunctional floor plan
- 73 days
- 100
- 8
Zillow last checked:
Listing updated:
Listed by:
Myrna Trueblood S.0181930 (702)338-8099,
Compass Realty & Management
Source: LVR,MLS#: 2806516 Originating MLS: Greater Las Vegas Association of Realtors Inc
Originating MLS: Greater Las Vegas Association of Realtors IncFacts & features
Interior
Bedrooms & bathrooms
- Bedrooms: 3
- Bathrooms: 3
- Full bathrooms: 2
- 1/2 bathrooms: 1
Primary bedroom
- Description: Closet,Upstairs
- Dimensions: 18x12
Bedroom 2
- Description: Closet
- Dimensions: 10x10
Bedroom 3
- Description: Closet
- Dimensions: 10x9
Kitchen
- Description: Breakfast Nook/Eating Area,Tile Flooring
Heating
- Central, Gas
Cooling
- Central Air, Electric
Appliances
- Included: Dryer, Disposal, Gas Range, Refrigerator, Washer
- Laundry: Electric Dryer Hookup, In Garage
Features
- None
- Flooring: Porcelain Tile, Tile
- Number of fireplaces: 1
- Fireplace features: Gas, Great Room
Interior area
- Total structure area: 1,554
- Total interior livable area: 1,554 sqft
Video & virtual tour
Property
Parking
- Total spaces: 2
- Parking features: Attached Carport, Attached, Garage, Private
- Attached garage spaces: 1
- Carport spaces: 1
- Covered spaces: 2
Features
- Stories: 2
- Exterior features: None
- Fencing: Block,Back Yard
Lot
- Size: 4,356 Square Feet
- Features: Desert Landscaping, Landscaped, < 1/4 Acre
Details
- Parcel number: 13834716035
- Zoning description: Single Family
- Horse amenities: None
Construction
Type & style
- Home type: SingleFamily
- Architectural style: Two Story
- Property subtype: Single Family Residence
- Attached to another structure: Yes
Materials
- Roof: Tile
Condition
- Resale
- Year built: 1984
Utilities & green energy
- Electric: Photovoltaics None
- Sewer: Public Sewer
- Water: Public
- Utilities for property: Underground Utilities
Community & HOA
Community
- Subdivision: Metropolitans Alta Meadows
HOA
- Has HOA: No
- Amenities included: None
Location
- Region: Las Vegas
Financial & listing details
- Price per square foot: $251/sqft
- Tax assessed value: $183,560
- Annual tax amount: $1,419
- Date on market: 8/5/2026
- Listing agreement: Exclusive Right To Sell
- Listing terms: Cash,Conventional,FHA,VA Loan
Estimated market value
$387,200
$368,000 - $407,000
$1,952/mo
Price history
| Date | Event | Price |
|---|---|---|
| 8/5/2026 | Listed for sale | $390,000+205.9%$251/sqft |
Source:  LVR #2806516 Report a problem LVR #2806516 Report a problem | ||
| 1/31/2002 | Sold | $127,500$82/sqft |
Source: Public Record Report a problem | ||
Public tax history
| Year | Property taxes | Tax assessment |
|---|---|---|
| 2026 | $1,422 +8% | $64,246 -3.8% |
| 2025 | $1,316 +7.9% | $66,790 +7.2% |
| 2024 | $1,219 +8% | $62,318 +13.7% |
| 2023 | $1,129 +8% | $54,811 +7.8% |
| 2022 | $1,046 +7.7% | $50,868 +1.9% |
| 2021 | $971 +6.8% | $49,918 +4.7% |
| 2020 | $909 +4.8% | $47,668 +11.2% |
| 2019 | $868 +6.9% | $42,858 |
| 2018 | $812 | $42,858 +0% |
| 2017 | $812 | $42,850 +5.5% |
| 2016 | $812 +0.3% | $40,626 +6.9% |
| 2015 | $809 +3% | $38,017 +63.6% |
| 2014 | $785 | $23,241 |
| 2013 | -- | $23,241 -9.7% |
| 2012 | -- | $25,746 -23.4% |
| 2011 | -- | $33,621 +6.2% |
| 2010 | -- | $31,666 -34.6% |
| 2009 | -- | $48,412 |
| 2008 | -- | $48,412 -30.1% |
| 2007 | -- | $69,281 +12.9% |
| 2006 | -- | $61,357 +44.2% |
| 2005 | -- | $42,539 +15.2% |
| 2004 | -- | $36,922 +1.5% |
| 2003 | -- | $36,386 +4.7% |
| 2002 | -- | $34,740 +7.6% |
| 2001 | -- | $32,280 |
Find assessor info on the county website
Monthly payment
Est. payment
Payment breakdown
Explore the cost of this home by adjusting the details. Changes won't be saved.Climate risks
Neighborhood: Charleston Heights
Nearby schools
Schools provided by the listing agent
- Elementary: Warren, Rose,Warren, Rose
- Middle: Garside Frank F.
- High: Bonanza
Source: LVR. This data may not be complete. We recommend contacting the local school district to confirm school assignments for this home.

Similar homes
- $380,0003 bd2 ba1.3k sqft3960 Grapefruit Cir, Las Vegas, NV 89103For Sale
 MLS ID #2824184, Matthew Cherry, Zahler Properties LLC. LVR
 - $380,0004 bd2 ba2k sqft933 Palmhurst Dr, Las Vegas, NV 89145For Sale
 MLS ID #2808313, Ericka G. Lemus-Pena, Simply Vegas. LVR
 - $413,0003 bd3 ba1.5k sqft1209 Nugget Creek Dr, Las Vegas, NV 89108For Sale
 MLS ID #2818719, Alla Margaryan, Vegas Realty Experts. LVR
 - $395,0004 bd2 ba1.6k sqft3557 Rosewood St, Las Vegas, NV 89103For Sale
 MLS ID #2802087, Laura P. Davis, BHHS Nevada Properties. LVR
