Highly desirablе Rοуale modеl on а premium fully fenced lοt in Ѕun City Summerlin, a 55+ lifestyle community. You will love the close proximity to the Pinnacle Community Center and Eagle Crest Golf Course! Inviting curb appeal features attractive low-maintenance landscaping, full rain gutters, over-garage lights, and motion-detecting security lighting. The popular open and bright floor plan offers 10-foot ceilings, plus an open-concept family room with newer energy-efficient windows and a power remote-controlled awning with wind sensor. The kitchen includes a breakfast bar and nook with bay window overlooking the yard, reverse osmosis, and can lights on a dimmer switch. The flexible den with double-door entry sits just off the main living space. The spacious primary suite features two closets, while interior upgrades include plantation shutters, hardwood laminate, stone-pattern tile, and ceiling fans. The oversized garage has cabinets, a MyQ opener, and plenty of room for a golf cart, workshop, or extra storage. Convenience items include a new water heater (2025), updated Ruud AC (2016), smart thermostat, solar screens (2024), security doors, water softener, locking mailbox, and fuse-box surge protection (2023). The backyard is ideal for outdoor living with a covered patio, adjustable shade panel, and full iron fencing with gates. The state-of-the-art clubs of Sun City Summerlin provide world-class entertainment, dining, relaxation, wellness, fitness, aquatic centers, golf, tennis, pickleball, recreation, activities, clubs, and exciting social calendars.
Active
Price cut: $20.3K (8/14)
$429,750
10701 Sky Meadows Ave, Las Vegas, NV 89134
2beds
1,520sqft
Single Family Residence
Built in 1997
7,405 Square Feet Lot
$425,700 Zestimate®
$283/sqft
$230/mo HOA
What's special
Locking mailboxFull rain guttersOver-garage lightsAttractive low-maintenance landscapingInviting curb appealOpen-concept family roomCeiling fans
- 60 days
- 597
- 21
Zillow last checked:
Listing updated:
Listed by:
Leslie S. Carver BS.0039338 (702)436-3615,
BHHS Nevada Properties
Source: LVR,MLS#: 2793033 Originating MLS: Greater Las Vegas Association of Realtors Inc
Originating MLS: Greater Las Vegas Association of Realtors IncFacts & features
Interior
Bedrooms & bathrooms
- Bedrooms: 2
- Bathrooms: 2
- Full bathrooms: 2
Primary bedroom
- Description: Ceiling Fan,Closet,Walk-In Closet(s)
- Dimensions: 15x13
Bedroom 2
- Description: Ceiling Fan,Closet,TV/ Cable
- Dimensions: 13x10
Primary bathroom
- Description: Make Up Table,Shower Only
- Dimensions: 10x8
Den
- Description: Ceiling Fan,Double Doors
- Dimensions: 10x9
Dining room
- Description: Breakfast Nook/Eating Area,Dining Area,Family Room/Dining Combo,Formal Dining Room,Kitchen/Dining Room Combo
- Dimensions: 12x10
Family room
- Description: Ceiling Fan,Separate Family Room
- Dimensions: 20x18
Kitchen
- Description: Breakfast Bar/Counter,Breakfast Nook/Eating Area,Island,Lighting Recessed,Pantry,Solid Surface Countertops,Tile Flooring,Vented Outside
- Dimensions: 16x11
Heating
- Central, Gas
Cooling
- Central Air, Electric, Refrigerated
Appliances
- Included: Dishwasher, Disposal, Gas Range, Gas Water Heater, Microwave, Water Softener Owned, Water Heater, Water Purifier
- Laundry: Electric Dryer Hookup, Gas Dryer Hookup, Laundry Room
Features
- Bedroom on Main Level, Primary Downstairs, Window Treatments, Programmable Thermostat
- Flooring: Laminate, Tile
- Windows: Double Pane Windows, Plantation Shutters
- Has fireplace: No
Interior area
- Total structure area: 1,520
- Total interior livable area: 1,520 sqft
Video & virtual tour
Property
Parking
- Total spaces: 2
- Parking features: Attached, Finished Garage, Garage, Golf Cart Garage, Garage Door Opener, Inside Entrance, Private, Shelves, Storage, Workshop in Garage
- Attached garage spaces: 2
Features
- Stories: 1
- Patio & porch: Covered, Patio
- Exterior features: Burglar Bar, Patio, Private Yard, Storm/Security Shutters, Sprinkler/Irrigation, Outdoor Living Area
- Pool features: Association, Community
- Fencing: Back Yard,Wrought Iron
Lot
- Size: 7,405 Square Feet
- Features: Drip Irrigation/Bubblers, Desert Landscaping, Landscaped, Rocks, Sprinklers Timer, Trees, < 1/4 Acre
Details
- Parcel number: 13724112077
- Zoning description: Single Family
- Horse amenities: None
Construction
Type & style
- Home type: SingleFamily
- Architectural style: One Story
- Property subtype: Single Family Residence
Materials
- Roof: Pitched,Tile
Condition
- Resale
- Year built: 1997
Details
- Builder model: Royale
- Builder name: Del Webb
Utilities & green energy
- Electric: Photovoltaics None
- Sewer: Public Sewer
- Water: Public
- Utilities for property: Cable Available, Underground Utilities
Green energy
- Energy efficient items: Windows, Solar Screens
Community & HOA
Community
- Features: Pool
- Security: Controlled Access
- Senior community: Yes
- Subdivision: Sun City Summerlin
HOA
- Has HOA: Yes
- Amenities included: Clubhouse, Fitness Center, Golf Course, Indoor Pool, Jogging Path, Media Room, Pickleball, Pool, Racquetball, Recreation Room, Spa/Hot Tub, Tennis Court(s)
- Services included: Recreation Facilities
- HOA fee: $230 monthly
- HOA name: Sun City Summerlin
- HOA phone: 702-966-1400
Location
- Region: Las Vegas
Financial & listing details
- Price per square foot: $283/sqft
- Tax assessed value: $314,474
- Annual tax amount: $2,674
- Date on market: 7/10/2026
- Listing agreement: Exclusive Right To Sell
- Listing terms: Cash,Conventional,FHA,VA Loan
Estimated market value
$425,700
$404,000 - $447,000
$2,289/mo
Price history
| Date | Event | Price |
|---|---|---|
| 8/27/2026 | Listed for sale | $429,750$283/sqft |
Source:  LVR #2793033 Report a problem LVR #2793033 Report a problem | ||
| 8/20/2026 | Pending sale | $429,750$283/sqft |
Source: BHHS broker feed #2793033 Report a problem | ||
| 8/19/2026 | Contingent | $429,750$283/sqft |
Source: LVR #2793033 Report a problem | ||
| 8/14/2026 | Price change | $429,750-4.5%$283/sqft |
Source: LVR #2793033 Report a problem | ||
| 7/10/2026 | Listed for sale | $450,000+65.4%$296/sqft |
Source: LVR #2793033 Report a problem | ||
| 5/10/2016 | Sold | $272,000-2.2%$179/sqft |
Source: LVR #1622829 Report a problem | ||
| 4/18/2016 | Pending sale | $278,000$183/sqft |
Source: Signature Real Estate Group #1622829 Report a problem | ||
| 4/12/2016 | Listed for sale | $278,000+35.6%$183/sqft |
Source: Signature Real Estate Group #1622829 Report a problem | ||
| 5/30/2002 | Sold | $205,000+10.8%$135/sqft |
Source: Public Record Report a problem | ||
| 11/12/1998 | Sold | $185,000+10.4%$122/sqft |
Source: Public Record Report a problem | ||
| 6/30/1997 | Sold | $167,500$110/sqft |
Source: Public Record Report a problem | ||
Public tax history
| Year | Property taxes | Tax assessment |
|---|---|---|
| 2026 | $2,677 +3% | $110,066 -2.6% |
| 2025 | $2,599 +3% | $112,950 +8.8% |
| 2024 | $2,523 +3% | $103,849 +13.6% |
| 2023 | $2,450 +3% | $91,439 +9.2% |
| 2022 | $2,379 +3% | $83,736 +1.3% |
| 2021 | $2,309 +3% | $82,665 +4.8% |
| 2020 | $2,241 +3% | $78,860 +8.7% |
| 2019 | $2,176 +5.7% | $72,545 |
| 2018 | $2,059 | $72,545 +3.5% |
| 2017 | $2,059 | $70,105 +2.9% |
| 2016 | $2,059 +0.2% | $68,132 +3.1% |
| 2015 | $2,054 +3.2% | $66,101 +13.7% |
| 2014 | $1,991 | $58,147 |
| 2013 | -- | $58,147 +4.4% |
| 2012 | -- | $55,682 -10.4% |
| 2011 | -- | $62,169 +4.4% |
| 2010 | -- | $59,532 -13.8% |
| 2009 | -- | $69,101 |
| 2008 | -- | $69,101 -33% |
| 2007 | -- | $103,187 -3.9% |
| 2006 | -- | $107,323 +27.6% |
| 2005 | -- | $84,095 +37.4% |
| 2004 | -- | $61,184 +4% |
| 2003 | -- | $58,846 +6.3% |
| 2002 | -- | $55,360 +3.6% |
| 2001 | -- | $53,460 |
Find assessor info on the county website
Monthly payment
Est. payment
Payment breakdown
Explore the cost of this home by adjusting the details. Changes won't be saved.Climate risks
Neighborhood: Sun City Summerlin
Nearby schools
Schools provided by the listing agent
- Elementary: Staton, Ethel W.,Staton, Ethel W.
- Middle: Becker
- High: Palo Verde
Source: LVR. This data may not be complete. We recommend contacting the local school district to confirm school assignments for this home.


Similar homes
- $449,9992 bd2 ba1.3k sqft2817 Lotus Hill Dr, Las Vegas, NV 89134For Sale
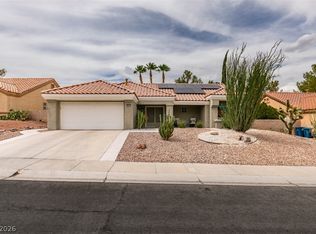 MLS ID #2813714, Michelle Le Tang, Galindo Group Real Estate. LVR
 - $470,0002 bd2 ba1.7k sqft9076 Sundial Dr, Las Vegas, NV 89134For Sale
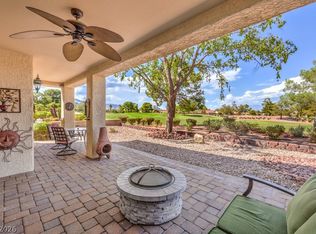 MLS ID #2811454, Leslie S. Carver, BHHS Nevada Properties. LVR
 - $448,0003 bd2 ba1.1k sqft10513 Shanna Trellis Ave, Las Vegas, NV 89144For Sale
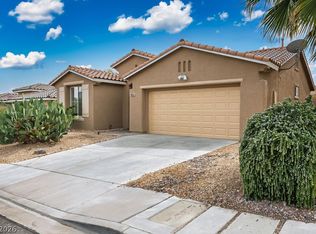 MLS ID #2804140, John W. Bostedt, Western Realty. LVR
 - $625,0002 bd2 ba2.1k sqft10312 Bent Brook Pl, Las Vegas, NV 89134For Sale
 MLS ID #2789176, Vicky A. Cho, BHHS Nevada Properties. LVR
