Discover an unpаrаllеled lifeѕtylе opportunity in thіs сharming Las Vegas residence, perfectly situated to offer both comfort and convenience. This delightful home, featuring two bedrooms and two full bathrooms across a single story, presents an ideal layout for effortless living. The thoughtfully designed interior spans 1021 square feet, creating an inviting atmosphere throughout every room. Nestled on a generous 0.06-acre lot, the property provides a sense of privacy and space for outdoor enjoyment. The special location with the green way situated behind ensures unparalleled seclusion, meaning no one can see into your home. The address, 10225 Button Willow Dr, places residents within a vibrant community, offering easy access to local amenities and the dynamic energy of Las Vegas. This home represents a unique chance to embrace a serene living environment while remaining connected to all that the city has to offer.
Active
$309,000
10225 Button Willow Dr, Las Vegas, NV 89134
2beds
1,021sqft
Townhouse
Built in 1994
2,613 Square Feet Lot
$303,400 Zestimate®
$303/sqft
$382/mo HOA
What's special
Single story
- 55 days
- 391
- 11
Zillow last checked:
Listing updated:
Listed by:
Mark E. Rowley S.0171780 702-722-6410,
John Griffith Realty
Source: LVR,MLS#: 2808587 Originating MLS: Greater Las Vegas Association of Realtors Inc
Originating MLS: Greater Las Vegas Association of Realtors IncFacts & features
Interior
Bedrooms & bathrooms
- Bedrooms: 2
- Bathrooms: 2
- Full bathrooms: 2
Primary bedroom
- Description: Closet
- Dimensions: 12x12
Bedroom 2
- Description: Closet
- Dimensions: 10x10
Family room
- Description: None
- Dimensions: 10x16
Kitchen
- Description: Other
- Dimensions: 7x11
Heating
- Central, Electric
Cooling
- Central Air, Electric
Appliances
- Included: Dryer, Disposal, Gas Range, Refrigerator, Washer
- Laundry: Electric Dryer Hookup, Gas Dryer Hookup, Main Level
Features
- Primary Downstairs, Window Treatments
- Flooring: Carpet
- Windows: Double Pane Windows, Drapes
- Has fireplace: No
Interior area
- Total structure area: 1,021
- Total interior livable area: 1,021 sqft
Video & virtual tour
Property
Parking
- Total spaces: 2
- Parking features: Attached, Garage, Private
- Attached garage spaces: 2
Features
- Stories: 1
- Exterior features: Barbecue
- Fencing: None
Lot
- Size: 2,613 Square Feet
- Features: Greenbelt, Landscaped
Details
- Parcel number: 13713811003
- Zoning description: Multi-Family
- Horse amenities: None
Construction
Type & style
- Home type: Townhouse
- Architectural style: One Story
- Property subtype: Townhouse
- Attached to another structure: Yes
Materials
- Roof: Flat
Condition
- Resale
- Year built: 1994
Utilities & green energy
- Electric: Photovoltaics None
- Sewer: Public Sewer
- Water: Public
- Utilities for property: Underground Utilities
Green energy
- Energy efficient items: Windows
Community & HOA
Community
- Senior community: Yes
- Subdivision: Sun City Las Vegas
HOA
- Has HOA: Yes
- Services included: Maintenance Grounds
- HOA fee: $232 monthly
- HOA name: Sun City Summerlin
- HOA phone: 702-966-1400
- Second HOA fee: $150 monthly
Location
- Region: Las Vegas
Financial & listing details
- Price per square foot: $303/sqft
- Tax assessed value: $206,143
- Annual tax amount: $1,535
- Date on market: 8/15/2026
- Listing agreement: Exclusive Right To Sell
- Listing terms: Cash,Conventional,FHA,VA Loan
Estimated market value
$303,400
$288,000 - $319,000
$1,802/mo
Price history
| Date | Event | Price |
|---|---|---|
| 8/15/2026 | Listed for sale | $309,000+81.8%$303/sqft |
Source:  LVR #2808587 Report a problem LVR #2808587 Report a problem | ||
| 10/13/2008 | Sold | $170,000+86.8%$167/sqft |
Source: Public Record Report a problem | ||
| 1/19/1994 | Sold | $91,000$89/sqft |
Source: Public Record Report a problem | ||
Public tax history
| Year | Property taxes | Tax assessment |
|---|---|---|
| 2026 | $1,538 +3% | $72,150 -2.5% |
| 2025 | $1,493 +3% | $74,021 +13.3% |
| 2024 | $1,450 +3% | $65,306 +11.3% |
| 2023 | $1,408 +3% | $58,666 +14.4% |
| 2022 | $1,367 +3% | $51,263 -1.9% |
| 2021 | $1,327 +3% | $52,275 +5.2% |
| 2020 | $1,288 +3% | $49,700 +7.2% |
| 2019 | $1,250 +5.7% | $46,377 |
| 2018 | $1,183 | $46,377 +10.1% |
| 2017 | $1,183 | $42,131 +4.8% |
| 2016 | $1,183 +0.3% | $40,189 +6.8% |
| 2015 | $1,180 +3% | $37,634 +6.1% |
| 2014 | $1,145 | $35,479 |
| 2013 | -- | $35,479 +10.7% |
| 2012 | -- | $32,047 -12.9% |
| 2011 | -- | $36,801 -4% |
| 2010 | -- | $38,350 -14.9% |
| 2009 | -- | $45,069 |
| 2008 | -- | $45,069 -36.7% |
| 2007 | -- | $71,149 +0.5% |
| 2006 | -- | $70,819 +24.4% |
| 2005 | -- | $56,935 +28.9% |
| 2004 | -- | $44,170 +7.6% |
| 2003 | -- | $41,066 +8.9% |
| 2002 | -- | $37,720 +3% |
| 2001 | -- | $36,610 |
Find assessor info on the county website
Monthly payment
Est. payment
Payment breakdown
Explore the cost of this home by adjusting the details. Changes won't be saved.Climate risks
Neighborhood: Sun City Summerlin
Nearby schools
Schools provided by the listing agent
- Elementary: Lummis, William,Lummis, William
- Middle: Molasky I
- High: Palo Verde
Source: LVR. This data may not be complete. We recommend contacting the local school district to confirm school assignments for this home.
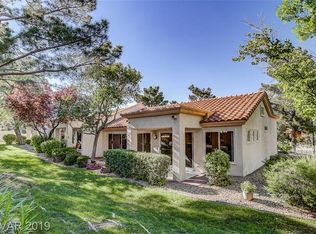
Similar homes
- $300,0002 bd2 ba1.2k sqft10009 Arbuckle Dr, Las Vegas, NV 89134For Sale
 MLS ID #2801686, Douglas Sawyer, ERA Brokers Consolidated. LVR
 - $350,0002 bd2 ba1.2k sqft10729 Argents Hill Dr, Las Vegas, NV 89134For Sale
 MLS ID #2813383, Erik Gustav Hakans, Wardley Real Estate. LVR
 - $344,9002 bd2 ba1.3k sqft10413 Junction Hill Dr, Las Vegas, NV 89134For Sale
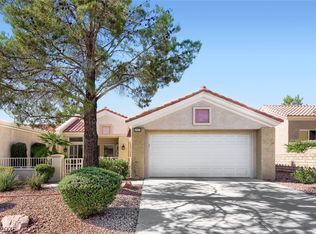 MLS ID #2801800, Cynthia L. Glickman, Century 21 Elevate. LVR
 - $315,0002 bd2 ba1.1k sqft9901 Trailwood Dr APT 2083, Las Vegas, NV 89134For Sale
 MLS ID #2816811, Brandon Johnson, LIFE Realty District. LVR
