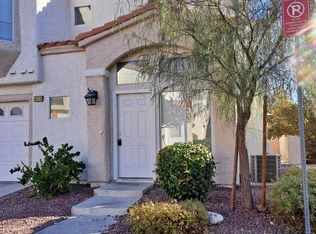
Gated community across from parks; upgraded 3-bedroom, 2.5-bathroom townhome with a 1-car garage offers the perfect blend of modern comfort and low-maintenance living; two-story layout with an open, sunny floor plan highlighted by soaring ceilings that create an airy, spacious feel.
Active
$313,000
4029 Castle Cove Dr, Las Vegas, NV 89108
3beds
1,289sqft
:
Get pre-qualified$2,278/mo
Townhouse
Built in 1995
871 Square Feet Lot
$-- Zestimate®
$243/sqft
$282/mo HOA
What's special
Across from parksAiry spacious feelTwo-story layoutSoaring ceilingsOpen sunny floor plan
- 30 days |
- 344 |
- 24 |
Zillow last checked:
Listing updated:
Listed by:
Inna Mizrahi B.1001525 702-812-6828,
American Renaissance Realty
Source: LVR,MLS#: 2798661 Originating MLS: Greater Las Vegas Association of Realtors Inc
Originating MLS: Greater Las Vegas Association of Realtors IncFacts & features
Interior
Bedrooms & bathrooms
- Bedrooms: 3
- Bathrooms: 3
- Full bathrooms: 2
- 1/2 bathrooms: 1
Primary bedroom
- Description: Walk-In Closet(s)
- Dimensions: 12x14
Bedroom 2
- Description: Closet
- Dimensions: 10x11
Bedroom 3
- Description: Closet
- Dimensions: 10x11
Kitchen
- Description: Granite Countertops,Stainless Steel Appliances
- Dimensions: 10x10
Heating
- Central, Gas
Cooling
- Central Air, Electric
Appliances
- Included: Built-In Gas Oven, Dryer, Dishwasher, Disposal, Microwave, Refrigerator, Washer
- Laundry: Gas Dryer Hookup, Laundry Room, Upper Level
Features
- Window Treatments
- Flooring: Laminate
- Windows: Blinds, Double Pane Windows
- Number of fireplaces: 1
- Fireplace features: Gas, Living Room
Interior area
- Total structure area: 1,289
- Total interior livable area: 1,289 sqft
Video & virtual tour
Property
Parking
- Total spaces: 1
- Parking features: Attached, Finished Garage, Garage, Garage Door Opener, Inside Entrance, Private
- Attached garage spaces: 1
Features
- Stories: 2
- Patio & porch: Patio
- Exterior features: Patio
- Pool features: Association
- Fencing: Block,Full
- Has view: Yes
- View description: None
Lot
- Size: 871 Square Feet
- Features: Landscaped, < 1/4 Acre
Details
- Parcel number: 13803819030
- Zoning description: Single Family
- Horse amenities: None
Construction
Type & style
- Home type: Townhouse
- Architectural style: Two Story
- Property subtype: Townhouse
- Attached to another structure: Yes
Materials
- Roof: Tile
Condition
- Resale
- Year built: 1995
Utilities & green energy
- Electric: Photovoltaics None
- Sewer: Public Sewer
- Water: Public
- Utilities for property: Cable Available
Green energy
- Energy efficient items: Windows
Community & HOA
Community
- Subdivision: Las Hadas Twnhs
HOA
- Has HOA: Yes
- Amenities included: Gated, Pool
- Services included: Maintenance Grounds, Recreation Facilities
- HOA fee: $282 monthly
- HOA name: Las Hadas
- HOA phone: 702-754-6313
Location
- Region: Las Vegas
Financial & listing details
- Price per square foot: $243/sqft
- Tax assessed value: $173,400
- Annual tax amount: $1,105
- Date on market: 7/9/2026
- Listing agreement: Exclusive Right To Sell
- Listing terms: Cash,Conventional,FHA,VA Loan
- Ownership: Townhouse
Estimated market value
Not available
Estimated sales range
Not available
Not available
Price history
| Date | Event | Price |
|---|---|---|
| 7/9/2026 | Listed for sale | $313,000+174.6%$243/sqft |
Source:  LVR #2798661 Report a problem LVR #2798661 Report a problem | ||
| 3/8/2023 | Listing removed | -- |
Source: LVR #2476159 Report a problem | ||
| 2/22/2023 | Listed for rent | $1,795+105.1%$1/sqft |
Source: LVR #2476159 Report a problem | ||
| 3/24/2021 | Listing removed | -- |
Source: Owner Report a problem | ||
| 11/25/2014 | Sold | $114,000-7.3%$88/sqft |
Source: Public Record Report a problem | ||
| 1/12/2013 | Listing removed | $875$1/sqft |
Source: Owner Report a problem | ||
| 12/10/2012 | Price change | $875-2.8%$1/sqft |
Source: Owner Report a problem | ||
| 11/27/2012 | Listed for rent | $900$1/sqft |
Source: Owner Report a problem | ||
| 11/26/2003 | Sold | $123,000+43%$95/sqft |
Source: Public Record Report a problem | ||
| 2/10/1999 | Sold | $86,000-4.4%$67/sqft |
Source: Public Record Report a problem | ||
| 12/9/1994 | Sold | $90,000$70/sqft |
Source: Public Record Report a problem | ||
Public tax history
| Year | Property taxes | Tax assessment |
|---|---|---|
| 2026 | $1,108 +8% | $60,690 -3% |
| 2025 | $1,026 +7.9% | $62,561 +10.4% |
| 2024 | $951 +8% | $56,667 +12.4% |
| 2023 | $881 +8% | $50,402 +15.6% |
| 2022 | $816 +7.8% | $43,598 -1.2% |
| 2021 | $757 +6.8% | $44,145 +8% |
| 2020 | $709 +4.8% | $40,866 +11% |
| 2019 | $676 +6.9% | $36,829 |
| 2018 | $633 | $36,829 +3.8% |
| 2017 | $633 | $35,490 +3.2% |
| 2016 | $633 +3.6% | $34,400 +43.1% |
| 2015 | $611 | $24,031 +35.3% |
| 2014 | $611 | $17,766 |
| 2013 | -- | $17,766 +3.5% |
| 2012 | -- | $17,158 -16% |
| 2011 | -- | $20,424 -3.4% |
| 2010 | -- | $21,137 -43.5% |
| 2009 | -- | $37,396 |
| 2008 | -- | $37,396 -42.6% |
| 2007 | -- | $65,196 +10.5% |
| 2006 | -- | $59,013 +55.6% |
| 2005 | -- | $37,937 +13.8% |
| 2004 | -- | $33,345 +0.4% |
| 2003 | -- | $33,198 +4.4% |
| 2002 | -- | $31,810 +8.6% |
| 2001 | -- | $29,280 |
Find assessor info on the county website
Monthly payment
Est. payment
Payment breakdown
Explore the cost of this home by adjusting the details. Changes won't be saved.Climate risks
Neighborhood: North Cheyenne
Nearby schools
GreatSchools rating
- 6/10Ruthe Deskin Elementary SchoolGrades: PK-5Distance: 0.8 mi
- 6/10Justice Myron E Leavitt Middle SchoolGrades: 6-8Distance: 1.3 mi
- 4/10Centennial High SchoolGrades: 9-12Distance: 5.1 mi
Schools provided by the listing agent
- Elementary: Deskin, Ruthe,Deskin, Ruthe
- Middle: Leavitt Justice Myron E
- High: Centennial
Source: LVR. This data may not be complete. We recommend contacting the local school district to confirm school assignments for this home.
- $293,0003 bd2 ba1.2k sqft4028 Cape Sand Dr, Las Vegas, NV 89108Off Market
- $297,0003 bd2 ba1.2k sqft4025 Castle Cove Dr, Las Vegas, NV 89108Off Market

- $250,2002 bd2 ba1k sqft4024 Cape Sand Dr, Las Vegas, NV 89108Off Market
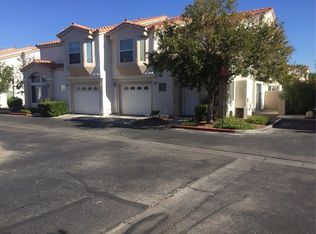
- $263,6002 bd2 ba1k sqft4024 Cape Sand Dr #58, Las Vegas, NV 89108Off Market
- $320,9003 bd3 ba1.2k sqft4041 Castle Cove Dr UNIT 0, Las Vegas, NV 89108Sold
- $320,9003 bd2 ba1.2k sqft4041 Castle Cove Dr, Las Vegas, NV 89108Sold
- $281,8003 bd2 ba1.2k sqft4040 Cape Sand Dr, Las Vegas, NV 89108Off Market
- $248,3002 bd2 ba1k sqft4028 Castle Cove Dr, Las Vegas, NV 89108Off Market
A local agent can set up tours, give advice and negotiate with sellers.
Similar homes
- $310,0002 bd1 ba1k sqft8601 Prairie Hill Dr, Las Vegas, NV 89134For Sale
 MLS ID #2805881, Nicholas J. Giorgi, Real Broker LLC. LVR
 - $265,0003 bd2 ba1.1k sqft3424 Winterhaven St Unit 201, Las Vegas, NV 89108For Sale
 MLS ID #2804315, Lisa A. Easton-Zarate, Realty ONE Group, Inc. LVR
 - $349,0003 bd2 ba1.1k sqft5708 Eugene Ave, Las Vegas, NV 89108For Sale
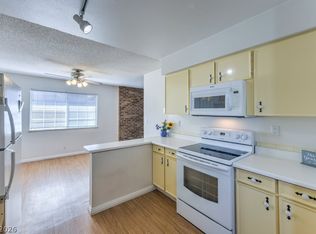 MLS ID #2804382, Francesca Gilbert, BHHS Nevada Properties. LVR
 - $365,0002 bd3 ba1.4k sqft3825 Summer Breeze Cir, Las Vegas, NV 89108For Sale
 MLS ID #2803067, Sophia Ganatsios, Southwestern Management and Re. LVR
 - $375,0003 bd3 ba1.3k sqft6732 W Accent Ct, Las Vegas, NV 89108For SaleMLS ID #2795869, Michael Owens, BHHS Nevada Properties. LVR
- $310,0003 bd3 ba1.6k sqft10515 Gold Shadow Ave, Las Vegas, NV 89129For SaleMLS ID #2805060, Kayla Delargy, Signature Real Estate Group. LVR
- $369,0002 bd2 ba1k sqft6712 Accent Ct, Las Vegas, NV 89108For SaleMLS ID #2801780, Nancy Ruiz, Huntington & Ellis, A Real Est. LVR
- $310,0002 bd2 ba1.3k sqft7241 Indian Creek Ln Unit 104, Las Vegas, NV 89149For SaleMLS ID #2801414, Steve P. Hawks, Platinum Real Estate Prof. LVR
- $364,9003 bd2 ba1.4k sqft4052 Browndeer Cir, Las Vegas, NV 89129For SaleMLS ID #2802635, Robert E. Salmons Jr, Entera Realty LLC. LVR
- $320,0002 bd2 ba1.2k sqft461 Purple Finch Dr, Las Vegas, NV 89107For SaleMLS ID #2768597, Aaron Powers, Keller Williams MarketPlace. LVR
- $255,0002 bd2 ba1k sqft2132 Bavington Dr Unit D, Las Vegas, NV 89108For SaleMLS ID #2796692, Sean McTaggart, Easy Street Realty Las Vegas. LVR
- $327,5002 bd2 ba1.1k sqft4912 Birch Bay Ln, Las Vegas, NV 89130For SaleMLS ID #2792750, Juliet D. Hebert, Real Broker LLC. LVR
- $375,0003 bd3 ba1.5k sqft1729 Palo Alto Cir, Las Vegas, NV 89108For SaleMLS ID #2804004, David J. Toro-Segarra, SMG Realty. LVR
- $374,9993 bd3 ba1.4k sqft5213 El Castano Ave, Las Vegas, NV 89108For SaleMLS ID #2792057, Ana E. Monge Lopez, Capdevila Realty LLC. LVR
- $315,0002 bd2 ba1.3k sqft3768 Pilgrim St, Las Vegas, NV 89121For SaleMLS ID #2807460, Michelle A. Stinn, eXp Realty. LVR
- $350,0003 bd2 ba1.3k sqft2228 Demetrius Ave, Las Vegas, NV 89101For SaleMLS ID #2807464, Juan A. Martinez Jr, Century 21 Americana. LVR
- $285,5002 bd2 ba1.1k sqft9521 Gold Bank Dr, Las Vegas, NV 89134For SaleMLS ID #2751513, Rowena S. Sniffen, Realty ONE Group, Inc. LVR
- $266,0002 bd2 ba1k sqft5401 Geneive Ln Unit 101, Las Vegas, NV 89108For SaleMLS ID #2716386, Linda Y. Denault-Almodova, Evolve Realty. LVR
- $304,9993 bd2 ba1.2k sqft2633 S Durango Dr APT 201, Las Vegas, NV 89117For SaleMLS ID #2775319, Stefan Grabez, BlackRidge Luxury. LVR
- $215,0002 bd2 ba1k sqft3125 N Buffalo Dr Unit 2097, Las Vegas, NV 89128For SaleMLS ID #2806165, Lorena Godfrey, 775 Realty. LVR
