A must see! Located in the Heart of the much desired community of Sun City Summerlin. 3 clubhouses w/fitness centers, indoor & outdoor pools, & spas 80+ social clubs and hobby groups Tennis, pickleball, bocce ball, and scenic walking trails, On-site restaurants and a performing arts theater Minutes from Downtown Summerlin, shopping, dining, medical facilities, casinos, and freeway access. This isn’t just a home—it’s a lifestyle upgrade. Live the good life.
Enter into this lovely Neutral Toned move in ready home - boasting 1179 sqft, vaulted ceilings, easy care luxury vinyl flooring, 2 bedroom, 2 bath and finished attached 2 car garage. Private courtyard for morning coffee or evening wine. See it today!
Active
Price cut: $14K (7/6)
$285,500
9521 Gold Bank Dr, Las Vegas, NV 89134
2beds
1,179sqft
Townhouse
Built in 1992
3,049 Square Feet Lot
$284,700 Zestimate®
$242/sqft
$490/mo HOA
What's special
Vaulted ceilings
- 174 days |
- 1,271 |
- 50 |
Zillow last checked:
Listing updated:
Listed by:
Rowena S. Sniffen S.0028073 (702)499-4733,
Realty ONE Group, Inc
Source: LVR,MLS#: 2751513 Originating MLS: Greater Las Vegas Association of Realtors Inc
Originating MLS: Greater Las Vegas Association of Realtors IncFacts & features
Interior
Bedrooms & bathrooms
- Bedrooms: 2
- Bathrooms: 2
- Full bathrooms: 1
- 3/4 bathrooms: 1
Primary bedroom
- Description: Ceiling Fan,Closet
- Dimensions: 12X12
Bedroom 2
- Description: Ceiling Fan,Closet
- Dimensions: 12X13
Dining room
- Description: Family Room/Dining Combo
- Dimensions: 10X11
Kitchen
- Description: Breakfast Bar/Counter,Luxury Vinyl Plank,Pantry
Living room
- Description: Entry Foyer,Formal,Front,Vaulted Ceiling
- Dimensions: 13X13
Heating
- Central, Gas
Cooling
- Central Air, Electric
Appliances
- Included: Dryer, Dishwasher, Disposal, Gas Range, Microwave, Refrigerator, Water Softener Owned, Washer
- Laundry: Electric Dryer Hookup, Laundry Closet, Main Level
Features
- Bedroom on Main Level, Primary Downstairs, Window Treatments
- Flooring: Ceramic Tile, Luxury Vinyl Plank
- Windows: Blinds, Double Pane Windows
- Has fireplace: No
Interior area
- Total structure area: 1,179
- Total interior livable area: 1,179 sqft
Video & virtual tour
Property
Parking
- Total spaces: 2
- Parking features: Attached, Garage, Garage Door Opener, Inside Entrance, Private
- Attached garage spaces: 2
Features
- Stories: 1
- Exterior features: Courtyard, Private Yard
- Fencing: None
Lot
- Size: 3,049 Square Feet
- Features: Desert Landscaping, Landscaped, < 1/4 Acre
Details
- Parcel number: 13818710120
- Zoning description: Single Family
- Horse amenities: None
Construction
Type & style
- Home type: Townhouse
- Architectural style: One Story
- Property subtype: Townhouse
- Attached to another structure: Yes
Materials
- Roof: Tile
Condition
- Resale
- Year built: 1992
Utilities & green energy
- Electric: Photovoltaics None
- Sewer: Public Sewer
- Water: Public
- Utilities for property: Underground Utilities
Green energy
- Energy efficient items: Solar Screens, Windows
Community & HOA
Community
- Senior community: Yes
- Subdivision: Sun City Summerlin
HOA
- Has HOA: Yes
- Amenities included: Golf Course
- Services included: None
- HOA fee: $230 monthly
- HOA name: SUN CITY SUMMERLIN
- HOA phone: 702-966-1400
- Second HOA fee: $260 monthly
Location
- Region: Las Vegas
Financial & listing details
- Price per square foot: $242/sqft
- Tax assessed value: $211,897
- Annual tax amount: $1,662
- Date on market: 1/28/2026
- Listing agreement: Exclusive Right To Sell
- Listing terms: Cash,Conventional,FHA,VA Loan
- Ownership: Single Family Residential
Estimated market value
$284,700
$270,000 - $299,000
$2,135/mo
Price history
| Date | Event | Price |
|---|---|---|
| 7/6/2026 | Price change | $285,500-4.7%$242/sqft |
Source:  LVR #2751513 Report a problem LVR #2751513 Report a problem | ||
| 6/16/2026 | Price change | $299,500-1.8%$254/sqft |
Source: LVR #2751513 Report a problem | ||
| 5/27/2026 | Listed for sale | $305,000$259/sqft |
Source: LVR #2751513 Report a problem | ||
| 5/12/2026 | Contingent | $305,000$259/sqft |
Source: LVR #2751513 Report a problem | ||
| 5/6/2026 | Price change | $305,000-1.6%$259/sqft |
Source: LVR #2751513 Report a problem | ||
| 4/21/2026 | Price change | $309,9500%$263/sqft |
Source: LVR #2751513 Report a problem | ||
| 4/3/2026 | Price change | $310,000-3%$263/sqft |
Source: LVR #2751513 Report a problem | ||
| 3/5/2026 | Price change | $319,500-3%$271/sqft |
Source: LVR #2751513 Report a problem | ||
| 1/28/2026 | Listed for sale | $329,500+31.8%$279/sqft |
Source: LVR #2751513 Report a problem | ||
| 8/8/2019 | Sold | $250,000-3.1%$212/sqft |
Source: LVR #2103549 Report a problem | ||
| 7/29/2019 | Pending sale | $257,900$219/sqft |
Source: Milestone Realty #2103549 Report a problem | ||
| 6/5/2019 | Price change | $257,900-0.8%$219/sqft |
Source: Milestone Realty #2103549 Report a problem | ||
| 12/12/2018 | Listed for sale | $260,000+173.7%$221/sqft |
Source: Milestone Realty #2054872 Report a problem | ||
| 1/12/2013 | Listing removed | $995$1/sqft |
Source: Key Realty Property Management, LLC Report a problem | ||
| 12/14/2012 | Listed for rent | $995$1/sqft |
Source: Key Realty Property Management, LLC Report a problem | ||
| 6/7/2012 | Listing removed | $995$1/sqft |
Source: Rental Source Report a problem | ||
| 4/21/2012 | Listed for rent | $995$1/sqft |
Source: KEY Realty LLC #1244198 Report a problem | ||
| 2/27/2012 | Sold | $95,000-9.5%$81/sqft |
Source: Public Record Report a problem | ||
| 9/2/2011 | Listed for sale | $105,000-47.2%$89/sqft |
Source: RealtyExecutives of Nevada #1181112 Report a problem | ||
| 3/29/2004 | Sold | $199,000$169/sqft |
Source: Public Record Report a problem | ||
Public tax history
| Year | Property taxes | Tax assessment |
|---|---|---|
| 2026 | $1,665 +3% | $74,164 -2.6% |
| 2025 | $1,616 +3% | $76,141 +13.2% |
| 2024 | $1,570 +3% | $67,286 +11% |
| 2023 | $1,524 +3% | $60,607 +15% |
| 2022 | $1,480 +3% | $52,687 -2% |
| 2021 | $1,436 +3% | $53,767 +4.9% |
| 2020 | $1,394 +4.8% | $51,239 +7.1% |
| 2019 | $1,330 +6.9% | $47,835 |
| 2018 | $1,244 | $47,835 +9.7% |
| 2017 | $1,244 | $43,607 +4.4% |
| 2016 | $1,244 +0.3% | $41,755 +6.5% |
| 2015 | $1,241 +3.2% | $39,204 +6.4% |
| 2014 | $1,202 | $36,863 |
| 2013 | -- | $36,863 +10.8% |
| 2012 | -- | $33,279 -12.9% |
| 2011 | -- | $38,205 -4.2% |
| 2010 | -- | $39,860 -14.5% |
| 2009 | -- | $46,601 |
| 2008 | -- | $46,601 -35.9% |
| 2007 | -- | $72,644 +0.5% |
| 2006 | -- | $72,276 +23.9% |
| 2005 | -- | $58,328 +27.9% |
| 2004 | -- | $45,598 +7.1% |
| 2003 | -- | $42,571 +8.5% |
| 2002 | -- | $39,240 +3.1% |
| 2001 | -- | $38,070 |
Find assessor info on the county website
Monthly payment
Est. payment
Payment breakdown
Explore the cost of this home by adjusting the details. Changes won't be saved.Climate risks
Neighborhood: Sun City Summerlin
Nearby schools
GreatSchools rating
- 7/10William Lummis Elementary SchoolGrades: PK-5Distance: 1 mi
- 6/10Ernest Becker Middle SchoolGrades: 6-8Distance: 0.8 mi
- 8/10Palo Verde High SchoolGrades: 9-12Distance: 3.1 mi
Schools provided by the listing agent
- Elementary: Lummis, William,Lummis, William
- Middle: Becker
- High: Palo Verde
Source: LVR. This data may not be complete. We recommend contacting the local school district to confirm school assignments for this home.
- $394,3002 bd2 ba1.3k sqft9517 Gold Bank Dr, Las Vegas, NV 89134Off Market
- $351,8002 bd2 ba1.6k sqft9525 Gold Bank Dr, Las Vegas, NV 89134Off Market
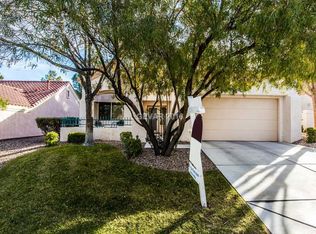
- $319,3002 bd2 ba1.1k sqft9529 Gold Bank Dr, Las Vegas, NV 89134Off Market
- $311,5002 bd2 ba1.1k sqft9520 Eagle Valley Dr, Las Vegas, NV 89134Off Market
- $360,8002 bd2 ba1.1k sqft9513 Gold Bank Dr, Las Vegas, NV 89134Off Market
- $331,1002 bd2 ba1.3k sqft9516 Eagle Valley Dr, Las Vegas, NV 89134Off Market
- $348,6002 bd2 ba1.3k sqft9516 Eagle Valley Dr #0, Las Vegas, NV 89134Off Market
- $365,6002 bd2 ba1.6k sqft9524 Eagle Valley Dr, Las Vegas, NV 89134Off Market
A local agent can set up tours, give advice and negotiate with sellers.
Similar homes
- $335,0002 bd2 ba1.1k sqft2400 Dove Valley Ct, Las Vegas, NV 89134For Sale
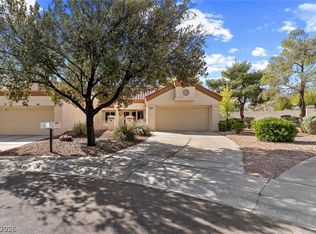 MLS ID #2799466, Angela O'Hare, Keller Williams Realty Las Veg. LVR
 - $335,0002 bd2 ba1.1k sqft9052 Gemstone Dr, Las Vegas, NV 89134For Sale
 MLS ID #2796407, Eric S. Bumgardner, eXp Realty. LVR
 - $317,9002 bd2 ba1.1k sqft8613 Millsboro Dr, Las Vegas, NV 89134For Sale
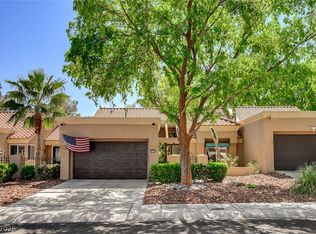 MLS ID #2767071, Travis D. Strode, Realty ONE Group, Inc. LVR
 - $295,0002 bd3 ba1k sqft8000 Attraction Ct, Las Vegas, NV 89128For Sale
 MLS ID #2799492, Evan C. Rodgers, Keller Williams MarketPlace. LVR
 - $310,0002 bd2 ba1.2k sqft11013 Mission Lakes Ave, Las Vegas, NV 89134For SaleMLS ID #2792377, Brandy J. White Elk, Innovative Real Estate Strateg. LVR
- $299,8882 bd3 ba1.2k sqft1513 Couples St, Las Vegas, NV 89128For SaleMLS ID #2770790, Frank Winkelman, Wardley Real Estate. LVR
- $285,0002 bd2 ba1.2k sqft1500 Ruby Cliffs Ln Unit 103, Las Vegas, NV 89144For SaleMLS ID #2796915, Luciane Tragante, Coldwell Banker Premier. LVR
- $317,0002 bd2 ba1.2k sqft9901 Trailwood Dr APT 1088, Las Vegas, NV 89134For SaleMLS ID #2782371, Jaimee Oliver, Real Simple Real Estate. LVR
- $313,0003 bd3 ba1.2k sqft4029 Castle Cove Dr, Las Vegas, NV 89108For SaleMLS ID #2798661, Inna Mizrahi, American Renaissance Realty. LVR
- $290,0002 bd2 ba1.1k sqft10550 W Alexander Rd Unit 2164, Las Vegas, NV 89129For SaleMLS ID #2788211, Lisa Iverson, First Real Estate Companies. LVR
- $379,0002 bd2 ba1.5k sqft2425 Desert Butte Dr, Las Vegas, NV 89134For SaleMLS ID #2772387, Luis E. Pomar, Silver State Realty & Inves. LVR
- $394,9992 bd2 ba1.1k sqft2501 Showcase Dr, Las Vegas, NV 89134For SaleMLS ID #2718830, Tyler C. West, Specialists Property Managemen. LVR
- $340,0003 bd3 ba1.5k sqft8440 Stoney Bluff Ave, Las Vegas, NV 89129For SaleMLS ID #2798865, Christina K. Chipman, Real Broker LLC. LVR
- $262,0003 bd2 ba1.1k sqft3825 Juno Beach St Unit 102, Las Vegas, NV 89129For SaleMLS ID #2792397, Kathryn Campbell, Real Broker LLC. LVR
- $289,0003 bd2 ba1.2k sqft8452 Boseck Dr Unit 154, Las Vegas, NV 89145For SaleMLS ID #2788496, Michelle M. Richey, eXp Realty. LVR
- $314,9003 bd3 ba1.5k sqft9116 Alpine Grove Ave Unit 103, Las Vegas, NV 89149For SaleMLS ID #2798124, Paul Plotnick, Centurion Management Services. LVR
- $319,0002 bd2 ba1.3k sqft1700 Hills Of Red Dr Unit 204, Las Vegas, NV 89128For SaleMLS ID #2765800, Sheri Page, Real Broker LLC. LVR
- $250,0002 bd2 ba1k sqft3609 Arginis St Unit 103, Las Vegas, NV 89108For SaleMLS ID #2770066, Dawn M. Balani, Realty ONE Group, Inc. LVR
- $239,9002 bd2 ba1k sqft2200 S Fort Apache Rd Unit 2155, Las Vegas, NV 89117For SaleMLS ID #2782521, Glenn J. Vogel, BHHS Nevada Properties. LVR
- $300,0002 bd2 ba1k sqft5621 Lago Ct, Las Vegas, NV 89118For SaleMLS ID #2778417, Juan A. Martinez Jr, Century 21 Americana. LVR
