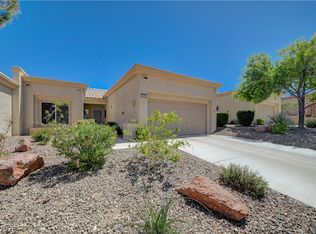
What if your next chapter came with less upkeep and more possibilities? Discover the convenience of low-maintenance living in Sun City Summerlin, an established 55+ community offering an abundance of recreational amenities and activities! Thoughtfully designed for everyday ease, this single-story townhome features two bedrooms positioned on opposite sides of the home, providing separation and flexibility. HOA-maintained exterior areas help simplify homeownership, leaving more time to enjoy everything the surrounding community has to offer.
Beyond your front door, discover an impressive collection of amenities, including golf courses, recreation centers, swimming pools, fitness facilities, social clubs, and organized activities. From discovering a new hobby to enjoying outdoor recreation or participating in community events, there are plenty of opportunities to make the most of each day! The location adds even more appeal! Enjoy convenient access to Downtown Summerlin's shopping, dining, and entertainment, along with nearby parks, golf, and the breathtaking desert scenery of Red Rock Canyon. Major roadways provide easy connections to destinations throughout the Las Vegas Valley. Less maintenance, more possibilities, and a location that puts so much within reach. What are you waiting for? Schedule your showing today!
Active
$285,000
Las Vegas, NV 89134
2beds
1,021sqft
Townhouse
Built in 1994
2,613 Square Feet Lot
$-- Zestimate®
$279/sqft
$517/mo HOA
What's special
Hoa-maintained exterior areasSingle-story townhome
- 6 days
- 437
- 20
Likely to sell faster than
Zillow last checked:
Listing updated:
Listed by:
Wesley T. Weast S.0185248 info@thekleinteamnv.com,
eXp Realty
Source: LVR,MLS#: 2832039 Originating MLS: Greater Las Vegas Association of Realtors Inc
Facts & features
Interior
Bedrooms & bathrooms
- Bedrooms: 2
- Bathrooms: 2
- Full bathrooms: 2
Primary bedroom
- Description: Walk-In Closet(s)
- Dimensions: 12x11
Bedroom 2
- Description: No Closet
- Dimensions: 10x10
Primary bathroom
- Description: Shower Only
Dining room
- Description: Living Room/Dining Combo
- Dimensions: 9x8
Kitchen
- Description: Breakfast Nook/Eating Area,Laminate Countertops
Heating
- Central, Gas
Cooling
- Central Air, Electric
Appliances
- Included: Dishwasher, Disposal, Gas Range
- Laundry: In Garage
Features
- Window Treatments
- Flooring: Laminate
- Windows: Blinds
- Has fireplace: No
Interior area
- Total structure area: 1,021
- Total interior livable area: 1,021 sqft
Video & virtual tour
Property
Parking
- Total spaces: 2
- Parking features: Attached, Garage, Private
- Attached garage spaces: 2
Features
- Stories: 1
- Patio & porch: Covered, Patio
- Exterior features: Patio
- Pool features: Community
- Fencing: Partial
Lot
- Size: 2,613 Square Feet
- Features: Desert Landscaping, Landscaped, < 1/4 Acre
Details
- Parcel number: 13713610013
- Zoning description: Multi-Family
- Horse amenities: None
Construction
Type & style
- Home type: Townhouse
- Architectural style: One Story
- Property subtype: Townhouse
- Attached to another structure: Yes
Materials
- Roof: Tile
Condition
- Resale
- Year built: 1994
Utilities & green energy
- Electric: Photovoltaics None
- Sewer: Public Sewer
- Water: Public
- Utilities for property: Underground Utilities
Community & HOA
Community
- Features: Pool
- Senior community: Yes
- Subdivision: Sun City Las Vegas
HOA
- Has HOA: Yes
- Amenities included: Country Club, Clubhouse, Fitness Center, Golf Course, Pickleball, Pool, Racquetball, Spa/Hot Tub, Security
- Services included: Association Management, Maintenance Grounds, Recreation Facilities
- HOA fee: $232 monthly
- HOA name: Sun City Summerlin
- HOA phone: 702-966-1401
- Second HOA fee: $285 monthly
Location
- Region: Las Vegas
Financial & listing details
- Price per square foot: $279/sqft
- Annual tax amount: $1,535
- Date on market: 11/7/2026
- Listing agreement: Exclusive Right To Sell
- Listing terms: Cash,Conventional,FHA,VA Loan
Estimated market value
Not available
Estimated sales range
Not available
Not available
Price history
| Date | Event | Price |
|---|---|---|
| 11/7/2026 | Listed for sale | $285,000+57.5%$279/sqft |
Source:  LVR #2832039 Report a problem | ||
| 3/29/2004 | Sold | $181,000+20.7%$177/sqft |
Source: Public Record Report a problem | ||
| 1/14/2004 | Sold | $150,000+60.4%$147/sqft |
Source: Public Record Report a problem | ||
| 3/11/1994 | Sold | $93,500$92/sqft |
Source: Public Record Report a problem | ||
Public tax history
| Year | Property taxes | Tax assessment |
|---|---|---|
| 2026 | $1,538 +3% | $72,150 -2.5% |
| 2025 | $1,493 +3% | $74,021 +13.3% |
| 2024 | $1,450 +3% | $65,306 +11.3% |
| 2023 | $1,408 +3% | $58,666 +14.4% |
| 2022 | $1,367 +3% | $51,263 -1.9% |
| 2021 | $1,327 +3% | $52,275 +5.2% |
| 2020 | $1,288 +3% | $49,700 +7.2% |
| 2019 | $1,250 +5.7% | $46,377 |
| 2018 | $1,183 | $46,377 +10.1% |
| 2017 | $1,183 | $42,131 +4.8% |
| 2016 | $1,183 +0.3% | $40,189 +6.8% |
| 2015 | $1,180 +3% | $37,634 +6.1% |
| 2014 | $1,145 | $35,479 |
| 2013 | -- | $35,479 +10.7% |
| 2012 | -- | $32,047 -12.9% |
| 2011 | -- | $36,801 -4% |
| 2010 | -- | $38,350 -14.9% |
| 2009 | -- | $45,069 |
| 2008 | -- | $45,069 -36.7% |
| 2007 | -- | $71,149 +0.5% |
| 2006 | -- | $70,819 +24.4% |
| 2005 | -- | $56,935 +28.9% |
| 2004 | -- | $44,170 +7.6% |
| 2003 | -- | $41,066 +8.9% |
| 2002 | -- | $37,720 +3% |
| 2001 | -- | $36,610 |
Monthly payment
Est. payment
Payment breakdown
Explore the cost of this home by adjusting the details. Changes won't be saved.Climate risks
Neighborhood: Sun City Summerlin
Nearby schools
Schools provided by the listing agent
- Elementary: Lummis, William,Lummis, William
- Middle: Becker
- High: Palo Verde
Source: LVR. This data may not be complete. We recommend contacting the local school district to confirm school assignments for this home.
- $284,8002 bd2 ba1k sqft10353 Junction Hill Dr, Las Vegas, NV 89134Off Market
- $300,4002 bd2 ba1k sqft10345 Junction Hill Dr, Las Vegas, NV 89134Off Market
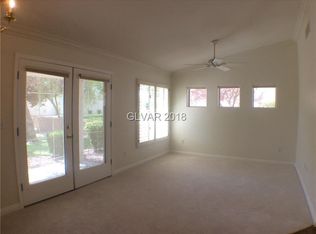
- $301,0002 bd2 ba1k sqft10341 Junction Hill Dr, Las Vegas, NV 89134Off Market
- $287,6002 bd2 ba1k sqft10337 Junction Hill Dr, Las Vegas, NV 89134Off Market

Similar homes
- $328,9002 bd2 ba1k sqft2709 Vista Butte Dr, Las Vegas, NV 89134For Sale
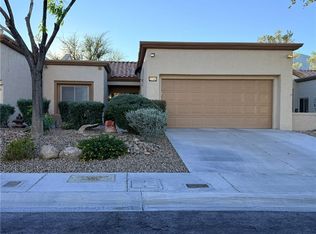 MLS ID #2833317, Giselle Serafim Koopman, LPT Realty, LLC. LVR
- $299,0002 bd2 ba1k sqft10225 Button Willow Dr, Las Vegas, NV 89134For Sale
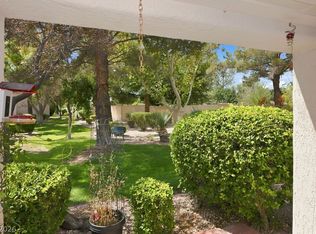 MLS ID #2808587, Mark E. Rowley, John Griffith Realty. LVR
- $320,0002 bd2 ba1k sqft10008 Bundella Dr, Las Vegas, NV 89134For Sale
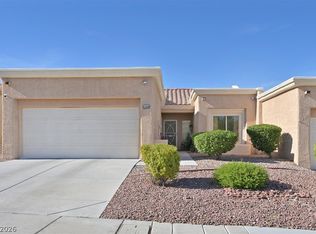 MLS ID #2810046, Jana Shore, BHHS Nevada Properties. LVR
- $295,0002 bd2 ba1k sqft10625 Mission Lakes Ave, Las Vegas, NV 89134For Sale
 MLS ID #2784378, Michelle E. Yoon, Home Realty Center. LVR
