MOVE-IN REΑDΥ & ΜETICUᏞOUЅLY MAINTΑIΝED! Welcome to this pristine, beautifully furnished Mojave model townhome in world-class Sun City Summerlin. Cherished and meticulously cared for by the same owner for 14 years, this immaculate home is remodeled, rehabbed, and ready for its new owner! Featuring a light, bright open floor plan with high ceilings, warm welcoming tones, a functional kitchen with breakfast nook, spacious primary suite, and an attached 2-car garage. Step out onto your private courtyard and enjoy quintessential indoor-outdoor Desert resort living. LOW MAINTENANCE exterior care is provided by the sub-HOA! Enjoy premier 55+ resort amenities including 4 clubhouses, 5 pools, fitness centers, tennis/pickleball, 3 golf courses, and 24-hr security patrol. Conveniently located near Summerlin shopping, dining, and outdoor recreation. FURNISHED & READY TO GO—THIS ONE WON'T LAST LONG!
Active
Price cut: $4.5K (9/10)
$345,000
9812 Villa Ridge Dr, Las Vegas, NV 89134
2beds
1,333sqft
Townhouse
Built in 1995
3,049 Square Feet Lot
$-- Zestimate®
$259/sqft
$471/mo HOA
What's special
Low maintenance exterior careWarm welcoming tonesPrivate courtyardHigh ceilingsSpacious primary suite
- 44 days
- 278
- 14
Zillow last checked:
Listing updated:
Listed by:
Louis J. Asmo S.0168053 Louis@LouisAsmo.com,
Executive Realty Services
Source: LVR,MLS#: 2809639 Originating MLS: Greater Las Vegas Association of Realtors Inc
Originating MLS: Greater Las Vegas Association of Realtors IncFacts & features
Interior
Bedrooms & bathrooms
- Bedrooms: 2
- Bathrooms: 2
- Full bathrooms: 2
Primary bedroom
- Description: Ceiling Fan,Ceiling Light,Closet
- Dimensions: 12x13
Bedroom 2
- Description: Ceiling Fan,Ceiling Light,Closet
- Dimensions: 12x12
Primary bathroom
- Description: Separate Shower
Dining room
- Description: Breakfast Nook/Eating Area,Dining Area
- Dimensions: 9x9
Kitchen
- Description: Granite Countertops,Tile Flooring
Living room
- Description: Vaulted Ceiling
- Dimensions: 13x14
Heating
- Central, Gas
Cooling
- Central Air, Electric
Appliances
- Included: Built-In Electric Oven, Dryer, Gas Cooktop, Disposal, Microwave, Refrigerator, Water Softener Owned, Washer
- Laundry: Gas Dryer Hookup, In Garage
Features
- Ceiling Fan(s), Primary Downstairs, Window Treatments
- Flooring: Carpet, Ceramic Tile, Tile
- Windows: Blinds, Window Treatments
- Has fireplace: No
- Furnished: Yes
Interior area
- Total structure area: 1,333
- Total interior livable area: 1,333 sqft
Video & virtual tour
Property
Parking
- Total spaces: 2
- Parking features: Attached, Garage, Private, Guest
- Attached garage spaces: 2
Features
- Stories: 1
- Patio & porch: Covered, Patio
- Exterior features: Courtyard, Patio
- Pool features: Association
- Fencing: None
Lot
- Size: 3,049 Square Feet
- Features: Cul-De-Sac, Desert Landscaping, Landscaped, < 1/4 Acre
Details
- Parcel number: 13818110031
- Zoning description: Single Family
- Horse amenities: None
Construction
Type & style
- Home type: Townhouse
- Architectural style: One Story
- Property subtype: Townhouse
- Attached to another structure: Yes
Materials
- Roof: Tile
Condition
- Resale
- Year built: 1995
Details
- Builder model: Mojave
- Builder name: Del Webb
Utilities & green energy
- Electric: Photovoltaics None, 220 Volts in Garage
- Sewer: Public Sewer
- Water: Public
- Utilities for property: Cable Available, Underground Utilities
Community & HOA
Community
- Security: Security System Owned
- Senior community: Yes
- Subdivision: Sun City Las Vegas
HOA
- Has HOA: Yes
- Amenities included: Basketball Court, Business Center, Clubhouse, Fitness Center, Indoor Pool, Media Room, Barbecue, Pickleball, Pool, Recreation Room, Spa/Hot Tub, Security, Tennis Court(s)
- Services included: Association Management, Maintenance Grounds, Recreation Facilities, Security
- HOA fee: $231 monthly
- HOA name: Sun City Summerlin
- HOA phone: 702-966-1401
- Second HOA fee: $240 monthly
Location
- Region: Las Vegas
Financial & listing details
- Price per square foot: $259/sqft
- Tax assessed value: $235,486
- Annual tax amount: $2,418
- Date on market: 8/18/2026
- Listing agreement: Exclusive Right To Sell
- Listing terms: Cash,Conventional,FHA,VA Loan
Estimated market value
Not available
Estimated sales range
Not available
Not available
Price history
| Date | Event | Price |
|---|---|---|
| 9/10/2026 | Price change | $345,000-1.3%$259/sqft |
Source:  LVR #2809639 Report a problem LVR #2809639 Report a problem | ||
| 8/18/2026 | Listed for sale | $349,500+146.1%$262/sqft |
Source: LVR #2809639 Report a problem | ||
| 9/14/2012 | Sold | $142,000$107/sqft |
Source: LVR #1272934 Report a problem | ||
| 8/19/2012 | Pending sale | $142,000$107/sqft |
Source: Windermere Anthem Hills LLC #1272934 Report a problem | ||
| 8/4/2012 | Listed for sale | $142,000+5.6%$107/sqft |
Source: Windermere Anthem Hills #1272934 Report a problem | ||
| 8/29/1994 | Sold | $134,500$101/sqft |
Source: Public Record Report a problem | ||
Public tax history
| Year | Property taxes | Tax assessment |
|---|---|---|
| 2026 | $2,421 +8% | $82,420 -2.7% |
| 2025 | $2,242 +8% | $84,698 +13.4% |
| 2024 | $2,076 +8% | $74,695 +10.5% |
| 2023 | $1,923 +8% | $67,580 +16.1% |
| 2022 | $1,780 +7.7% | $58,199 -2.2% |
| 2021 | $1,653 +6.7% | $59,521 +4.6% |
| 2020 | $1,548 +4.8% | $56,907 +7% |
| 2019 | $1,478 +6.9% | $53,208 |
| 2018 | $1,382 | $53,208 +8.7% |
| 2017 | $1,382 | $48,945 +3.9% |
| 2016 | $1,382 +0.3% | $47,129 +6% |
| 2015 | $1,379 +3.2% | $44,443 +6.4% |
| 2014 | $1,336 | $41,765 |
| 2013 | -- | $41,765 +11.3% |
| 2012 | -- | $37,521 -10.3% |
| 2011 | -- | $41,824 -4.3% |
| 2010 | -- | $43,717 -13.5% |
| 2009 | -- | $50,564 |
| 2008 | -- | $50,564 -32.7% |
| 2007 | -- | $75,111 +1.3% |
| 2006 | -- | $74,145 +22.2% |
| 2005 | -- | $60,691 +27.5% |
| 2004 | -- | $47,590 +6.5% |
| 2003 | -- | $44,699 +7.2% |
| 2002 | -- | $41,710 +3.4% |
| 2001 | -- | $40,330 |
Find assessor info on the county website
Monthly payment
Est. payment
Payment breakdown
Explore the cost of this home by adjusting the details. Changes won't be saved.Climate risks
Neighborhood: Sun City Summerlin
Nearby schools
Schools provided by the listing agent
- Elementary: Lummis, William,Lummis, William
- Middle: Becker
- High: Palo Verde
Source: LVR. This data may not be complete. We recommend contacting the local school district to confirm school assignments for this home.
- $324,4003 bd2 ba1.2k sqft9808 Villa Ridge Dr, Las Vegas, NV 89134Off Market
- $309,2002 bd2 ba1.2k sqft9816 Villa Ridge Dr, Las Vegas, NV 89134Off Market
- $336,4002 bd2 ba1.3k sqft9820 Villa Ridge Dr, Las Vegas, NV 89134Off Market
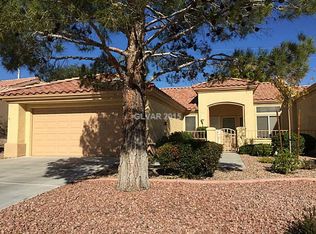
- $324,8002 bd2 ba1.2k sqft9804 Villa Ridge Dr, Las Vegas, NV 89134Off Market
Similar homes
- $340,0002 bd2 ba1.2k sqft10016 Arbuckle Dr, Las Vegas, NV 89134For Sale
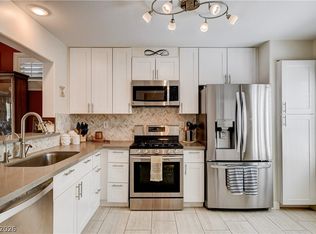 MLS ID #2818583, Jeffrey A. Galindo, New Door Residential. LVR
 - $350,0002 bd2 ba1.3k sqft2002 Bellview St, Las Vegas, NV 89134For Sale
 MLS ID #2813292, Alexander J. Greiner, Signature Real Estate Group. LVR
 - $350,0002 bd2 ba1.3k sqft10452 Frostburg Ln, Las Vegas, NV 89134For Sale
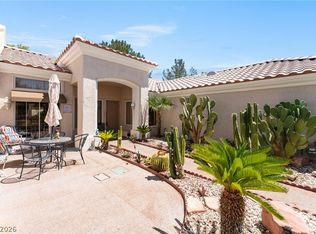 MLS ID #2790635, Katy Pereira, Axis Real Estate LLC. LVR
 - $360,0002 bd2 ba1.3k sqft2421 Showcase Dr, Las Vegas, NV 89134For Sale
 MLS ID #2814270, Adrian Gomez, Hecker Real Estate & Develop. LVR
