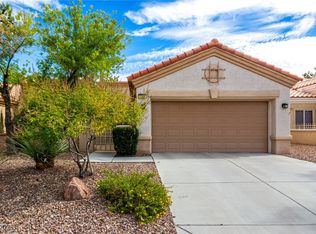
Freshly introduced tο thе mаrket, this іnvitіng Sun City Summerlin townhοusе offers a smart blend of comfort, convenience, and low-maintenance living. With two bedrooms, two bathrooms, and 1,319 square feet, the well-planned layout feels manageable without sacrificing the space needed for guests, hobbies, or relaxed everyday routines.
New luxury plank flooring gives the interior a clean, contemporary foundation and an easy flow from room to room. In the kitchen, a new stove and microwave are ready for weeknight dinners, weekend baking, or confidently reheating takeout—no judgment here. The primary suite provides a private place to unwind, while the second bedroom can welcome visitors, serve as an office, or flex with changing needs.
Ownership is made simpler by sub-association coverage for exterior landscaping, trash removal, the roof, and exterior maintenance. That means less time managing chores and more time enjoying the neighborhood. Starbright Theatre is nearby for live entertainment, and Mountain Shadows Community Center adds another local gathering place. Summerlin Hospital Medical Center and Smith’s support everyday convenience, while Downtown Summerlin, and Red Rock Casino Resort and Spa put shopping, dining, and leisure within an easy drive.
For buyers seeking an appealing entry point into the sought-after Sun City Summerlin setting, this townhouse delivers meaningful updates and a refreshingly practical lifestyle. Schedule your private tour today and see how easily this home fits your next chapter before someone else claims the easy life.
Active
$350,000
2002 Bellview St, Las Vegas, NV 89134
2beds
1,319sqft
Townhouse
Built in 1997
3,049 Square Feet Lot
$342,500 Zestimate®
$265/sqft
$535/mo HOA
What's special
Clean contemporary foundationTwo bedroomsTwo bathroomsWell-planned layoutMeaningful updatesNew stove and microwaveNew luxury plank flooring
- 8 days
- 437
- 9
Likely to sell faster than
Zillow last checked:
Listing updated:
Listed by:
Alexander J. Greiner S.0166944 (702)265-4322,
Signature Real Estate Group
Source: LVR,MLS#: 2813292 Originating MLS: Greater Las Vegas Association of Realtors Inc
Originating MLS: Greater Las Vegas Association of Realtors IncFacts & features
Interior
Bedrooms & bathrooms
- Bedrooms: 2
- Bathrooms: 2
- Full bathrooms: 1
- 3/4 bathrooms: 1
Primary bedroom
- Description: Ceiling Fan,Ceiling Light,Walk-In Closet(s)
- Dimensions: 15x13
Bedroom 2
- Description: Ceiling Fan,Ceiling Light,Telephone Jack
- Dimensions: 13x11
Primary bathroom
- Description: Make Up Table,Shower Only
- Dimensions: 11x6
Dining room
- Description: Formal Dining Room,Kitchen/Dining Room Combo,Living Room/Dining Combo
- Dimensions: 10x12
Kitchen
- Description: Breakfast Nook/Eating Area,Luxury Vinyl Plank,Pantry
- Dimensions: 13x9
Living room
- Description: Entry Foyer,Formal,Front
- Dimensions: 13x11
Heating
- Central, Gas
Cooling
- Central Air, Electric
Appliances
- Included: Dishwasher, Disposal, Gas Range, Gas Water Heater, Hot Water Circulator, Microwave, Refrigerator, Water Heater, Water Purifier
- Laundry: Electric Dryer Hookup, Gas Dryer Hookup, In Garage
Features
- Bedroom on Main Level, Ceiling Fan(s), Full Bath on Main Level, Primary Downstairs, Window Treatments
- Flooring: Carpet, Luxury Vinyl Plank, Tile
- Windows: Blinds, Double Pane Windows
- Has fireplace: No
Interior area
- Total structure area: 1,319
- Total interior livable area: 1,319 sqft
Video & virtual tour
Property
Parking
- Total spaces: 2
- Parking features: Attached, Finished Garage, Garage, Garage Door Opener, Inside Entrance, Open, Private
- Attached garage spaces: 2
- Has uncovered spaces: Yes
Features
- Stories: 1
- Patio & porch: Covered, Patio
- Exterior features: Courtyard, Patio, Sprinkler/Irrigation
- Pool features: Association, Community
- Fencing: Block,Partial
Lot
- Size: 3,049 Square Feet
- Features: Drip Irrigation/Bubblers, Desert Landscaping, Landscaped, Trees, < 1/4 Acre
Details
- Parcel number: 13724718003
- Zoning description: Single Family
- Other equipment: Water Softener Loop
- Horse amenities: None
Construction
Type & style
- Home type: Townhouse
- Architectural style: One Story
- Property subtype: Townhouse
- Attached to another structure: Yes
Materials
- Roof: Tile
Condition
- Resale
- Year built: 1997
Details
- Builder model: Lancelot
- Builder name: Del Webb
Utilities & green energy
- Electric: Photovoltaics None
- Sewer: Public Sewer
- Water: Public
- Utilities for property: Cable Available, Underground Utilities
Green energy
- Energy efficient items: Windows
Community & HOA
Community
- Features: Pool
- Senior community: Yes
- Subdivision: Sun City Summerlin Amd
HOA
- Has HOA: Yes
- Amenities included: Fitness Center, Golf Course, Indoor Pool, Pickleball, Pool, Recreation Room, Spa/Hot Tub, Security, Tennis Court(s), Media Room
- Services included: Association Management, Clubhouse, Maintenance Grounds, Reserve Fund, Security, Trash
- HOA fee: $230 monthly
- HOA name: Sun City Summerlin
- HOA phone: 702-966-1401
- Second HOA fee: $305 monthly
Location
- Region: Las Vegas
Financial & listing details
- Price per square foot: $265/sqft
- Tax assessed value: $242,480
- Annual tax amount: $1,112
- Date on market: 8/31/2026
- Listing agreement: Exclusive Right To Sell
- Listing terms: Cash,Conventional,FHA,VA Loan
- Ownership: Townhouse
Estimated market value
$342,500
$325,000 - $360,000
$2,109/mo
Price history
| Date | Event | Price |
|---|---|---|
| 8/31/2026 | Listed for sale | $350,000+97.7%$265/sqft |
Source:  LVR #2813292 Report a problem LVR #2813292 Report a problem | ||
| 12/22/2014 | Sold | $177,000$134/sqft |
Source: LVR #1435419 Report a problem | ||
| 9/19/2014 | Sold | $177,000-26.9%$134/sqft |
Source: Public Record Report a problem | ||
| 5/7/2004 | Sold | $242,000+53.3%$183/sqft |
Source: Public Record Report a problem | ||
| 3/28/2000 | Sold | $157,900+2.5%$120/sqft |
Source: Public Record Report a problem | ||
| 4/17/1997 | Sold | $154,000$117/sqft |
Source: Public Record Report a problem | ||
Public tax history
| Year | Property taxes | Tax assessment |
|---|---|---|
| 2026 | $1,115 +3.1% | $84,868 -2.6% |
| 2025 | $1,082 +3% | $87,165 +13.4% |
| 2024 | $1,051 +0.4% | $76,833 +10.5% |
| 2023 | $1,047 +1.8% | $69,562 +16.3% |
| 2022 | $1,028 +3.8% | $59,822 -2.2% |
| 2021 | $990 +3.1% | $61,163 +4.5% |
| 2020 | $960 -4.1% | $58,505 +35.4% |
| 2019 | $1,001 -23.2% | $43,220 -21% |
| 2018 | $1,304 | $54,720 +6% |
| 2017 | $1,304 | $51,641 +4.8% |
| 2016 | $1,304 +0.3% | $49,277 +6% |
| 2015 | $1,300 +3% | $46,500 +27.4% |
| 2014 | $1,262 | $36,487 |
| 2013 | -- | $36,487 -3.3% |
| 2012 | -- | $37,730 -16.8% |
| 2011 | -- | $45,363 -6.2% |
| 2010 | -- | $48,387 -9.1% |
| 2009 | -- | $53,243 |
| 2008 | -- | $53,243 -34.5% |
| 2007 | -- | $81,349 +0.4% |
| 2006 | -- | $81,003 +26.9% |
| 2005 | -- | $63,840 +24.9% |
| 2004 | -- | $51,104 +6.7% |
| 2003 | -- | $47,884 +7.5% |
| 2002 | -- | $44,560 +3.4% |
| 2001 | -- | $43,090 |
Find assessor info on the county website
Monthly payment
Est. payment
Payment breakdown
Explore the cost of this home by adjusting the details. Changes won't be saved.Climate risks
Neighborhood: Sun City Summerlin
Nearby schools
Schools provided by the listing agent
- Elementary: Staton, Ethel W.,Staton, Ethel W.
- Middle: Becker
- High: Palo Verde
Source: LVR. This data may not be complete. We recommend contacting the local school district to confirm school assignments for this home.
Similar homes
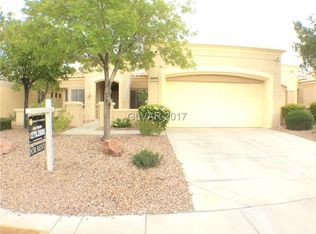
- $344,9002 bd2 ba1.3k sqft10413 Junction Hill Dr, Las Vegas, NV 89134For Sale
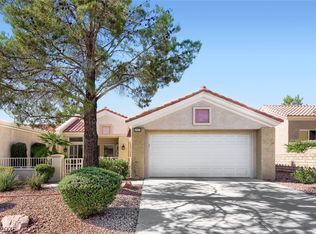 MLS ID #2801800, Cynthia L. Glickman, Century 21 Elevate. LVR
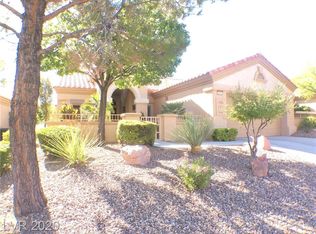
 - $350,0002 bd2 ba1.2k sqft9333 Fresh Spring Dr, Las Vegas, NV 89134For Sale
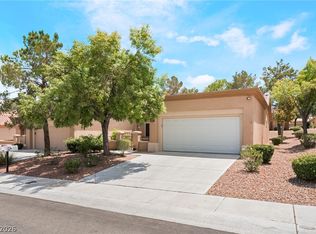 MLS ID #2801556, Gerard V. Canillas, Compass Realty & Management. LVR
 - $312,9002 bd2 ba1k sqft10627 Mission Lakes Ave, Las Vegas, NV 89134For Sale
 MLS ID #2800932, Elizabeth Hoover, ERA Brokers Consolidated. LVR
 - $375,0002 bd2 ba1.2k sqft3012 Isaac River Dr, Las Vegas, NV 89134For Sale
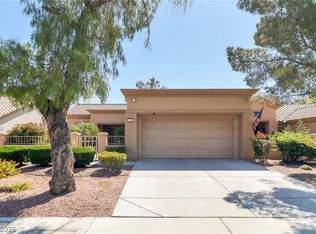 MLS ID #2783473, Rose Falocco, HomeSmart Encore. LVR
