Welcome to your mountain retreat in the heart of the city!! With breathtaking mountain views and designed for the way you actually live, this stunning 3-bed, 2.5 bath townhome is the one you've been waiting for. From the moment you step inside, soaring ceilings and an open-concept layout set the tone for something truly special. The kitchen, which has tons of storage, flows seamlessly into the living and dining areas, perfect for entertaining or unwinding after a long day. Retreat upstairs to the dreamy loft, your blank canvas for a home office, media room, yoga studio, or perfect reading nook. The primary suite is pure sanctuary, offering the privacy and tranquility you deserve, with 2 additional large bedrooms upstairs. Don't forget the oversized 2 car garage, a luxury worth having. Whether you're sipping morning coffee with the mountains as your backdrop or hosting friends in a space that effortlessly impresses, this townhome isn't just a place to live — it's a lifestyle upgrade. Schedule your showing today before it's gone!
Active
Price increase: $100 (7/7)
$350,000
10443 Kitty Joyce Ave, Las Vegas, NV 89129
3beds
1,611sqft
:
Get pre-qualified$2,468/mo
Townhouse
Built in 2007
1,306 Square Feet Lot
$346,000 Zestimate®
$217/sqft
$235/mo HOA
What's special
Open-concept layoutBreathtaking mountain viewsSoaring ceilingsSpace that effortlessly impressesDreamy loft
- 30 days |
- 422 |
- 11 |
Zillow last checked:
Listing updated:
Listed by:
Robert W. Morganti BS.0144251 (702)540-3775,
LIFE Realty District
Source: LVR,MLS#: 2798026 Originating MLS: Greater Las Vegas Association of Realtors Inc
Originating MLS: Greater Las Vegas Association of Realtors IncFacts & features
Interior
Bedrooms & bathrooms
- Bedrooms: 3
- Bathrooms: 3
- Full bathrooms: 2
- 1/2 bathrooms: 1
Primary bedroom
- Description: Ceiling Fan,Upstairs,Walk-In Closet(s)
- Dimensions: 14x12
Bedroom 2
- Description: Ceiling Fan
- Dimensions: 12x10
Bedroom 3
- Description: Ceiling Fan
- Dimensions: 12x10
Kitchen
- Description: Breakfast Bar/Counter
Heating
- Central, Gas
Cooling
- Central Air, Electric
Appliances
- Included: Dryer, Dishwasher, Disposal, Gas Range, Microwave, Refrigerator, Washer
- Laundry: Gas Dryer Hookup, Main Level
Features
- Ceiling Fan(s), Window Treatments
- Flooring: Carpet, Laminate
- Windows: Blinds, Double Pane Windows
- Has fireplace: No
Interior area
- Total structure area: 1,611
- Total interior livable area: 1,611 sqft
Video & virtual tour
Property
Parking
- Total spaces: 2
- Parking features: Attached, Garage, Inside Entrance, Private, Guest
- Attached garage spaces: 2
Features
- Stories: 2
- Patio & porch: Patio
- Exterior features: Patio
- Pool features: Community
- Fencing: None
Lot
- Size: 1,306 Square Feet
- Features: Desert Landscaping, Landscaped, < 1/4 Acre
Details
- Parcel number: 13701115112
- Zoning description: Single Family
- Horse amenities: None
Construction
Type & style
- Home type: Townhouse
- Architectural style: Two Story
- Property subtype: Townhouse
- Attached to another structure: Yes
Materials
- Roof: Tile
Condition
- Resale
- Year built: 2007
Utilities & green energy
- Electric: Photovoltaics None
- Sewer: Public Sewer
- Water: Public
- Utilities for property: Underground Utilities
Green energy
- Energy efficient items: Windows, Solar Screens
Community & HOA
Community
- Features: Pool
- Security: Fire Sprinkler System, Gated Community
- Subdivision: Cliff Shadows Twnhms
HOA
- Has HOA: Yes
- Amenities included: Clubhouse, Fitness Center, Gated, Barbecue, Pool, Spa/Hot Tub
- Services included: Water
- HOA fee: $235 monthly
- HOA name: Prime Community Mgmt
- HOA phone: 702-869-0937
Location
- Region: Las Vegas
Financial & listing details
- Price per square foot: $217/sqft
- Tax assessed value: $297,651
- Annual tax amount: $1,473
- Date on market: 7/7/2026
- Listing agreement: Exclusive Right To Sell
- Listing terms: Cash,Conventional,FHA,VA Loan
Estimated market value
$346,000
$329,000 - $363,000
$1,996/mo
Price history
| Date | Event | Price |
|---|---|---|
| 7/7/2026 | Price change | $350,000+0%$217/sqft |
Source:  LVR #2798026 Report a problem LVR #2798026 Report a problem | ||
| 4/29/2026 | Price change | $349,900-1.4%$217/sqft |
Source: LVR #2767672 Report a problem | ||
| 4/8/2026 | Price change | $354,900-1.4%$220/sqft |
Source: LVR #2767672 Report a problem | ||
| 3/27/2026 | Listed for sale | $359,900$223/sqft |
Source: LVR #2767672 Report a problem | ||
| 3/26/2026 | Listing removed | $359,900$223/sqft |
Source: LVR #2750190 Report a problem | ||
| 1/23/2026 | Listed for sale | $359,900$223/sqft |
Source: LVR #2750190 Report a problem | ||
| 1/21/2026 | Listing removed | $359,900$223/sqft |
Source: LVR #2728036 Report a problem | ||
| 1/5/2026 | Price change | $359,900-1.3%$223/sqft |
Source: LVR #2728036 Report a problem | ||
| 10/16/2025 | Price change | $364,8000%$226/sqft |
Source: LVR #2728036 Report a problem | ||
| 7/31/2025 | Listed for sale | $364,900+22.9%$227/sqft |
Source: LVR #2705772 Report a problem | ||
| 3/15/2023 | Sold | $297,000-1%$184/sqft |
Source: LVR #2471644 Report a problem | ||
| 2/16/2023 | Pending sale | $300,000$186/sqft |
Source:  Berkshire Hathaway HomeServices Nevada Properties Report a problem Berkshire Hathaway HomeServices Nevada Properties Report a problem | ||
| 2/16/2023 | Contingent | $300,000$186/sqft |
Source: LVR #2471644 Report a problem | ||
| 2/3/2023 | Listed for sale | $300,000+150%$186/sqft |
Source: LVR #2471644 Report a problem | ||
| 2/26/2016 | Listing removed | $1,075$1/sqft |
Source: Berkshire Hathaway HomeServices, Nevada Properties #1595195 Report a problem | ||
| 2/20/2016 | Price change | $1,075+2.4%$1/sqft |
Source: Berkshire Hathaway HomeServices, Nevada Properties #1595195 Report a problem | ||
| 1/20/2016 | Price change | $1,050-2.3%$1/sqft |
Source: BHHS Nevada Properties #1595195 Report a problem | ||
| 12/19/2015 | Listed for rent | $1,075+13.2%$1/sqft |
Source: BHHS Nevada Properties #1595195 Report a problem | ||
| 9/22/2014 | Listing removed | $950$1/sqft |
Source: BHHS Nevada Properties #1475391 Report a problem | ||
| 8/29/2014 | Listed for rent | $950$1/sqft |
Source: BHHS #1475391 Report a problem | ||
| 9/17/2013 | Sold | $120,000+0.4%$74/sqft |
Source: LVR #1373172 Report a problem | ||
| 8/14/2013 | Listed for sale | $119,500+29.2%$74/sqft |
Source: Realty ONE Group #1373172 Report a problem | ||
| 12/3/2010 | Listing removed | $92,500$57/sqft |
Source: ERA Sunbelt Realty Spring Mnt. #1047291 Report a problem | ||
| 11/17/2010 | Price change | $92,500+3.9%$57/sqft |
Source: ERA Sunbelt Realty Spring Mnt. #1047291 Report a problem | ||
| 11/11/2010 | Listed for sale | $89,000$55/sqft |
Source: ERA Sunbelt Realty #7506 Report a problem | ||
| 11/10/2010 | Sold | $89,000-3.3%$55/sqft |
Source: Public Record Report a problem | ||
| 6/15/2010 | Sold | $92,000-56.6%$57/sqft |
Source: Public Record Report a problem | ||
| 4/3/2007 | Sold | $211,800$131/sqft |
Source: Public Record Report a problem | ||
Public tax history
| Year | Property taxes | Tax assessment |
|---|---|---|
| 2026 | $1,518 +3% | $104,178 -2.3% |
| 2025 | $1,473 +3% | $106,642 +10.7% |
| 2024 | $1,431 +3% | $96,304 +16.3% |
| 2023 | $1,389 +8% | $82,834 +9.8% |
| 2022 | $1,287 +7.7% | $75,464 -1.1% |
| 2021 | $1,194 +6.7% | $76,328 +4.2% |
| 2020 | $1,119 +4.8% | $73,257 +30.2% |
| 2019 | $1,068 +6.9% | $56,284 |
| 2018 | $999 | $56,284 +8.9% |
| 2017 | $999 | $51,698 +27.9% |
| 2016 | $999 +0.3% | $40,436 +10.5% |
| 2015 | $996 +3.2% | $36,583 +30.1% |
| 2014 | $965 | $28,118 |
| 2013 | -- | $28,118 +3.8% |
| 2012 | -- | $27,101 -14.2% |
| 2011 | -- | $31,586 +1.9% |
| 2010 | -- | $30,983 -56.8% |
| 2009 | -- | $71,675 |
| 2008 | -- | $71,675 -42% |
| 2007 | -- | $123,585 |
Find assessor info on the county website
Monthly payment
Est. payment
Payment breakdown
Explore the cost of this home by adjusting the details. Changes won't be saved.Climate risks
Neighborhood: Lone Mountain
Nearby schools
GreatSchools rating
- 6/10Eileen Conners Elementary SchoolGrades: PK-5Distance: 1.2 mi
- 6/10Justice Myron E Leavitt Middle SchoolGrades: 6-8Distance: 3.4 mi
- 4/10Centennial High SchoolGrades: 9-12Distance: 2.2 mi
Schools provided by the listing agent
- Elementary: Conners, Eileen,Conners, Eileen
- Middle: Leavitt Justice Myron E
- High: Centennial
Source: LVR. This data may not be complete. We recommend contacting the local school district to confirm school assignments for this home.
- $384,9003 bd1 ba1.6k sqft10443 Kitty Joyce Ave #0, Las Vegas, NV 89129Off Market
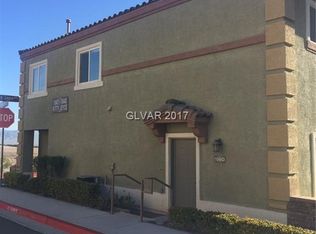
- $311,1002 bd2 ba1.3k sqft10439 Kitty Joyce Ave, Las Vegas, NV 89129Off Market
- $313,4002 bd2 ba1.3k sqft10435 Kitty Joyce Ave, Las Vegas, NV 89129Off Market
- $332,3003 bd2 ba1.6k sqft10442 Gold Shadow Ave, Las Vegas, NV 89129Off Market
- $312,0002 bd3 ba1.3k sqft10438 Gold Shadow Ave, Las Vegas, NV 89129Sold
- $335,2003 bd2 ba1.6k sqft10451 Kitty Joyce Ave, Las Vegas, NV 89129Off Market
- $333,0003 bd2 ba1.6k sqft10431 Kitty Joyce Ave, Las Vegas, NV 89129Off Market
- $313,4002 bd2 ba1.3k sqft10434 Gold Shadow Ave, Las Vegas, NV 89129Off Market
A local agent can set up tours, give advice and negotiate with sellers.
Similar homes
- $310,0002 bd3 ba1.3k sqft10514 Gold Shadow Ave, Las Vegas, NV 89129For Sale
 MLS ID #2792959, Jillian M. Batchelor, Real Broker LLC. LVR
 - $349,9002 bd2 ba1.3k sqft3352 Kylemore St Unit 103, Las Vegas, NV 89129For Sale
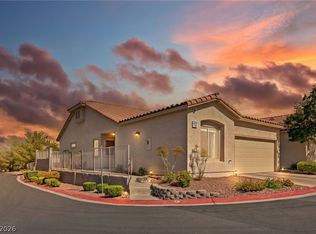 MLS ID #2786997, Robert W. Morganti, LIFE Realty District. LVR
 - $385,0003 bd3 ba1.5k sqft10611 Occlusion Ct, Las Vegas, NV 89129For Sale
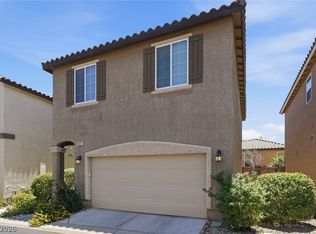 MLS ID #2797931, Roxann Seale, Keller Williams MarketPlace. LVR
 - $415,0003 bd3 ba1.6k sqft6839 Quindio St, Las Vegas, NV 89166For Sale
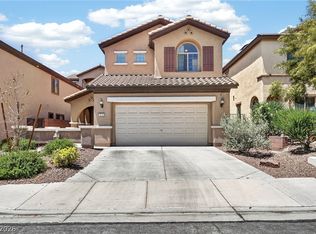 MLS ID #2806452, Karina Arroyo-Mendoza, Galindo Group Real Estate. LVR
 - $362,5003 bd3 ba1.6k sqft9068 Bushy Tail Ave Unit 103, Las Vegas, NV 89149For SaleMLS ID #2773526, Susanne Zedlitz, Realty ONE Group, Inc. LVR
- $360,0002 bd2 ba1.2k sqft9333 Fresh Spring Dr, Las Vegas, NV 89134For SaleMLS ID #2801556, Gerard V. Canillas, Compass Realty & Management. LVR
- $384,9903 bd3 ba1.3k sqft10718 Myrtle Grove Ave, Las Vegas, NV 89166For SaleMLS ID #2804570, Gissele Tejada, Galindo Group Real Estate. LVR
- $370,0003 bd2 ba1.4k sqft7540 Key Royale Ct, Las Vegas, NV 89131For SaleMLS ID #2802578, Vanya Scott, Coldwell Banker Premier. LVR
- $364,9003 bd3 ba1.3k sqft3923 Starfield Ln, Las Vegas, NV 89147For SaleMLS ID #2802241, George G. Kinney, Elite Realty. LVR
- $375,0002 bd2 ba1.2k sqft3012 Isaac River Dr, Las Vegas, NV 89134For SaleMLS ID #2783473, Rose Falocco, HomeSmart Encore. LVR
- $405,0003 bd2 ba1.5k sqft7857 W Delhi Ave, Las Vegas, NV 89129For SaleMLS ID #2791681, Daisy Rogers, Realty ONE Group, Inc. LVR
- $434,9902 bd2 ba1.2k sqft2535 Cog Hill Ln, Las Vegas, NV 89134For SaleMLS ID #2765361, Patrick K. Hyde, Keller Williams VIP. LVR
- $368,8883 bd3 ba1.6k sqft4513 Turkey Ridge Ct, North Las Vegas, NV 89031For SaleMLS ID #2804656, Olga M. Kokubu, RE/MAX CENTRAL. LVR
- $359,9903 bd3 ba1.5k sqft6665 Lookout Lodge Ln Suite 3, North Las Vegas, NV 89084For SaleMLS ID #2797832, Carmen Abraham, Barrett & Co, Inc. LVR
- $439,0004 bd3 ba1.9k sqft8973 Drummer Bay Ave, Las Vegas, NV 89149For SaleMLS ID #2806148, Todd R. Tolliver, HomeSmart Encore. LVR
- $354,9003 bd3 ba1.5k sqft8688 Tomnitz Ave Unit 103, Las Vegas, NV 89178For SaleMLS ID #2799551, Cynthia S. Jaleco, United Realty Group. LVR
- $349,9003 bd3 ba1.5k sqft5509 Stacked Chips Rd Unit 103, Whitney, NV 89122For SaleMLS ID #2793362, Robert W. Morganti, LIFE Realty District. LVR
- $245,0002 bd2 ba1.2k sqft3360 Cactus Shadow St Unit 201, Las Vegas, NV 89129For SaleMLS ID #2799486, Andres Almanza, Realty of America LLC. LVR
- $330,0002 bd3 ba1.4k sqft9271 Silver Arrow Ct, Las Vegas, NV 89117For SaleMLS ID #2784349, Theresa T. Woo, BHHS Nevada Properties. LVR
- $459,9004 bd3 ba2.1k sqft3636 Metter St, Las Vegas, NV 89129For SaleMLS ID #2764482, Steve P. Hawks, Platinum Real Estate Prof. LVR
