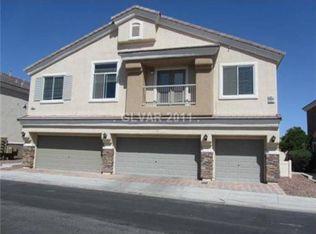
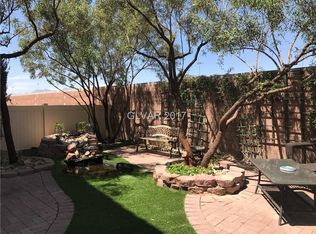
MOVE IN READY JUST IN TIME FOR NEW SCHOOL YEAR! SCHOOLS ONLY A MINUTES FROM THIS BEAUTIFUL PROPERTY, in the desirable Aliante community! Feature 3 Bed with a large Walking Closet, 2 1/2 Bath, Beautiful remodeled Kitchen with Porcelain tile Countertops and Island! with stainless steel appliances, spacious Pantry, New floors downstairs and on the stairs, neutral paint, Open floor plan large attached 2 car garage, Patio doors out to a private, fenced, backyard with pavers, low maintenance; separate laundry room, water heater was moved to the first floor, for extra closet upstairs
Located in a gated community with access to a pool and spa. Great opportunity in North Las Vegas!
HURRY THIS ONE WON'T LAST!!!!!
Active
$359,990
6665 Lookout Lodge Ln Suite 3, North Las Vegas, NV 89084
3beds
1,588sqft
Townhouse
Built in 2004
871 Square Feet Lot
$357,100 Zestimate®
$227/sqft
$262/mo HOA
What's special
Separate laundry roomStainless steel appliancesOpen floor planSpacious pantryNeutral paint
- 51 days |
- 111 |
- 10 |
Zillow last checked:
Listing updated:
Listed by:
Carmen Abraham S.0073942 soldbycarmen702@gmail.com,
Barrett & Co, Inc
Source: LVR,MLS#: 2797832 Originating MLS: Greater Las Vegas Association of Realtors Inc
Originating MLS: Greater Las Vegas Association of Realtors IncFacts & features
Interior
Bedrooms & bathrooms
- Bedrooms: 3
- Bathrooms: 3
- Full bathrooms: 2
- 1/2 bathrooms: 1
Primary bedroom
- Description: Ceiling Fan,Ceiling Light,Closet,Upstairs
- Dimensions: 15x14
Bedroom 2
- Description: Closet
- Dimensions: 12x11
Bedroom 3
- Description: Closet
- Dimensions: 12x11
Primary bathroom
- Description: Double Sink,Tub/Shower Combo
Dining room
- Description: Dining Area
- Dimensions: 9x9
Kitchen
- Description: Granite Countertops,Lighting Recessed,Pantry
Living room
- Description: Front
- Dimensions: 15x14
Heating
- Central, Gas
Cooling
- Central Air, Electric
Appliances
- Included: Built-In Gas Oven, Dryer, Disposal, Refrigerator, Washer
- Laundry: Gas Dryer Hookup, Main Level, Laundry Room
Features
- Ceiling Fan(s), Window Treatments
- Flooring: Carpet, Linoleum, Vinyl
- Windows: Blinds
- Number of fireplaces: 1
- Fireplace features: Gas, Living Room
Interior area
- Total structure area: 1,588
- Total interior livable area: 1,588 sqft
Video & virtual tour
Property
Parking
- Total spaces: 2
- Parking features: Attached, Garage, Private, Guest
- Attached garage spaces: 2
Features
- Stories: 2
- Exterior features: Private Yard
- Pool features: Community
- Fencing: Brick,Back Yard
Lot
- Size: 871 Square Feet
- Features: Desert Landscaping, Landscaped, < 1/4 Acre
Details
- Parcel number: 12420311042
- Zoning description: Single Family
- Horse amenities: None
Construction
Type & style
- Home type: Townhouse
- Architectural style: Two Story
- Property subtype: Townhouse
- Attached to another structure: Yes
Materials
- Roof: Tile
Condition
- Resale
- Year built: 2004
Utilities & green energy
- Electric: Photovoltaics None
- Sewer: Public Sewer
- Water: Public
- Utilities for property: Cable Available
Community & HOA
Community
- Features: Pool
- Security: Gated Community
- Subdivision: North Valley Court
HOA
- Has HOA: Yes
- Amenities included: Gated, Barbecue, Park, Pool
- Services included: Common Areas, Maintenance Grounds, Recreation Facilities, Sewer, Taxes, Water
- HOA fee: $210 monthly
- HOA name: Court at Aliante
- HOA phone: 702-737-8580
- Second HOA fee: $52 monthly
Location
- Region: North Las Vegas
Financial & listing details
- Price per square foot: $227/sqft
- Tax assessed value: $265,006
- Annual tax amount: $1,306
- Date on market: 7/7/2026
- Listing agreement: Exclusive Right To Sell
- Listing terms: Cash,Conventional,FHA,VA Loan
Estimated market value
$357,100
$339,000 - $375,000
$2,023/mo
Price history
| Date | Event | Price |
|---|---|---|
| 7/7/2026 | Listed for sale | $359,990+17.3%$227/sqft |
Source:  LVR #2797832 Report a problem LVR #2797832 Report a problem | ||
| 12/28/2021 | Sold | $307,000+5.9%$193/sqft |
Source: LVR #2348399 Report a problem | ||
| 11/13/2021 | Pending sale | $290,000$183/sqft |
Source: LVR #2348399 Report a problem | ||
| 11/11/2021 | Listed for sale | $290,000+41.5%$183/sqft |
Source: LVR #2348399 Report a problem | ||
| 9/12/2019 | Sold | $205,000-2.4%$129/sqft |
Source: LVR #2118050 Report a problem | ||
| 7/31/2019 | Pending sale | $210,000$132/sqft |
Source: Keller Williams Realty Las Vegas #2118050 Report a problem | ||
| 7/21/2019 | Listed for sale | $210,000-6.7%$132/sqft |
Source: Keller Williams Realty Las Vegas #2118050 Report a problem | ||
| 3/22/2019 | Listing removed | $225,000$142/sqft |
Source: Keller Williams Realty Las Vegas #2035055 Report a problem | ||
| 1/26/2019 | Listed for sale | $225,000$142/sqft |
Source: Keller Williams Realty Las Vegas #2035055 Report a problem | ||
| 1/25/2019 | Pending sale | $225,000$142/sqft |
Source: Keller Williams Realty Las Vegas #2035055 Report a problem | ||
| 11/1/2018 | Price change | $225,000-5.9%$142/sqft |
Source: Keller Williams Realty Las Vegas #2035055 Report a problem | ||
| 9/28/2018 | Listed for sale | $239,000+29%$151/sqft |
Source: Keller Williams Realty Las Vegas #2035055 Report a problem | ||
| 12/11/2014 | Listing removed | $975$1/sqft |
Source: Key Realty Property Management Report a problem | ||
| 10/22/2014 | Price change | $975+2.6%$1/sqft |
Source: Key Realty #1487544 Report a problem | ||
| 10/8/2014 | Listed for rent | $950$1/sqft |
Source: Key Property Management LLC Report a problem | ||
| 5/29/2013 | Listing removed | $950$1/sqft |
Source: Key Property Management Report a problem | ||
| 4/30/2013 | Price change | $950-4.5%$1/sqft |
Source: Key Property Management Report a problem | ||
| 3/27/2013 | Listed for rent | $995$1/sqft |
Source: Key Property Management Report a problem | ||
| 2/7/2012 | Listing removed | $995$1/sqft |
Source: Key Realty Property Management Report a problem | ||
| 12/8/2011 | Listed for rent | $995$1/sqft |
Source: Key Realty Property Management Report a problem | ||
| 4/26/2004 | Sold | $185,320$117/sqft |
Source: Public Record Report a problem | ||
Public tax history
| Year | Property taxes | Tax assessment |
|---|---|---|
| 2026 | $1,309 +3% | $92,752 -2.3% |
| 2025 | $1,271 +3% | $94,962 +14.3% |
| 2024 | $1,234 +3% | $83,105 +14.1% |
| 2023 | $1,198 +3% | $72,865 +12.1% |
| 2022 | $1,163 +7.7% | $65,009 -4.5% |
| 2021 | $1,080 +6.8% | $68,065 +19.3% |
| 2020 | $1,011 +4.8% | $57,058 +7.7% |
| 2019 | $965 +6.9% | $52,973 |
| 2018 | $903 | $52,973 +2.2% |
| 2017 | $903 | $51,835 +18.5% |
| 2016 | $903 +3.5% | $43,725 +37.4% |
| 2015 | $872 | $31,816 +20.8% |
| 2014 | $872 | $26,333 |
| 2013 | -- | $26,333 +11.1% |
| 2012 | -- | $23,696 -15.2% |
| 2011 | -- | $27,953 -9% |
| 2010 | -- | $30,704 -20.7% |
| 2009 | -- | $38,705 |
| 2008 | -- | $38,705 -53.5% |
| 2007 | -- | $83,205 +5.1% |
| 2006 | -- | $79,185 +15.1% |
| 2005 | -- | $68,817 |
Find assessor info on the county website
Monthly payment
Est. payment
Payment breakdown
Explore the cost of this home by adjusting the details. Changes won't be saved.Climate risks
Neighborhood: Aliante
Nearby schools
GreatSchools rating
- 6/10Theron H & Naomi D Goynes Elementary SchoolGrades: PK-5Distance: 0.2 mi
- 4/10Brian & Teri Cram Middle SchoolGrades: 6-8Distance: 1 mi
- 2/10Legacy High SchoolGrades: 9-12Distance: 2.6 mi
Schools provided by the listing agent
- Elementary: Goynes, Theron H & Naomi D,Goynes, Theron H & Naom
- Middle: Cram Brian & Teri
- High: Legacy
Source: LVR. This data may not be complete. We recommend contacting the local school district to confirm school assignments for this home.
- $252,1002 bd2 ba1.1k sqft6665 Lookout Lodge Ln SUITE 1, North Las Vegas, NV 89084Off Market
- $289,6002 bd3 ba1.3k sqft6665 Lookout Lodge Ln #2, North Las Vegas, NV 89084Off Market
- $---- bd-- ba-- sqft6665 Lookout Lodge Ln, North Las Vegas, NV 89084Off Market
- $325,3002 bd3 ba1.5k sqft6661 Lookout Lodge Ln SUITE 3, North Las Vegas, NV 89084Off Market

- $274,3002 bd2 ba1.1k sqft6661 Lookout Lodge Ln SUITE 1, North Las Vegas, NV 89084Off Market
- $295,7003 bd3 ba1.3k sqft6661 Lookout Lodge Ln SUITE 2, North Las Vegas, NV 89084Off Market
- $298,2002 bd2 ba1.1k sqft6669 Lookout Lodge Ln SUITE 1, North Las Vegas, NV 89084Off Market
- $330,0003 bd2 ba1.5k sqft6669 Lookout Lodge Ln SUITE 3, North Las Vegas, NV 89084Sold
A local agent can set up tours, give advice and negotiate with sellers.
Similar homes
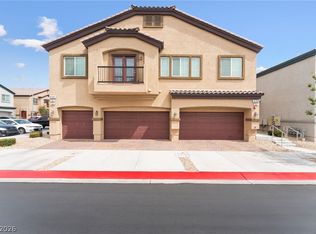
- $335,0003 bd3 ba1.6k sqft4740 Flower Moon Ave #103, North Las Vegas, NV 89084For Sale
 MLS ID #2808712, Aaron M. Mazza, Platinum Real Estate Prof. LVR
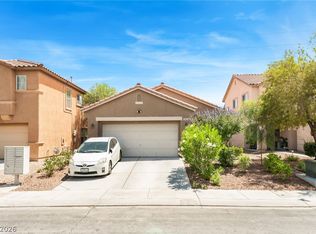
 - $379,9993 bd2 ba1.2k sqft2409 Cockatiel Dr, North Las Vegas, NV 89084For Sale
 MLS ID #2787738, Bryan Leon-Perez, Realty of America LLC. LVR
 - $345,0003 bd2 ba1.2k sqft1818 Running Fawn Ct, North Las Vegas, NV 89031For Sale
 MLS ID #2811643, Tony Espinoza, Excellence Fine Living Realty. LVR
 - $369,9003 bd3 ba1.6k sqft404 Copper Pine Ave, North Las Vegas, NV 89031For Sale
 MLS ID #2810940, Ivan Alarcon, United Realty Group. LVR
 - $308,0003 bd2 ba1.4k sqft4660 Basilicata Ln Unit 204, North Las Vegas, NV 89084For SaleMLS ID #2783743, Steve P. Hawks, Platinum Real Estate Prof. LVR
- $450,0003 bd2 ba1.4k sqft7953 Grey Teal St, North Las Vegas, NV 89084For SaleMLS ID #2805844, Eric J. Wilson, Keller Williams VIP. LVR
- $375,0003 bd3 ba1.8k sqft5537 Punto Del Castello Ct, North Las Vegas, NV 89081For SaleMLS ID #2805043, Alice Y. Maddox, Signature Real Estate Group. LVR
- $385,0003 bd2 ba1.4k sqft320 Fox Blitz Ave, North Las Vegas, NV 89031For SaleMLS ID #2803410, Jason Nacua, Las Vegas Sotheby's Int'l. LVR
- $329,9993 bd2 ba1.4k sqft6521 Sierra Diablo Ave, Las Vegas, NV 89130For SaleMLS ID #2792899, Aaron Taylor, eXp Realty. LVR
- $350,0003 bd3 ba1.6k sqft10443 Kitty Joyce Ave, Las Vegas, NV 89129For SaleMLS ID #2798026, Robert W. Morganti, LIFE Realty District. LVR
- $360,0003 bd3 ba1.6k sqft10450 Gold Shadow Ave, Las Vegas, NV 89129For SaleMLS ID #2789387, Annette Hoyt, Petra Realty Group. LVR
- $409,9003 bd2 ba1.4k sqft4624 Sophia Way, North Las Vegas, NV 89032For SaleMLS ID #2806229, Michael L. Turner, Turner Realty. LVR
- $339,0003 bd3 ba1.3k sqft923 Sable Chase Pl, Henderson, NV 89011For SaleMLS ID #2811862, Susan M. Pierce, Gavish Real Estate and PM. LVR
- $440,0005 bd3 ba1.9k sqft3726 Nestled Oak Ave, North Las Vegas, NV 89031For SaleMLS ID #2803529, Yolanda McNamara, Galindo Group Real Estate. LVR
- $455,5674 bd3 ba1.8k sqft7727 Moore Creek Ln, North Las Vegas, NV 89084For SaleMLS ID #2797448, Blake L. Bonvicin, LPT Realty, LLC. LVR
- $350,0002 bd2 ba1.1k sqft2409 Desert Sands Dr, Las Vegas, NV 89134For SaleMLS ID #2811662, Douglas Sawyer, ERA Brokers Consolidated. LVR
- $409,9953 bd3 ba1.6k sqft8120 Celina Hills St, Las Vegas, NV 89131For SaleMLS ID #2803340, Ann Marie Allen, Realty ONE Group, Inc. LVR
- $350,0002 bd2 ba1.2k sqft9333 Fresh Spring Dr, Las Vegas, NV 89134For SaleMLS ID #2801556, Gerard V. Canillas, Compass Realty & Management. LVR
- $425,0005 bd2 ba1.8k sqft717 Bright Lights Ave, North Las Vegas, NV 89031For SaleMLS ID #2803108, Simone Powell, Blackstone Realty & PM. LVR
- $349,9003 bd3 ba1.5k sqft5509 Stacked Chips Rd Unit 103, Whitney, NV 89122For SaleMLS ID #2793362, Robert W. Morganti, LIFE Realty District. LVR
