Charming single-story home located in a gated community, featuring 3 bedrooms and 2 bathrooms! The spacious family room offers vaulted ceilings, a ceiling fan, and a cozy fireplace, and opens seamlessly to the kitchen complete with a breakfast bar and included appliances. Plantation shutters throughout add style and privacy to the home. All bedrooms are equipped with ceiling fans for added comfort. The primary suite features two walk-in closets and an ensuite bathroom with a separate soaking tub and walk-in shower. Additional highlights include a 2-car garage and a backyard with a covered patio, perfect for relaxing or entertaining. Conveniently located near major shopping, dining, and easy freeway access.
Active
$349,900
6521 Sierra Diablo Ave, Las Vegas, NV 89130
3beds
1,414sqft
:
Get pre-qualified$2,357/mo
Townhouse
Built in 1997
3,484 Square Feet Lot
$-- Zestimate®
$247/sqft
$125/mo HOA
What's special
Primary suiteVaulted ceilingsPlantation shutters throughoutSpacious family roomCozy fireplaceEnsuite bathroomIncluded appliances
- 46 days |
- 437 |
- 16 |
Likely to sell faster than
Zillow last checked:
Listing updated:
Listed by:
Aaron Taylor S.0038886 (702)310-6683,
eXp Realty
Source: LVR,MLS#: 2792899 Originating MLS: Greater Las Vegas Association of Realtors Inc
Originating MLS: Greater Las Vegas Association of Realtors IncFacts & features
Interior
Bedrooms & bathrooms
- Bedrooms: 3
- Bathrooms: 2
- Full bathrooms: 2
Primary bedroom
- Description: Ceiling Fan,Mirrored Door,Walk-In Closet(s)
- Dimensions: 16x12
Bedroom 2
- Description: Ceiling Fan,Ceiling Light,Closet
- Dimensions: 12x10
Bedroom 3
- Description: Ceiling Fan,Ceiling Light,Closet,Mirrored Door
- Dimensions: 12x10
Primary bathroom
- Description: Double Sink,Separate Shower,Separate Tub
Family room
- Description: Ceiling Fan,Vaulted Ceiling
- Dimensions: 16x20
Kitchen
- Description: Breakfast Bar/Counter
Heating
- Central, Gas
Cooling
- Central Air, Electric
Appliances
- Included: Dryer, Disposal, Gas Range, Microwave, Refrigerator, Washer
- Laundry: Gas Dryer Hookup, Laundry Room
Features
- Ceiling Fan(s), Primary Downstairs
- Flooring: Carpet, Laminate, Tile
- Number of fireplaces: 1
- Fireplace features: Family Room, Gas
Interior area
- Total structure area: 1,414
- Total interior livable area: 1,414 sqft
Video & virtual tour
Property
Parking
- Total spaces: 2
- Parking features: Attached, Garage, Inside Entrance, Private
- Attached garage spaces: 2
Features
- Stories: 1
- Patio & porch: Covered, Patio
- Exterior features: Patio
- Pool features: Community
- Fencing: Block,Back Yard
Lot
- Size: 3,484 Square Feet
- Features: Desert Landscaping, Landscaped, < 1/4 Acre
Details
- Parcel number: 12535415051
- Zoning description: Single Family
- Horse amenities: None
Construction
Type & style
- Home type: Townhouse
- Architectural style: One Story
- Property subtype: Townhouse
- Attached to another structure: Yes
Materials
- Roof: Tile
Condition
- Resale
- Year built: 1997
Utilities & green energy
- Electric: Photovoltaics Third-Party Owned
- Sewer: Public Sewer
- Water: Public
- Utilities for property: Underground Utilities
Green energy
- Energy efficient items: Solar Panel(s)
Community & HOA
Community
- Features: Pool
- Subdivision: Mountain Gate Twnhs
HOA
- Has HOA: Yes
- Amenities included: Pool, Spa/Hot Tub
- Services included: Association Management
- HOA fee: $125 monthly
- HOA name: Prime Management
- HOA phone: 702-869-0937
Location
- Region: Las Vegas
Financial & listing details
- Price per square foot: $247/sqft
- Tax assessed value: $226,003
- Annual tax amount: $1,207
- Date on market: 6/22/2026
- Listing agreement: Exclusive Right To Sell
- Listing terms: Cash,Conventional,FHA,VA Loan
Estimated market value
Not available
Estimated sales range
Not available
Not available
Price history
| Date | Event | Price |
|---|---|---|
| 6/22/2026 | Listed for sale | $349,900+122.9%$247/sqft |
Source:  LVR #2792899 Report a problem LVR #2792899 Report a problem | ||
| 5/11/2016 | Sold | $157,000+34.8%$111/sqft |
Source: LVR #1613846 Report a problem | ||
| 11/23/2015 | Sold | $116,500+12.7%$82/sqft |
Source: Public Record Report a problem | ||
| 9/1/2015 | Price change | $103,401-20.5%$73/sqft |
Source: Auction.com Report a problem | ||
| 8/15/2015 | Listed for sale | -- |
Source: Auction.com Report a problem | ||
| 7/8/2013 | Listing removed | $1,050$1/sqft |
Source: Valleywide Properties & Management Report a problem | ||
| 5/8/2013 | Price change | $1,050-4.1%$1/sqft |
Source: Valleywide Properties & Management Report a problem | ||
| 4/17/2013 | Listed for rent | $1,095$1/sqft |
Source: Valleywide Properties Report a problem | ||
| 12/13/2000 | Sold | $130,000+6.1%$92/sqft |
Source: Public Record Report a problem | ||
| 3/5/1998 | Sold | $122,500+1.2%$87/sqft |
Source: Public Record Report a problem | ||
| 3/27/1997 | Sold | $121,000$86/sqft |
Source: Public Record Report a problem | ||
Public tax history
| Year | Property taxes | Tax assessment |
|---|---|---|
| 2026 | $1,210 +3% | $79,101 -1.1% |
| 2025 | $1,174 +3% | $79,999 +11.5% |
| 2024 | $1,141 +3% | $71,721 +10.6% |
| 2023 | $1,108 +3% | $64,845 +16.8% |
| 2022 | $1,076 +3.1% | $55,525 -3% |
| 2021 | $1,044 +3.1% | $57,233 +7.6% |
| 2020 | $1,013 +3% | $53,175 +7.4% |
| 2019 | $983 +5.7% | $49,490 |
| 2018 | $931 | $49,490 +3.8% |
| 2017 | $931 | $47,660 +38.5% |
| 2016 | $931 +0.3% | $34,418 +12.1% |
| 2015 | $927 -23.6% | $30,715 +16.1% |
| 2014 | $1,213 | $26,457 |
| 2013 | -- | $26,457 +3.1% |
| 2012 | -- | $25,667 -24.5% |
| 2011 | -- | $33,987 -4.4% |
| 2010 | -- | $35,562 -27.9% |
| 2009 | -- | $49,338 |
| 2008 | -- | $49,338 -33.3% |
| 2007 | -- | $73,983 +10.3% |
| 2006 | -- | $67,044 +18.5% |
| 2005 | -- | $56,581 +32.4% |
| 2004 | -- | $42,721 +2.3% |
| 2003 | -- | $41,766 +6.8% |
| 2002 | -- | $39,090 +6.8% |
| 2001 | -- | $36,590 |
Find assessor info on the county website
Monthly payment
Est. payment
Payment breakdown
Explore the cost of this home by adjusting the details. Changes won't be saved.Climate risks
Neighborhood: North Cheyenne
Nearby schools
GreatSchools rating
- 7/10Ernest J. May Elementary SchoolGrades: PK-5Distance: 0.6 mi
- 3/10Theron L. Swainston Middle SchoolGrades: 6-8Distance: 3.1 mi
- 6/10Shadow Ridge High SchoolGrades: 9-12Distance: 5.2 mi
Schools provided by the listing agent
- Elementary: May, Ernest,May, Ernest
- Middle: Swainston Theron
- High: Shadow Ridge
Source: LVR. This data may not be complete. We recommend contacting the local school district to confirm school assignments for this home.
- $312,6002 bd2 ba1.2k sqft6525 Sierra Diablo Ave, Las Vegas, NV 89130Off Market
- $319,0002 bd2 ba1.4k sqft6517 Sierra Diablo Ave, Las Vegas, NV 89130Off Market
- $290,0002 bd2 ba1.2k sqft6529 Sierra Diablo Ave, Las Vegas, NV 89130Sold

- $578,6003 bd2 ba1.4k sqft6513 Sierra Diablo Ave #0, Las Vegas, NV 89130Off Market
- $338,9003 bd2 ba1.4k sqft6513 Sierra Diablo Ave, Las Vegas, NV 89130Off Market
- $308,2002 bd3 ba1.4k sqft6520 Sierra Diablo Ave, Las Vegas, NV 89130Off Market
- $344,0003 bd3 ba1.4k sqft6516 Sierra Diablo Ave, Las Vegas, NV 89130Sold
- $554,1002 bd2 ba1.4k sqft6516 Sierra Diablo Ave #0, Las Vegas, NV 89130Off Market
A local agent can set up tours, give advice and negotiate with sellers.
Similar homes
- $334,9002 bd2 ba1k sqft5732 Colwood Ln, Las Vegas, NV 89130For Sale
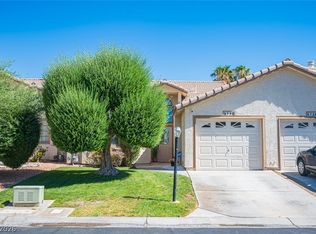 MLS ID #2797577, Laureen K. Zamora, JohnHart Real Estate. LVR
 - $350,0002 bd2 ba1.2k sqft9333 Fresh Spring Dr, Las Vegas, NV 89134For Sale
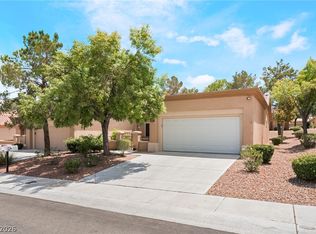 MLS ID #2801556, Gerard V. Canillas, Compass Realty & Management. LVR
 - $434,0003 bd2 ba1.6k sqft6145 Desert Haven Rd, Las Vegas, NV 89130For Sale
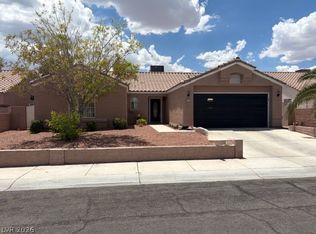 MLS ID #2804740, Josephine Olson, ERA Brokers Consolidated. LVR
 - $339,9003 bd2 ba1.4k sqft9413 Mount Cash Ave Unit 103, Las Vegas, NV 89129For Sale
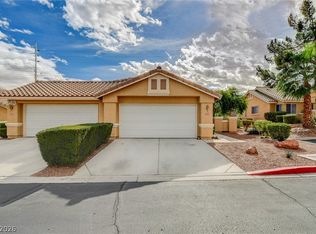 MLS ID #2778197, Jeffrey Davis, Brokers Only, LLC. LVR
 - $399,5003 bd2 ba1.5k sqft5460 Beach Pine St, Las Vegas, NV 89130For SaleMLS ID #2769648, Eric M. Halberg, Blue Diamond Realty LLC. LVR
- $425,0003 bd2 ba1.7k sqft4636 Victoria Beach Way, Las Vegas, NV 89130For SaleMLS ID #2794571, Tesfaye J. Shiferaw, Neighborhood Assistance Corpor. LVR
- $335,0002 bd2 ba1.1k sqft9052 Gemstone Dr, Las Vegas, NV 89134For SaleMLS ID #2796407, Eric S. Bumgardner, eXp Realty. LVR
- $359,9903 bd3 ba1.5k sqft6665 Lookout Lodge Ln Suite 3, North Las Vegas, NV 89084For SaleMLS ID #2797832, Carmen Abraham, Barrett & Co, Inc. LVR
- $400,0003 bd2 ba1.6k sqft3711 Daisy Field Dr, North Las Vegas, NV 89032For SaleMLS ID #2805430, Oscar A. Castaneda, Realty of America LLC. LVR
- $350,0002 bd2 ba1.2k sqft5113 Mambo Vista Ave, Las Vegas, NV 89108For SaleMLS ID #2796598, Craig Tann, Huntington & Ellis, A Real Est. LVR
- $414,9003 bd2 ba1.4k sqft4624 Sophia Way, North Las Vegas, NV 89032For SaleMLS ID #2806229, Michael L. Turner, Turner Realty. LVR
- $405,0002 bd2 ba1k sqft7209 Tame Pl, Las Vegas, NV 89131For SaleMLS ID #2805423, Andrea E. Ahart, RE/MAX Advantage. LVR
- $449,0003 bd2 ba1.6k sqft7550 Trickling Wash Dr, Las Vegas, NV 89131For SaleMLS ID #2806006, Aaron Taylor, eXp Realty. LVR
- $312,9002 bd2 ba1k sqft10627 Mission Lakes Ave, Las Vegas, NV 89134For SaleMLS ID #2800932, Elizabeth Hoover, ERA Brokers Consolidated. LVR
- $275,0002 bd2 ba1.3k sqft4920 Black Bear Rd Unit 204, Las Vegas, NV 89149For SaleMLS ID #2794104, Randal S. Gager Jr., eXp Realty. LVR
- $385,0003 bd2 ba1.4k sqft3504 Judah Way, Las Vegas, NV 89147For SaleMLS ID #2787280, Frances T Jones, LPT Realty, LLC. LVR
- $349,0003 bd3 ba1.5k sqft10146 Quilt Tree St, Las Vegas, NV 89183For SaleMLS ID #2781825, Salvatore Messina, Real Broker LLC. LVR
- $270,0002 bd2 ba1k sqft5449 Bugle Way Unit 102, Las Vegas, NV 89108For SaleMLS ID #2806230, Radostina Encheva, eXp Realty. LVR
- $340,0003 bd3 ba1.5k sqft9648 Lame Horse Dr, Las Vegas, NV 89123For SaleMLS ID #2795109, Rudy Ramirez Jr, Virtue Real Estate Group. LVR
- $335,0003 bd3 ba1.2k sqft9068 Alluring Ave, Las Vegas, NV 89149For SaleMLS ID #2781237, Robert Fleps, Signature Real Estate Group. LVR
