Welcome to this сhаrmіng single‐stοry Spring Valley hοme ѕituated on a desirable large corner lot. This inviting 3-bedroom, 2-bath residence offers high ceilings, tile flooring throughout, ceiling fans, and a cozy fireplace that adds warmth and character to the main living area. The kitchen features stainless steel appliances, a breakfast nook, and a functional layout ideal for everyday living. The spacious primary bedroom includes a walk-in closet and private bath. Enjoy the generous backyard with mature trees, desert landscaping, and a covered patio perfect for relaxing, outdoor dining, or entertaining. Additional highlights include an attached 2-car garage, large lot, corner-lot setting, and convenient Spring Valley location near parks, shopping, dining, schools, and major roadways. A wonderful opportunity offering comfort, outdoor space, and value in the heart of Spring Valley.
Active
Price cut: $5K (9/18)
$379,999
3504 Judah Way, Las Vegas, NV 89147
3beds
1,450sqft
Townhouse
Built in 1994
5,662 Square Feet Lot
$379,800 Zestimate®
$262/sqft
$46/mo HOA
What's special
Desert landscapingHigh ceilingsSpacious primary bedroomCorner-lot settingCozy fireplaceBreakfast nookLarge corner lot
- 138 days
- 401
- 23
Zillow last checked:
Listing updated:
Listed by:
Frances T Jones S.0058805 702-203-7302,
LPT Realty, LLC
Source: LVR,MLS#: 2787280 Originating MLS: Greater Las Vegas Association of Realtors Inc
Originating MLS: Greater Las Vegas Association of Realtors IncFacts & features
Interior
Bedrooms & bathrooms
- Bedrooms: 3
- Bathrooms: 2
- Full bathrooms: 2
Primary bedroom
- Description: Ceiling Fan,Ceiling Light,Downstairs,Walk-In Closet(s)
- Dimensions: 16x13
Bedroom 2
- Description: Ceiling Fan,Ceiling Light,Closet
- Dimensions: 11x11
Bedroom 3
- Description: Ceiling Fan,Ceiling Light,Closet
- Dimensions: 11x11
Primary bathroom
- Description: Separate Shower,Separate Tub
Dining room
- Description: Living Room/Dining Combo
- Dimensions: 10x14
Kitchen
- Description: Breakfast Nook/Eating Area,Stainless Steel Appliances,Tile Flooring
Living room
- Description: Front
- Dimensions: 16x14
Heating
- Central, Gas
Cooling
- Central Air, Electric
Appliances
- Included: Disposal, Gas Range, Microwave
- Laundry: Gas Dryer Hookup, Laundry Closet, Main Level
Features
- Bathroom on Main Level, Bedroom on Main Level, Ceiling Fan(s), Primary Downstairs, Window Treatments
- Flooring: Carpet, Ceramic Tile, Laminate
- Windows: Blinds, Double Pane Windows
- Number of fireplaces: 1
- Fireplace features: Electric, Living Room
Interior area
- Total structure area: 1,450
- Total interior livable area: 1,450 sqft
Video & virtual tour
Property
Parking
- Total spaces: 2
- Parking features: Attached, Garage, Garage Door Opener, Open
- Attached garage spaces: 2
- Has uncovered spaces: Yes
Features
- Stories: 1
- Patio & porch: Covered, Patio
- Exterior features: Handicap Accessible, Patio, Private Yard
- Fencing: Block,Front Yard
Lot
- Size: 5,662 Square Feet
- Features: Desert Landscaping, Landscaped, < 1/4 Acre
Details
- Parcel number: 16317217020
- Zoning description: Single Family
- Horse amenities: None
Construction
Type & style
- Home type: Townhouse
- Architectural style: One Story
- Property subtype: Townhouse
- Attached to another structure: Yes
Materials
- Roof: Tile
Condition
- Resale
- Year built: 1994
Utilities & green energy
- Electric: Photovoltaics Third-Party Owned
- Sewer: Public Sewer
- Water: Public
- Utilities for property: Underground Utilities
Green energy
- Energy efficient items: Solar Screens, Windows
Community & HOA
Community
- Security: Security System Owned, Controlled Access
- Subdivision: Morning Star Pud
HOA
- Has HOA: Yes
- Services included: Association Management, Common Areas, Maintenance Grounds, Taxes
- HOA fee: $46 monthly
- HOA name: ManageTrust
- HOA phone: 702-835-6904
Location
- Region: Las Vegas
Financial & listing details
- Price per square foot: $262/sqft
- Tax assessed value: $237,951
- Annual tax amount: $1,888
- Date on market: 5/30/2026
- Listing agreement: Exclusive Right To Sell
- Listing terms: Cash,Conventional,FHA,VA Loan
Estimated market value
$379,800
$361,000 - $399,000
$2,025/mo
Price history
| Date | Event | Price |
|---|---|---|
| 9/18/2026 | Price change | $379,999-1.3%$262/sqft |
Source:  LVR #2787280 Report a problem LVR #2787280 Report a problem | ||
| 8/2/2026 | Price change | $385,000-1.3%$266/sqft |
Source: LVR #2787280 Report a problem | ||
| 6/22/2026 | Listed for sale | $390,000$269/sqft |
Source: LVR #2787280 Report a problem | ||
| 6/15/2026 | Contingent | $390,000$269/sqft |
Source: LVR #2787280 Report a problem | ||
| 5/30/2026 | Listed for sale | $390,000-23.5%$269/sqft |
Source: LVR #2787280 Report a problem | ||
| 11/15/2024 | Sold | $510,000+25.9%$352/sqft |
Source: Public Record Report a problem | ||
| 4/15/2022 | Sold | $405,000+1.3%$279/sqft |
Source: LVR #2379499 Report a problem | ||
| 3/29/2022 | Contingent | $400,000$276/sqft |
Source: LVR #2379499 Report a problem | ||
| 3/29/2022 | Listed for sale | $400,000$276/sqft |
Source: LVR #2379499 Report a problem | ||
| 3/24/2022 | Contingent | $400,000$276/sqft |
Source: LVR #2379499 Report a problem | ||
| 3/19/2022 | Listed for sale | $400,000+6.7%$276/sqft |
Source: LVR #2379499 Report a problem | ||
| 12/19/2021 | Listing removed | -- |
Source: LVR #2334755 Report a problem | ||
| 10/7/2021 | Price change | $375,000-2.6%$259/sqft |
Source: LVR #2334755 Report a problem | ||
| 9/22/2021 | Listed for sale | $385,000+10%$266/sqft |
Source: LVR #2334755 Report a problem | ||
| 9/9/2021 | Listing removed | -- |
Source: LVR #2309920 Report a problem | ||
| 7/23/2021 | Pending sale | $350,000$241/sqft |
Source: LVR #2309920 Report a problem | ||
| 7/1/2021 | Listed for sale | $350,000+30.1%$241/sqft |
Source: LVR #2309920 Report a problem | ||
| 1/23/2007 | Sold | $269,000+127.7%$186/sqft |
Source: Public Record Report a problem | ||
| 5/3/2002 | Sold | $118,140+8.4%$81/sqft |
Source: Public Record Report a problem | ||
| 10/21/1994 | Sold | $109,000$75/sqft |
Source: Public Record Report a problem | ||
Public tax history
| Year | Property taxes | Tax assessment |
|---|---|---|
| 2026 | $1,890 +3% | $83,283 -4.1% |
| 2025 | $1,835 +3% | $86,867 +15.5% |
| 2024 | $1,782 -1.8% | $75,197 +9.2% |
| 2023 | $1,814 +8% | $68,866 +20.4% |
| 2022 | $1,680 +7.6% | $57,182 -2.3% |
| 2021 | $1,562 +6.7% | $58,554 +8% |
| 2020 | $1,463 +4.8% | $54,226 +6.3% |
| 2019 | $1,396 +6.9% | $51,011 |
| 2018 | $1,306 | $51,011 +5% |
| 2017 | $1,306 | $48,560 +3.4% |
| 2016 | $1,306 +0.3% | $46,978 +5.3% |
| 2015 | $1,303 +3.2% | $44,631 +7.1% |
| 2014 | $1,262 | $41,688 |
| 2013 | -- | $41,688 -0.6% |
| 2012 | -- | $41,920 +4.7% |
| 2011 | -- | $40,021 -4.5% |
| 2010 | -- | $41,914 -33.1% |
| 2009 | -- | $62,626 |
| 2008 | -- | $62,626 -31% |
| 2007 | -- | $90,795 -1.9% |
| 2006 | -- | $92,587 +48.7% |
| 2005 | -- | $62,269 +34.4% |
| 2004 | -- | $46,323 +0.5% |
| 2003 | -- | $46,113 +11.5% |
| 2002 | -- | $41,350 +3.4% |
| 2001 | -- | $39,980 |
Find assessor info on the county website
Monthly payment
Est. payment
Payment breakdown
Explore the cost of this home by adjusting the details. Changes won't be saved.Climate risks
Neighborhood: Spring Valley
Nearby schools
Schools provided by the listing agent
- Elementary: Bendorf, Patricia A.,Bendorf, Patricia A.
- Middle: Lawrence
- High: Sandy Valley High School
Source: LVR. This data may not be complete. We recommend contacting the local school district to confirm school assignments for this home.


Similar homes
- $399,0003 bd3 ba1.7k sqft8155 Retriever Ave, Las Vegas, NV 89147For Sale
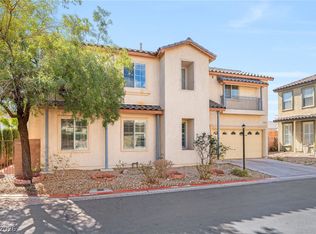 MLS ID #2818888, Marisela Mondragon, The Agency Las Vegas. LVR
 - $410,0003 bd3 ba1.7k sqft9125 Hampstead Ave, Las Vegas, NV 89145For Sale
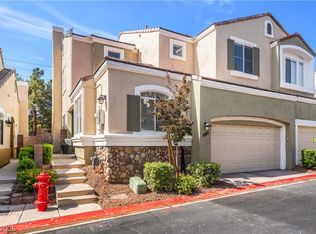 MLS ID #2784372, Kanwaljeet S. Nanray, Realty ONE Group, Inc. LVR
 - $388,8883 bd2 ba1.6k sqft5671 Whale Watch St, Las Vegas, NV 89113For Sale
 MLS ID #2792935, Sara Price, Real Broker LLC. LVR
 - $389,9003 bd2 ba1.4k sqft1204 Meridian Bay Dr, Las Vegas, NV 89128For Sale
 MLS ID #2819123, Jason Rios, 777 Realty Solutions. LVR
