Welcome to this beautifully renovated two-bedroom, two-bathroom home located in the desirable Los Prados golf community of Las Vegas. Thoughtfully updated throughout, the residence features new cabinetry, countertops, stylish flooring, modern fixtures, and fresh interior paint, creating a bright and inviting atmosphere. The primary bathroom has been enhanced with a spacious walk-in shower, adding both comfort and functionality. Outside, new sod enhances the front yard, while low-maintenance rock landscaping completes the backyard. Residents of Los Prados enjoy access to an array of community amenities, including golf, tennis, and a community pool. Conveniently located near shopping, dining, and entertainment, this beautifully updated home offers the perfect combination of modern features, comfort, and community living.
Active
$334,900
5732 Colwood Ln, Las Vegas, NV 89130
2beds
1,083sqft
Townhouse
Built in 1987
3,049 Square Feet Lot
$329,800 Zestimate®
$309/sqft
$343/mo HOA
What's special
- 61 days
- 146
- 4
Zillow last checked:
Listing updated:
Listed by:
Laureen K. Zamora S.0057306 (818)357-8588,
JohnHart Real Estate
Source: LVR,MLS#: 2797577 Originating MLS: Greater Las Vegas Association of Realtors Inc
Originating MLS: Greater Las Vegas Association of Realtors IncFacts & features
Interior
Bedrooms & bathrooms
- Bedrooms: 2
- Bathrooms: 2
- Full bathrooms: 2
Primary bedroom
- Description: Ceiling Fan
- Dimensions: 14x14
Bedroom 2
- Description: Ceiling Fan,Ceiling Light,Closet
- Dimensions: 10x10
Primary bathroom
- Description: Separate Shower
Dining room
- Description: Dining Area
- Dimensions: 6x6
Kitchen
- Description: Breakfast Bar/Counter
Living room
- Description: Rear
- Dimensions: 16x16
Heating
- Central, Gas
Cooling
- Central Air, Electric
Appliances
- Included: Dishwasher, Gas Cooktop, Disposal, Microwave, Refrigerator
- Laundry: Gas Dryer Hookup, None
Features
- Ceiling Fan(s), Primary Downstairs
- Flooring: Linoleum, Vinyl
- Number of fireplaces: 1
- Fireplace features: Gas, Living Room
Interior area
- Total structure area: 1,083
- Total interior livable area: 1,083 sqft
Video & virtual tour
Property
Parking
- Total spaces: 1
- Parking features: Attached, Garage, Private, RV Access/Parking
- Attached garage spaces: 1
Features
- Stories: 1
- Patio & porch: Covered, Patio
- Exterior features: Patio, Private Yard
- Pool features: Community
- Fencing: Block,Back Yard,Wrought Iron
Lot
- Size: 3,049 Square Feet
- Features: Front Yard, Landscaped, Rocks, < 1/4 Acre
Details
- Parcel number: 12536211080
- Zoning description: Single Family
- Horse amenities: None
Construction
Type & style
- Home type: Townhouse
- Architectural style: One Story
- Property subtype: Townhouse
- Attached to another structure: Yes
Materials
- Roof: Tile
Condition
- Year built: 1987
Utilities & green energy
- Electric: Photovoltaics None
- Sewer: Public Sewer
- Water: Public
- Utilities for property: Underground Utilities
Community & HOA
Community
- Features: Pool
- Subdivision: Los Prados Phase 1
HOA
- Has HOA: Yes
- Amenities included: Country Club, Clubhouse, Fitness Center, Gated, Pool, RV Parking, Guard, Spa/Hot Tub, Security, Tennis Court(s)
- Services included: Association Management
- HOA fee: $220 monthly
- HOA name: Los Prados
- HOA phone: 702-645-4523
- Second HOA fee: $123 monthly
Location
- Region: Las Vegas
Financial & listing details
- Price per square foot: $309/sqft
- Tax assessed value: $161,783
- Annual tax amount: $997
- Date on market: 7/7/2026
- Listing agreement: Exclusive Right To Sell
- Listing terms: Cash,Conventional,FHA,VA Loan
Estimated market value
$329,800
$313,000 - $346,000
$1,858/mo
Price history
| Date | Event | Price |
|---|---|---|
| 7/23/2026 | Listed for sale | $334,900+8.7%$309/sqft |
Source:  LVR #2797577 Report a problem LVR #2797577 Report a problem | ||
| 7/8/2025 | Sold | $308,000+2.7%$284/sqft |
Source: LVR #2670908 Report a problem | ||
| 6/19/2025 | Contingent | $299,999$277/sqft |
Source: LVR #2670908 Report a problem | ||
| 6/10/2025 | Listed for sale | $299,999-4.8%$277/sqft |
Source: LVR #2670908 Report a problem | ||
| 6/5/2025 | Contingent | $314,999$291/sqft |
Source: LVR #2670908 Report a problem | ||
| 5/12/2025 | Price change | $314,999-1.6%$291/sqft |
Source: LVR #2670908 Report a problem | ||
| 4/3/2025 | Listed for sale | $319,999-1.5%$295/sqft |
Source: LVR #2670908 Report a problem | ||
| 4/2/2025 | Listing removed | $324,999$300/sqft |
Source: LVR #2654887 Report a problem | ||
| 3/20/2025 | Price change | $324,999-1.2%$300/sqft |
Source: LVR #2654887 Report a problem | ||
| 3/5/2025 | Price change | $329,000-1.5%$304/sqft |
Source: LVR #2654887 Report a problem | ||
| 2/20/2025 | Price change | $334,000-0.3%$308/sqft |
Source: LVR #2654887 Report a problem | ||
| 2/11/2025 | Listed for sale | $335,000+52.3%$309/sqft |
Source: LVR #2654887 Report a problem | ||
| 12/27/2024 | Sold | $220,000+158.8%$203/sqft |
Source: Public Record Report a problem | ||
| 2/25/1999 | Sold | $85,000$78/sqft |
Source: Public Record Report a problem | ||
Public tax history
| Year | Property taxes | Tax assessment |
|---|---|---|
| 2026 | $1,150 +18.4% | $56,624 +0.1% |
| 2025 | $971 +2.9% | $56,571 +8.5% |
| 2024 | $943 +3% | $52,162 +3.8% |
| 2023 | $916 +3% | $50,229 +17.4% |
| 2022 | $889 +3.1% | $42,800 -2.8% |
| 2021 | $863 +3.1% | $44,012 +7.6% |
| 2020 | $837 +3% | $40,902 +9.7% |
| 2019 | $813 +5.7% | $37,288 |
| 2018 | $769 | $37,288 +1.4% |
| 2017 | $769 | $36,766 +9.2% |
| 2016 | $769 +0.4% | $33,661 +21.3% |
| 2015 | $766 +3% | $27,761 +28.3% |
| 2014 | $744 | $21,643 |
| 2013 | -- | $21,643 -9.4% |
| 2012 | -- | $23,884 -7.6% |
| 2011 | -- | $25,857 +5.6% |
| 2010 | -- | $24,495 -38.2% |
| 2009 | -- | $39,654 |
| 2008 | -- | $39,654 -35.5% |
| 2007 | -- | $61,498 -4.1% |
| 2006 | -- | $64,157 +26% |
| 2005 | -- | $50,925 +47.6% |
| 2004 | -- | $34,510 +4.3% |
| 2003 | -- | $33,072 +11.2% |
| 2002 | -- | $29,730 +3.3% |
| 2001 | -- | $28,780 |
Find assessor info on the county website
Monthly payment
Est. payment
Payment breakdown
Explore the cost of this home by adjusting the details. Changes won't be saved.Climate risks
Neighborhood: North Cheyenne
Nearby schools
Schools provided by the listing agent
- Elementary: May, Ernest,May, Ernest
- Middle: Swainston Theron
Source: LVR. This data may not be complete. We recommend contacting the local school district to confirm school assignments for this home.



Similar homes
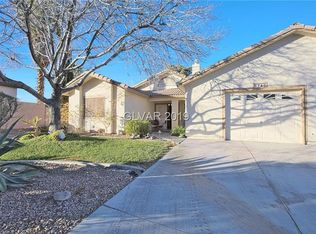
- $329,9993 bd2 ba1.4k sqft6521 Sierra Diablo Ave, Las Vegas, NV 89130For Sale
 MLS ID #2792899, Aaron Taylor, eXp Realty. LVR
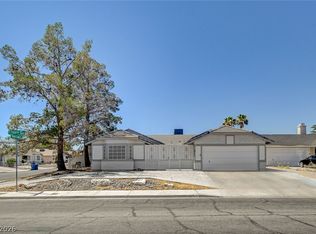
 - $394,5003 bd2 ba1.3k sqft5877 Tippin Dr, Las Vegas, NV 89130For Sale
 MLS ID #2795161, Christina Ferrer, LIFE Realty District. LVR
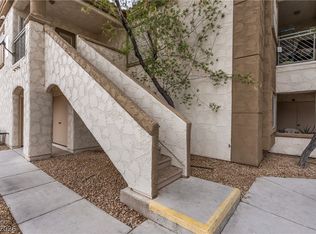
 - $315,0002 bd2 ba1.1k sqft9052 Gemstone Dr, Las Vegas, NV 89134For Sale
 MLS ID #2796407, Eric S. Bumgardner, eXp Realty. LVR
 - $265,0002 bd2 ba1.2k sqft6800 Indian Chief Dr Unit 204, Las Vegas, NV 89130For Sale
 MLS ID #2801483, Antionette J. Ballard, Equity Union Real Estate. LVR
