This beautifully maintained townhome in a desirable central location, offering comfort, convenience. This townhome features 2 large bedrooms, 2 full bathrooms, 2-car garage. The inviting living room boasts a cozy fireplace and wet bar, perfect for entertaining. The primary suite offers a walk-in closet plus a separate mirrored closet and a spacious oversized tiled shower. The kitchen features a built-in refrigerator, skylight, large dining nook, and breakfast bar. Tile flooring flows throughout the home. Enjoy the charming courtyard entry and a private patio with sliding-door access from both the living room and primary. The second bedroom includes custom built-in bookshelves, perfect for a home office or second bedroom . Located in beautifully maintained gated community with two resort-style pools and spas, this home offers a relaxing setting while keeping you close to everything. Enjoy convenient access to the Las Vegas Strip, shopping, dining, entertainment, and major roads. A wonderful opportunity to enjoy comfortable, low-maintenance living in a prime central location.
Active
$320,000
2882 Bridgepointe Dr, Las Vegas, NV 89121
2beds
1,521sqft
Townhouse
Built in 1987
2,613 Square Feet Lot
$316,800 Zestimate®
$210/sqft
$363/mo HOA
What's special
Gated communityWet barCharming courtyard entryPrimary suiteLarge dining nookCozy fireplaceBreakfast bar
- 50 days
- 336
- 7
Zillow last checked:
Listing updated:
Listed by:
Natalya Martin S.0188673 702-940-4500,
ERA Brokers Consolidated
Source: LVR,MLS#: 2812214 Originating MLS: Greater Las Vegas Association of Realtors Inc
Originating MLS: Greater Las Vegas Association of Realtors IncFacts & features
Interior
Bedrooms & bathrooms
- Bedrooms: 2
- Bathrooms: 2
- Full bathrooms: 2
Primary bedroom
- Description: Bedroom With Bath Downstairs,Closet,Pbr Separate From Other
- Dimensions: 12x16
Bedroom 2
- Description: Built In Shelves,Ceiling Light
- Dimensions: 11x15
Primary bathroom
- Description: Double Sink,Shower Only
- Dimensions: 9x16
Dining room
- Description: Dining Area,Kitchen/Dining Room Combo
- Dimensions: 10x14
Kitchen
- Description: Breakfast Bar/Counter,Solid Surface Countertops,Tile Flooring
- Dimensions: 10x10
Living room
- Description: Formal,Rear,Vaulted Ceiling,Wet Bar
- Dimensions: 15x25
Heating
- Central, Gas
Cooling
- Central Air, Electric
Appliances
- Included: Convection Oven, Dryer, Dishwasher, Disposal, Gas Range, Microwave, Refrigerator, Washer
- Laundry: Gas Dryer Hookup, Laundry Room
Features
- Bathroom on Main Level, Bedroom on Main Level, Full Bath on Main Level, Primary Downstairs, Skylights, Window Treatments
- Flooring: Tile
- Windows: Double Pane Windows, Plantation Shutters, Skylight(s)
- Number of fireplaces: 1
- Fireplace features: Gas, Living Room
Interior area
- Total structure area: 1,521
- Total interior livable area: 1,521 sqft
Video & virtual tour
Property
Parking
- Total spaces: 2
- Parking features: Attached, Finished Garage, Garage, Garage Door Opener, Guest, Private, Shelves
- Attached garage spaces: 2
Features
- Stories: 1
- Patio & porch: Patio
- Exterior features: Courtyard, Patio, Private Yard, Irrigation Sprinklers
- Pool features: Community
- Fencing: Block,Front Yard
Lot
- Size: 2,613 Square Feet
- Features: Drip Irrigation/Bubblers, Desert Landscaping, Landscaped, Rocks, < 1/4 Acre
Details
- Parcel number: 16213312046
- Zoning description: Single Family
- Horse amenities: None
Construction
Type & style
- Home type: Townhouse
- Architectural style: One Story
- Property subtype: Townhouse
- Attached to another structure: Yes
Materials
- Roof: Tile
Condition
- Resale
- Year built: 1987
Utilities & green energy
- Electric: Photovoltaics None
- Sewer: Public Sewer
- Water: Public
- Utilities for property: Underground Utilities
Green energy
- Energy efficient items: Windows
Community & HOA
Community
- Features: Pool
- Subdivision: Lakes At Sunrise Villas Amd
HOA
- Has HOA: Yes
- Amenities included: Gated, Pool, Spa/Hot Tub
- Services included: Association Management, Common Areas, Maintenance Grounds, Taxes
- HOA fee: $363 monthly
- HOA name: Lakeside at Sunrise
- HOA phone: 702-737-8580
Location
- Region: Las Vegas
Financial & listing details
- Price per square foot: $210/sqft
- Tax assessed value: $193,697
- Annual tax amount: $1,232
- Date on market: 9/1/2026
- Listing agreement: Exclusive Agency
- Listing terms: Cash,Conventional,FHA,VA Loan
- Ownership: Townhouse
Estimated market value
$316,800
$301,000 - $333,000
$1,843/mo
Price history
| Date | Event | Price |
|---|---|---|
| 9/1/2026 | Listed for sale | $320,000+46.8%$210/sqft |
Source:  LVR #2812214 Report a problem LVR #2812214 Report a problem | ||
| 8/25/2020 | Sold | $218,000$143/sqft |
Source: LVR #2186887 Report a problem | ||
| 7/7/2020 | Pending sale | $218,000$143/sqft |
Source: Blue Diamond Realty LLC #2186887 Report a problem | ||
| 6/25/2020 | Listed for sale | $218,000$143/sqft |
Source: Blue Diamond Realty LLC #2186887 Report a problem | ||
| 6/25/2020 | Pending sale | $218,000$143/sqft |
Source: Blue Diamond Realty LLC #2186887 Report a problem | ||
| 6/11/2020 | Price change | $218,000-0.9%$143/sqft |
Source: Blue Diamond Realty LLC #2186887 Report a problem | ||
| 4/9/2020 | Listed for sale | $220,000$145/sqft |
Source: Blue Diamond Realty LLC #2186887 Report a problem | ||
| 4/9/2020 | Pending sale | $220,000$145/sqft |
Source: Blue Diamond Realty LLC #2186887 Report a problem | ||
| 3/30/2020 | Listed for sale | $220,000+37.5%$145/sqft |
Source: Blue Diamond Realty LLC #2186887 Report a problem | ||
| 4/27/2017 | Sold | $160,000-5.8%$105/sqft |
Source: LVR #1881121 Report a problem | ||
| 3/23/2017 | Listed for sale | $169,900$112/sqft |
Source: Love Local Real Estate #1881121 Report a problem | ||
Public tax history
| Year | Property taxes | Tax assessment |
|---|---|---|
| 2026 | $1,235 -8.8% | $67,794 +0.1% |
| 2025 | $1,354 -25.6% | $67,710 -1.7% |
| 2024 | $1,821 +61% | $68,913 +12.4% |
| 2023 | $1,131 +3% | $61,304 +19% |
| 2022 | $1,098 +3.1% | $51,519 -2.7% |
| 2021 | $1,066 +3.1% | $52,950 +6.2% |
| 2020 | $1,034 +3% | $49,861 +7.5% |
| 2019 | $1,004 +5.7% | $46,370 |
| 2018 | $950 | $46,370 +0.9% |
| 2017 | $950 | $45,952 +8.3% |
| 2016 | $950 +0.3% | $42,417 +23.2% |
| 2015 | $947 +3% | $34,439 +13.2% |
| 2014 | $919 | $30,415 |
| 2013 | -- | $30,415 -13.4% |
| 2012 | -- | $35,140 +14.7% |
| 2011 | -- | $30,630 -17.9% |
| 2010 | -- | $37,293 -42.5% |
| 2009 | -- | $64,894 |
| 2008 | -- | $64,894 -9.5% |
| 2007 | -- | $71,742 +11.1% |
| 2006 | -- | $64,591 +26.8% |
| 2005 | -- | $50,957 +16.6% |
| 2004 | -- | $43,698 +0.8% |
| 2003 | -- | $43,337 +0.3% |
| 2002 | -- | $43,200 +3.3% |
| 2001 | -- | $41,820 |
Find assessor info on the county website
Monthly payment
Est. payment
Payment breakdown
Explore the cost of this home by adjusting the details. Changes won't be saved.Climate risks
Neighborhood: Paradise
Nearby schools
Schools provided by the listing agent
- Elementary: Harris, George E.,Harris, George E.
- Middle: Orr William E.
- High: Valley
Source: LVR. This data may not be complete. We recommend contacting the local school district to confirm school assignments for this home.
- $313,8002 bd2 ba1.6k sqft2894 Bridgepointe Dr, Las Vegas, NV 89121Off Market
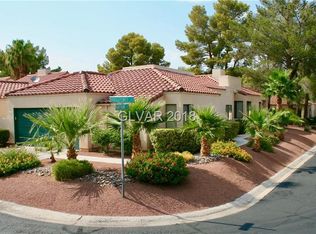
- $348,5003 bd2 ba1.6k sqft2870 Bridgepointe Dr, Las Vegas, NV 89121Off Market
- $317,0002 bd2 ba1.5k sqft2858 Bridgepointe Dr, Las Vegas, NV 89121Off Market
- $310,7002 bd2 ba2.1k sqft2846 Bridgepointe Dr, Paradise, NV 89121Off Market
Similar homes
- $319,9903 bd2 ba1.1k sqft5171 Briar Patch Way, Las Vegas, NV 89118For Sale
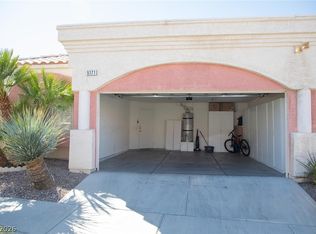 MLS ID #2820375, Sintayhu C. Feyssa, Ethio American Realty. LVR
 - $325,0002 bd2 ba1.2k sqft9708 Devenish Ave Unit 101, Las Vegas, NV 89129For Sale
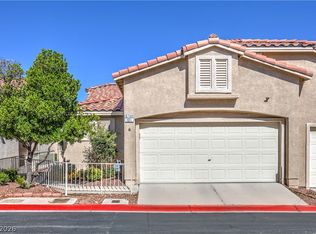 MLS ID #2827803, Tatiana Moody, Simply Vegas. LVR
 - $318,0002 bd2 ba1.2k sqft461 Purple Finch Dr, Las Vegas, NV 89107For Sale
 MLS ID #2808687, Aaron Powers, Keller Williams MarketPlace. LVR
 - $319,9002 bd2 ba1.1k sqft3890 Paint Ct, Las Vegas, NV 89122For Sale
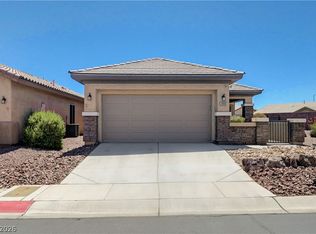 MLS ID #2794723, Linda M. Sunada, Signature Real Estate Group. LVR
