Beautifully maintained Charleston floorplan townhome in the highly sought-after Sun City Summerlin offering 1,021 sq ft, 2 bedrooms, 2 bathrooms, and an attached 2-car garage. This bright and inviting single-story home features ceramic tile throughout, soaring natural light from expansive windows and sliding doors, and an open living/dining floorplan perfect for entertaining or relaxing. The thoughtfully designed layout offers a private primary suite separated from the secondary bedroom for added comfort and privacy. Enjoy peaceful strip and city views from the covered patio while living in one of Las Vegas’ premier resort-style communities with golf, clubhouses, pools, spas, fitness centers, pickleball, tennis, social clubs, walking trails, and more just minutes from Downtown Summerlin.
Active
$317,500
10625 Mission Lakes Ave, Las Vegas, NV 89134
2beds
1,021sqft
Townhouse
Built in 1997
2,613 Square Feet Lot
$311,200 Zestimate®
$311/sqft
$537/mo HOA
What's special
Covered patioCeramic tile throughout
- 109 days
- 327
- 16
Zillow last checked:
Listing updated:
Listed by:
Michelle E. Yoon S.0055156 702-252-7400,
Home Realty Center
Source: LVR,MLS#: 2784378 Originating MLS: Greater Las Vegas Association of Realtors Inc
Originating MLS: Greater Las Vegas Association of Realtors IncFacts & features
Interior
Bedrooms & bathrooms
- Bedrooms: 2
- Bathrooms: 2
- Full bathrooms: 1
- 3/4 bathrooms: 1
Primary bedroom
- Description: Ceiling Fan,Ceiling Light,Downstairs,Walk-In Closet(s)
- Dimensions: 13x16
Bedroom 2
- Description: Ceiling Fan,Ceiling Light,Closet
- Dimensions: 10x12
Primary bathroom
- Description: Shower Only
Dining room
- Description: Dining Area
- Dimensions: 13x14
Kitchen
- Description: Solid Surface Countertops,Tile Flooring
Living room
- Description: Rear
- Dimensions: 10x12
Heating
- Central, Gas
Cooling
- Central Air, Electric
Appliances
- Included: Dryer, Dishwasher, Disposal, Gas Range, Microwave, Refrigerator, Washer
- Laundry: Electric Dryer Hookup, In Garage
Features
- Bedroom on Main Level, Ceiling Fan(s), Primary Downstairs, Pot Rack
- Flooring: Ceramic Tile
- Has fireplace: No
Interior area
- Total structure area: 1,021
- Total interior livable area: 1,021 sqft
Video & virtual tour
Property
Parking
- Total spaces: 2
- Parking features: Attached, Garage, Inside Entrance, Private
- Attached garage spaces: 2
Features
- Stories: 1
- Patio & porch: Covered, Patio
- Exterior features: Patio, Awning(s), Sprinkler/Irrigation
- Pool features: Association, Community
- Fencing: None
- Has view: Yes
- View description: City, Strip View
Lot
- Size: 2,613 Square Feet
- Features: Drip Irrigation/Bubblers, < 1/4 Acre
Details
- Parcel number: 13724310078
- Zoning description: Multi-Family
- Horse amenities: None
Construction
Type & style
- Home type: Townhouse
- Architectural style: One Story
- Property subtype: Townhouse
- Attached to another structure: Yes
Materials
- Frame, Stucco
- Roof: Tile
Condition
- Resale
- Year built: 1997
Utilities & green energy
- Electric: Photovoltaics None
- Sewer: Public Sewer
- Water: Public
- Utilities for property: Underground Utilities
Community & HOA
Community
- Features: Pool
- Senior community: Yes
- Subdivision: Sun City Summerlin
HOA
- Has HOA: Yes
- Amenities included: Country Club, Clubhouse, Dog Park, Fitness Center, Golf Course, Indoor Pool, Jogging Path, Media Room, Pickleball, Pool, Recreation Room, Spa/Hot Tub, Security, Tennis Court(s)
- Services included: Common Areas, Insurance, Maintenance Grounds, Taxes, Trash
- HOA fee: $231 monthly
- HOA name: Sun City Summerlin
- HOA phone: 702-966-1401
- Second HOA fee: $306 monthly
Location
- Region: Las Vegas
Financial & listing details
- Price per square foot: $311/sqft
- Tax assessed value: $215,414
- Annual tax amount: $1,458
- Date on market: 5/21/2026
- Listing agreement: Exclusive Right To Sell
- Listing terms: Cash,Conventional,FHA,VA Loan
Estimated market value
$311,200
$296,000 - $327,000
$1,816/mo
Price history
| Date | Event | Price |
|---|---|---|
| 5/21/2026 | Listed for sale | $317,500+122%$311/sqft |
Source:  LVR #2784378 Report a problem LVR #2784378 Report a problem | ||
| 2/25/2009 | Sold | $143,000-35.6%$140/sqft |
Source: Public Record Report a problem | ||
| 5/31/2005 | Sold | $221,900+70.7%$217/sqft |
Source: Public Record Report a problem | ||
| 8/9/2002 | Sold | $130,000+12.1%$127/sqft |
Source: Public Record Report a problem | ||
| 3/28/1997 | Sold | $116,000+17.8%$114/sqft |
Source: Public Record Report a problem | ||
| 11/19/1996 | Sold | $98,500$96/sqft |
Source: Public Record Report a problem | ||
Public tax history
| Year | Property taxes | Tax assessment |
|---|---|---|
| 2026 | $1,461 +3% | $75,395 -2.5% |
| 2025 | $1,418 +3% | $77,326 +13.5% |
| 2024 | $1,377 +3% | $68,143 +11.2% |
| 2023 | $1,337 +3% | $61,301 +14.8% |
| 2022 | $1,298 +3% | $53,407 -1.9% |
| 2021 | $1,260 +3% | $54,467 +5.1% |
| 2020 | $1,223 +3% | $51,832 +7.1% |
| 2019 | $1,187 +5.7% | $48,385 |
| 2018 | $1,123 | $48,385 +6.8% |
| 2017 | $1,123 | $45,325 +7.6% |
| 2016 | $1,123 +0.3% | $42,116 +6.6% |
| 2015 | $1,120 +3% | $39,491 +26.1% |
| 2014 | $1,087 | $31,309 |
| 2013 | -- | $31,309 -3.1% |
| 2012 | -- | $32,324 -17.3% |
| 2011 | -- | $39,090 -6.4% |
| 2010 | -- | $41,748 -10.5% |
| 2009 | -- | $46,670 |
| 2008 | -- | $46,670 -37.8% |
| 2007 | -- | $75,072 +0.1% |
| 2006 | -- | $75,009 +28.9% |
| 2005 | -- | $58,212 +28.1% |
| 2004 | -- | $45,434 +12.1% |
| 2003 | -- | $40,541 +8% |
| 2002 | -- | $37,530 +3.3% |
| 2001 | -- | $36,340 |
Find assessor info on the county website
Monthly payment
Est. payment
Payment breakdown
Explore the cost of this home by adjusting the details. Changes won't be saved.Climate risks
Neighborhood: Sun City Summerlin
Nearby schools
Schools provided by the listing agent
- Elementary: Staton, Ethel W.,Staton, Ethel W.
- Middle: Becker
- High: Palo Verde
Source: LVR. This data may not be complete. We recommend contacting the local school district to confirm school assignments for this home.
- $312,9002 bd2 ba1k sqft10627 Mission Lakes Ave, Las Vegas, NV 89134For Sale

- $300,9002 bd2 ba1k sqft10623 Mission Lakes Ave, Las Vegas, NV 89134Off Market
- $286,1002 bd2 ba1k sqft10623 Mission Lakes Ave #0, Las Vegas, NV 89134Off Market
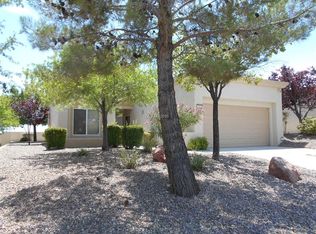
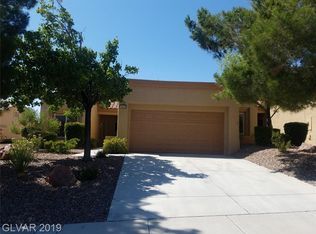
- $313,5002 bd1 ba1k sqft10629 Mission Lakes Ave, Las Vegas, NV 89134Off Market
Similar homes
- $325,0002 bd2 ba1.1k sqft2401 Dove Valley Ct, Las Vegas, NV 89134For Sale
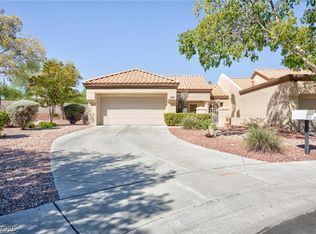 MLS ID #2805971, Cassandra Shelby, Vegas Realty Experts. LVR
 - $320,0002 bd2 ba1.1k sqft8709 Prairie Hill Dr, Las Vegas, NV 89134For Sale
 MLS ID #2802801, Linda S. Harper, New Life Realty. LVR
 - $315,0002 bd2 ba1.1k sqft9052 Gemstone Dr, Las Vegas, NV 89134For Sale
 MLS ID #2796407, Eric S. Bumgardner, eXp Realty. LVR
 - $319,0002 bd2 ba1.3k sqft8524 Millsboro Dr, Las Vegas, NV 89134For Sale
 MLS ID #2787673, Kelly J. Barnhart, Simply Vegas. LVR
