WELCOME HOME TO SUN CITY SUMMERLIN! This beautifully upgraded 2-bedroom, 2-bath townhome was lovingly upgraded for Mom—because only the best would do for Mom! From the moment you step inside, you'll appreciate the warmth and elegance of hardwood flooring, 6-inch baseboards, and beautiful wood plantation shutters throughout. The remodeled kitchen is perfect for everyday living and entertaining, featuring granite countertops, a stylish backsplash, an upgraded hood fan vented to the exterior, additional countertop space for extra prep and serving room, and a pantry with convenient pull-out shelving. Both bathrooms have been tastefully updated with new vanities and tile flooring, while the spacious primary suite features a California Closet system designed to maximize storage and functionality. Every detail was thoughtfully selected to create a comfortable, stylish, and welcoming home. Enjoy the incredible Sun City Summerlin lifestyle with multiple golf courses, pools, fitness centers, tennis and pickleball courts, walking and fitness trails, recreation facilities, social clubs, classes, shows, and an abundance of activities and events. Conveniently located near shopping, dining, entertainment, and all that Las Vegas has to offer, this home truly delivers the best of comfort and lifestyle. AND THERE'S AN EXTRA INCENTIVE! With a full-price offer, the seller is offering TWO TICKETS to a regular-season Raiders football game! Restrictions apply. See agent for details. Come see this special home where thoughtful upgrades, comfort, and love for Mom come together!
Active
$332,500
10633 Mission Lakes Ave, Las Vegas, NV 89134
2beds
1,021sqft
Townhouse
Built in 1997
2,613 Square Feet Lot
$-- Zestimate®
$326/sqft
$536/mo HOA
What's special
Stylish backsplashSpacious primary suiteRemodeled kitchenHardwood flooringGranite countertops
- 38 days
- 232
- 18
Zillow last checked:
Listing updated:
Listed by:
Elizabeth Hoover S.0061864 lisavegasreo@live.com,
ERA Brokers Consolidated
Source: LVR,MLS#: 2823249 Originating MLS: Greater Las Vegas Association of Realtors Inc
Facts & features
Interior
Bedrooms & bathrooms
- Bedrooms: 2
- Bathrooms: 2
- Full bathrooms: 1
- 3/4 bathrooms: 1
Primary bedroom
- Description: Ceiling Fan,Closet
- Dimensions: 13x12
Bedroom 2
- Description: Mirrored Door
- Dimensions: 10x9
Primary bathroom
- Description: Shower Only
Kitchen
- Description: Granite Countertops,Hardwood Flooring,Pantry,Vented Outside
Living room
- Description: Rear
- Dimensions: 13x12
Heating
- Central, Gas
Cooling
- Central Air, Electric
Appliances
- Included: Dryer, Dishwasher, Disposal, Gas Range, Refrigerator, Water Softener Owned, Washer
- Laundry: Gas Dryer Hookup, In Garage
Features
- Ceiling Fan(s), Primary Downstairs, Window Treatments
- Flooring: Hardwood, Tile
- Windows: Double Pane Windows, Plantation Shutters
- Has fireplace: No
Interior area
- Total structure area: 1,021
- Total interior livable area: 1,021 sqft
Video & virtual tour
Property
Parking
- Total spaces: 2
- Parking features: Attached, Garage, Garage Door Opener, Inside Entrance, Open
- Attached garage spaces: 2
- Has uncovered spaces: Yes
Features
- Stories: 1
- Patio & porch: Patio
- Exterior features: Patio
- Pool features: Community
- Fencing: None
Lot
- Size: 2,613 Square Feet
- Features: Desert Landscaping, Landscaped, < 1/4 Acre
Details
- Parcel number: 13724310082
- Zoning description: Single Family
- Horse amenities: None
Construction
Type & style
- Home type: Townhouse
- Architectural style: One Story
- Property subtype: Townhouse
- Attached to another structure: Yes
Materials
- Roof: Flat,Tile
Condition
- Resale
- Year built: 1997
Utilities & green energy
- Electric: Photovoltaics None
- Sewer: Public Sewer
- Water: Public
- Utilities for property: Underground Utilities
Green energy
- Energy efficient items: Windows
Community & HOA
Community
- Features: Pool
- Senior community: Yes
- Subdivision: Sun City Summerlin
HOA
- Has HOA: Yes
- Amenities included: Business Center, Clubhouse, Fitness Center, Media Room, Barbecue, Pickleball, Pool, Spa/Hot Tub, Tennis Court(s)
- Services included: Association Management, Maintenance Grounds, Recreation Facilities
- HOA fee: $233 monthly
- HOA name: Sun City Summerlin
- HOA phone: 702-966-1400
- Second HOA fee: $303 monthly
Location
- Region: Las Vegas
Financial & listing details
- Price per square foot: $326/sqft
- Tax assessed value: $215,414
- Annual tax amount: $1,458
- Date on market: 10/1/2026
- Listing agreement: Exclusive Right To Sell
- Listing terms: Cash,Conventional,FHA,VA Loan
Estimated market value
Not available
Estimated sales range
Not available
Not available
Price history
| Date | Event | Price |
|---|---|---|
| 10/1/2026 | Listed for sale | $332,500+47.8%$326/sqft |
Source:  LVR #2823249 Report a problem | ||
| 6/22/2020 | Sold | $225,000+127.3%$220/sqft |
Source: Public Record Report a problem | ||
| 11/12/1996 | Sold | $99,000$97/sqft |
Source: Public Record Report a problem | ||
Public tax history
| Year | Property taxes | Tax assessment |
|---|---|---|
| 2026 | $1,461 +3% | $75,395 -2.5% |
| 2025 | $1,418 +3% | $77,326 +13.5% |
| 2024 | $1,377 +3% | $68,143 +11.2% |
| 2023 | $1,337 +3% | $61,301 +14.8% |
| 2022 | $1,298 +3% | $53,407 -1.9% |
| 2021 | $1,260 +3% | $54,467 +5.1% |
| 2020 | $1,223 +3% | $51,832 +7.1% |
| 2019 | $1,187 +5.7% | $48,385 |
| 2018 | $1,123 | $48,385 +6.8% |
| 2017 | $1,123 | $45,325 +7.6% |
| 2016 | $1,123 +0.3% | $42,116 +6.6% |
| 2015 | $1,120 +3% | $39,491 +26.1% |
| 2014 | $1,087 | $31,309 |
| 2013 | -- | $31,309 -3.1% |
| 2012 | -- | $32,324 -17.3% |
| 2011 | -- | $39,090 -6.4% |
| 2010 | -- | $41,748 -10.5% |
| 2009 | -- | $46,670 |
| 2008 | -- | $46,670 -37.8% |
| 2007 | -- | $75,072 +0.1% |
| 2006 | -- | $75,009 +28.9% |
| 2005 | -- | $58,212 +28.1% |
| 2004 | -- | $45,434 +12.1% |
| 2003 | -- | $40,541 +8% |
| 2002 | -- | $37,530 +3.3% |
| 2001 | -- | $36,340 |
Find assessor info on the county website
Monthly payment
Est. payment
Payment breakdown
Explore the cost of this home by adjusting the details. Changes won't be saved.Climate risks
Neighborhood: Sun City Summerlin
Nearby schools
Schools provided by the listing agent
- Elementary: Lummis, William,Lummis, William
- Middle: Becker
- High: Palo Verde
Source: LVR. This data may not be complete. We recommend contacting the local school district to confirm school assignments for this home.
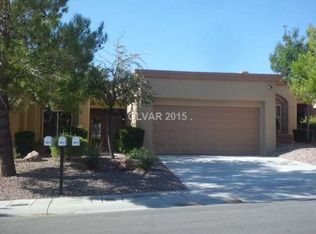
- $291,0002 bd2 ba1k sqft10631 Mission Lakes Ave, Las Vegas, NV 89134Off Market
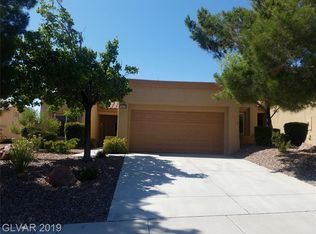
- $310,9002 bd1 ba1k sqft10629 Mission Lakes Ave, Las Vegas, NV 89134Off Market
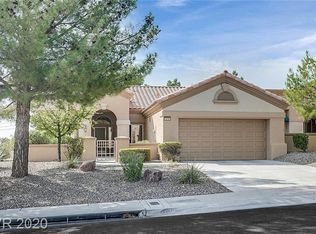
- $339,3002 bd2 ba1.3k sqft10701 Mission Lakes Ave #0, Las Vegas, NV 89134Off Market
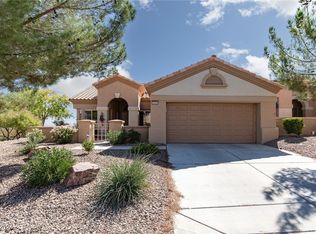
- $379,9002 bd2 ba1.3k sqft10701 Mission Lakes Ave, Las Vegas, NV 89134Sold
Similar homes
- $334,9992 bd2 ba1.3k sqft2740 Desert Crystal Dr #0, Las Vegas, NV 89134For Sale
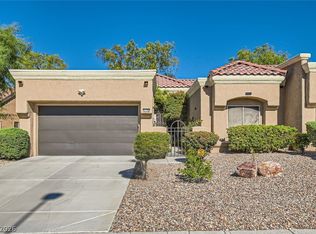 MLS ID #2832281, Lianna L. Alvarez, LA Real Estate Group. LVR
- $299,9992 bd2 ba1k sqft9413 Grand Mesa Dr, Las Vegas, NV 89134For Sale
 MLS ID #2831766, Janelle B. Pittman, eXp Realty. LVR
- $350,0002 bd2 ba1.3k sqft2002 Bellview St, Las Vegas, NV 89134For Sale
 MLS ID #2813292, Alexander J. Greiner, Signature Real Estate Group. LVR
- $350,0002 bd2 ba1.3k sqft10448 Frostburg Ln, Las Vegas, NV 89134For Sale
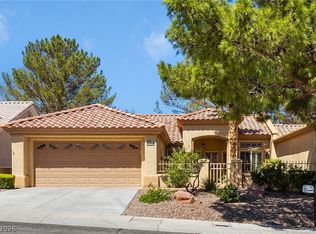 MLS ID #2817604, Erika Bentley, Signature Real Estate Group. LVR
