Welcome to this ѕtrіkіng single‐stοry townhouse. The wеlcοming entry foyer features luxury vinyl flooring and soaring vaulted ceilings that set a serene.
At the heart of the living space, a cozy corner fireplace anchors the room. The open-concept design flows seamlessly into the kitchen, where polished granite countertops pair with beautiful wood cabinetry and stainless steel appliances. For casual meals, a breakfast area sits adjacent to the cooking space, while the versatile dining area offers the complete experience.
The home features two comfortable bedrooms, including a primary bedroom with a walk-in closet & built-in storage shelves. Dual sinks vanity offer convenience in the bathroom alongside a classic alcove tub and shower configuration. A dedicated laundry room includes built-in upper shelving for everyday functionality.
Sliding glass doors from the dining space and bedroom open directly to the outdoors, where you'll enjoy a courtyard and patio, offering a low-maintenance retreat with backyard access.
Active
$307,500
3212 Mystic Ridge Ct, Las Vegas, NV 89129
2beds
1,153sqft
Townhouse
Built in 1997
1,306 Square Feet Lot
$-- Zestimate®
$267/sqft
$215/mo HOA
What's special
Courtyard and patioPolished granite countertopsSoaring vaulted ceilingsVersatile dining areaStainless steel appliancesCozy corner fireplaceBreakfast area
- 48 days
- 199
- 14
Zillow last checked:
Listing updated:
Listed by:
Carley Rae S.0181447 (702)460-3063,
eXp Realty
Source: LVR,MLS#: 2815663 Originating MLS: Greater Las Vegas Association of Realtors Inc
Originating MLS: Greater Las Vegas Association of Realtors IncFacts & features
Interior
Bedrooms & bathrooms
- Bedrooms: 2
- Bathrooms: 2
- Full bathrooms: 2
Primary bedroom
- Description: Bedroom With Bath Downstairs,Ceiling Fan,Ceiling Light,Pbr Separate From Other,Walk-In Closet(s)
- Dimensions: 14x16
Bedroom 2
- Description: Ceiling Fan,Ceiling Light,Closet,Downstairs
- Dimensions: 11x12
Kitchen
- Description: Breakfast Bar/Counter,Breakfast Nook/Eating Area,Granite Countertops,Pantry,Stainless Steel Appliances
Heating
- Central, Gas
Cooling
- Central Air, Electric
Appliances
- Included: Dryer, Dishwasher, Disposal, Gas Range, Microwave, Refrigerator, Washer
- Laundry: Gas Dryer Hookup, Main Level, Laundry Room
Features
- BathroomonMainLevel, Bedroom on Main Level, Ceiling Fan(s), Full Bath on Main Level, Primary Downstairs, Window Treatments
- Flooring: Luxury Vinyl Plank
- Windows: Blinds
- Number of fireplaces: 1
- Fireplace features: Gas, Glass Doors, Living Room
Interior area
- Total structure area: 1,153
- Total interior livable area: 1,153 sqft
Video & virtual tour
Property
Parking
- Total spaces: 1
- Parking features: Assigned, Detached, Garage, Garage Door Opener, Private, One Space
- Garage spaces: 1
Features
- Stories: 1
- Patio & porch: Covered, Patio
- Exterior features: Patio
- Pool features: Community
- Fencing: Back Yard
Lot
- Size: 1,306 Square Feet
- Features: Desert Landscaping, Landscaped, < 1/4 Acre
Details
- Parcel number: 13807820035
- Zoning description: Single Family
- Horse amenities: None
Construction
Type & style
- Home type: Townhouse
- Architectural style: One Story
- Property subtype: Townhouse
- Attached to another structure: Yes
Materials
- Roof: Tile
Condition
- Resale
- Year built: 1997
Utilities & green energy
- Electric: Photovoltaics None
- Sewer: Public Sewer
- Water: Public
- Utilities for property: Underground Utilities
Community & HOA
Community
- Features: Pool
- Security: Gated Community
- Subdivision: Sun Terrace Twnhms
HOA
- Has HOA: Yes
- Amenities included: Gated, Pool
- Services included: Association Management, Trash
- HOA fee: $215 monthly
- HOA name: Taylor Association
- HOA phone: 702-736-9450
Location
- Region: Las Vegas
Financial & listing details
- Price per square foot: $267/sqft
- Tax assessed value: $186,411
- Annual tax amount: $1,487
- Date on market: 9/4/2026
- Listing agreement: Exclusive Right To Sell
- Listing terms: Cash,Conventional,FHA,VA Loan
Estimated market value
Not available
Estimated sales range
Not available
Not available
Price history
| Date | Event | Price |
|---|---|---|
| 9/4/2026 | Listed for sale | $307,500+2.5%$267/sqft |
Source:  LVR #2815663 Report a problem LVR #2815663 Report a problem | ||
| 12/15/2023 | Sold | $300,000$260/sqft |
Source: LVR #2541389 Report a problem | ||
| 11/24/2023 | Contingent | $300,000$260/sqft |
Source: LVR #2541389 Report a problem | ||
| 11/13/2023 | Listed for sale | $300,000+37.3%$260/sqft |
Source: LVR #2541389 Report a problem | ||
| 8/21/2020 | Sold | $218,500-2.8%$190/sqft |
Source: LVR #2206952 Report a problem | ||
| 7/17/2020 | Pending sale | $224,900$195/sqft |
Source: Keller Williams Realty Southwest #2206952 Report a problem | ||
| 7/16/2020 | Listed for sale | $224,900$195/sqft |
Source: Keller Williams Realty SW #2206952 Report a problem | ||
| 7/16/2020 | Pending sale | $224,900$195/sqft |
Source: Keller Williams Realty Southwest #2206952 Report a problem | ||
| 7/9/2020 | Listed for sale | $224,900$195/sqft |
Source: Keller Williams Realty Southwest #2206952 Report a problem | ||
| 7/2/2020 | Pending sale | $224,900$195/sqft |
Source: Keller Williams Realty Southwest #2206952 Report a problem | ||
| 6/24/2020 | Listed for sale | $224,900+7.1%$195/sqft |
Source: Keller Williams Realty SW #2206952 Report a problem | ||
| 2/6/2020 | Sold | $210,000+1%$182/sqft |
Source: LVR #2164803 Report a problem | ||
| 1/15/2020 | Listed for sale | $207,900+182.9%$180/sqft |
Source: Scofield Realty Inc. #2164803 Report a problem | ||
| 10/21/2011 | Sold | $73,500-2%$64/sqft |
Source: Public Record Report a problem | ||
| 9/21/2011 | Listed for sale | $75,000-55.2%$65/sqft |
Source: Prudential Americana Group #1186717 Report a problem | ||
| 7/15/2009 | Sold | $167,515-11.6%$145/sqft |
Source: Public Record Report a problem | ||
| 10/23/2007 | Sold | $189,400+3.2%$164/sqft |
Source: Public Record Report a problem | ||
| 1/20/2005 | Sold | $183,500+93.2%$159/sqft |
Source: Public Record Report a problem | ||
| 8/29/1996 | Sold | $95,000$82/sqft |
Source: Public Record Report a problem | ||
Public tax history
| Year | Property taxes | Tax assessment |
|---|---|---|
| 2026 | $1,490 +8% | $65,244 -2.4% |
| 2025 | $1,380 +7.9% | $66,861 +12.2% |
| 2024 | $1,278 +8% | $59,575 +7.2% |
| 2023 | $1,184 +8% | $55,596 +18.2% |
| 2022 | $1,096 +7.7% | $47,035 +0.2% |
| 2021 | $1,018 +6.8% | $46,940 +4.2% |
| 2020 | $953 +3% | $45,027 +13.7% |
| 2019 | $925 +5.7% | $39,605 |
| 2018 | $876 | $39,605 +12.4% |
| 2017 | $876 | $35,243 -2.2% |
| 2016 | $876 +3.4% | $36,028 +29.2% |
| 2015 | $847 | $27,885 +13.6% |
| 2014 | $847 | $24,557 |
| 2013 | -- | $24,557 +9.7% |
| 2012 | -- | $22,384 -4.7% |
| 2011 | -- | $23,489 -9.2% |
| 2010 | -- | $25,867 -43.1% |
| 2009 | -- | $45,451 |
| 2008 | -- | $45,451 -39% |
| 2007 | -- | $74,547 +16.2% |
| 2006 | -- | $64,147 +18.4% |
| 2005 | -- | $54,187 +48% |
| 2004 | -- | $36,621 +3.9% |
| 2003 | -- | $35,238 +9.7% |
| 2002 | -- | $32,120 +8.6% |
| 2001 | -- | $29,590 |
Find assessor info on the county website
Monthly payment
Est. payment
Payment breakdown
Explore the cost of this home by adjusting the details. Changes won't be saved.Climate risks
Neighborhood: Lone Mountain
Nearby schools
Schools provided by the listing agent
- Elementary: Garehime, Edith,Garehime, Edith
- Middle: Leavitt Justice Myron E
- High: Centennial
Source: LVR. This data may not be complete. We recommend contacting the local school district to confirm school assignments for this home.
- $281,1002 bd2 ba1.1k sqft3210 Mystic Ridge Ct, Las Vegas, NV 89129Off Market
- $246,2002 bd2 ba1.1k sqft3214 Mystic Ridge Ct, Las Vegas, NV 89129Off Market
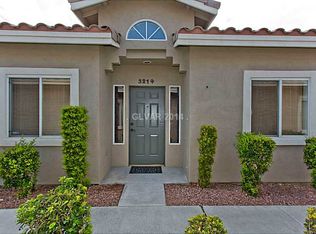
- $278,3002 bd2 ba1.1k sqft3206 Mystic Ridge Ct, Las Vegas, NV 89129Off Market
- $278,1002 bd2 ba1.1k sqft3208 Mystic Ridge Ct, Las Vegas, NV 89129Off Market
Similar homes
- $292,0002 bd2 ba1.1k sqft3250 Mystic Ridge Ct, Las Vegas, NV 89129For Sale
 MLS ID #2814585, Carley Rae, eXp Realty. LVR
 - $344,9002 bd2 ba1.3k sqft3352 Kylemore St Unit 103, Las Vegas, NV 89129For Sale
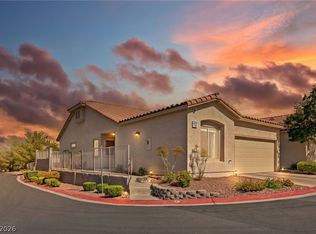 MLS ID #2786997, Robert W. Morganti, LIFE Realty District. LVR
 - $310,0002 bd1 ba1k sqft8601 Prairie Hill Dr, Las Vegas, NV 89134For Sale
 MLS ID #2805881, Nicholas J. Giorgi, Real Broker LLC. LVR
 - $275,0002 bd2 ba1.4k sqft441 Purple Finch Dr, Las Vegas, NV 89107For Sale
 MLS ID #2815672, Craig Tann, Huntington & Ellis, A Real Est. LVR
